
Primary on Main










Address
1860 E Skyline Avenue, Ozark, MO
Price
$ 700,000
Property Attributes
- MLS#60333988
- TypeSingle Family
- Listing Status Active
- CountyCHRISTIAN
- CityOzark
- NeighborhoodNorth Town Park
- Zip65721
- StyleTudor
- Year Built2026
- Taxes$ 36
- Price$ 700,000
- Bedrooms4
- Full Bathrooms3
- Half Bathrooms1
- Sqr Footage3139
- Lot Size0.25 Acres
Data Source:
Southern Missouri Regional MLS (SOMO)
Property Description
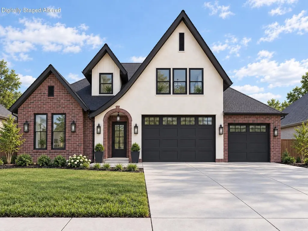
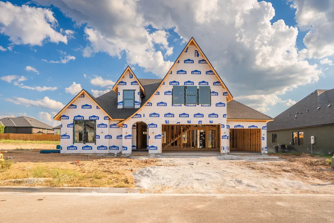
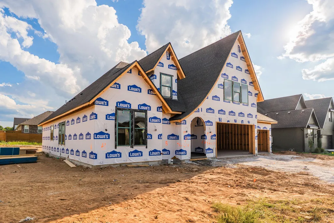
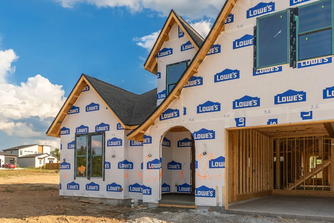
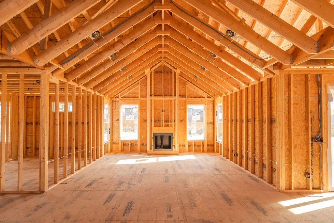
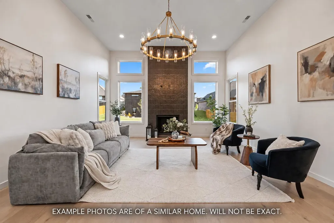
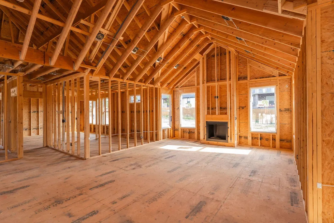
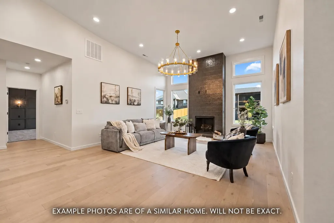
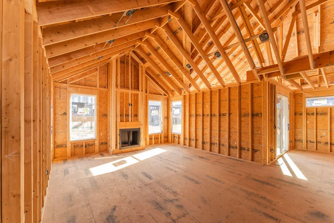
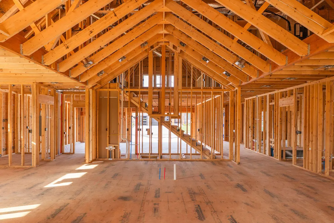
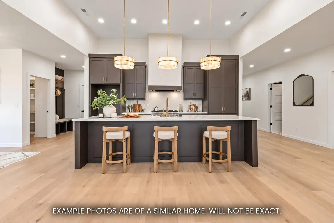
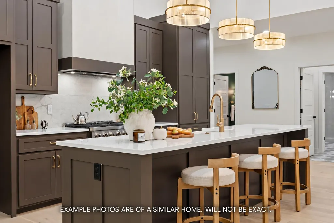
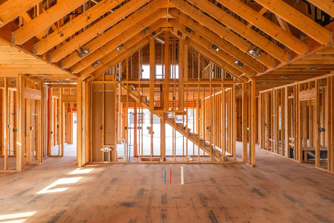
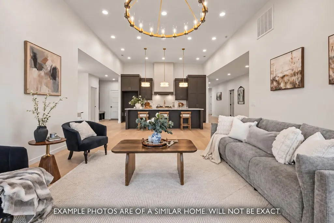
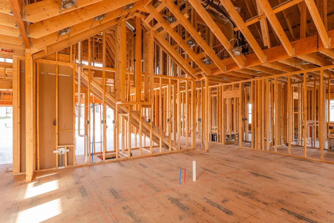
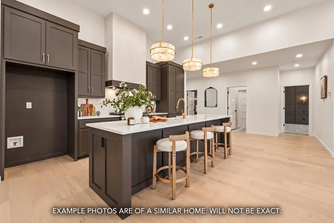
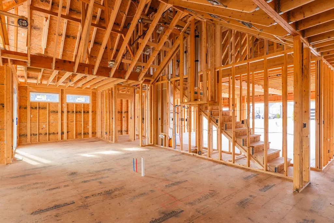
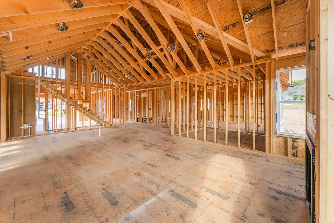
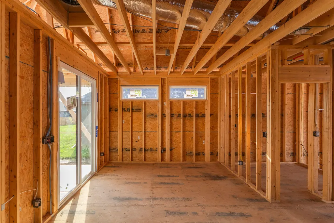
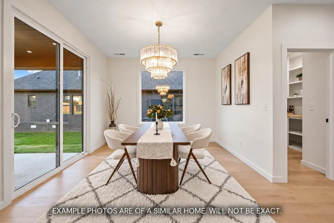
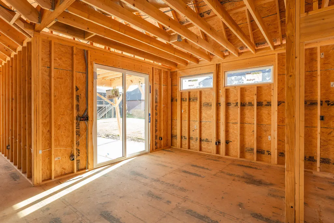
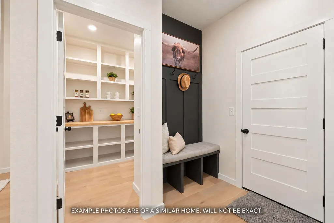
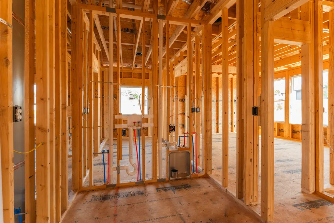
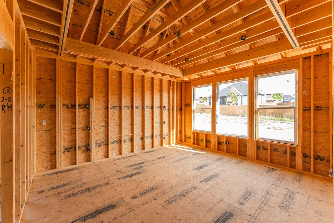
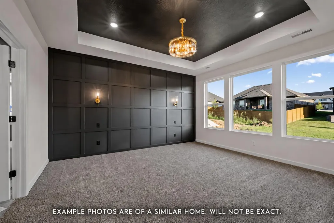
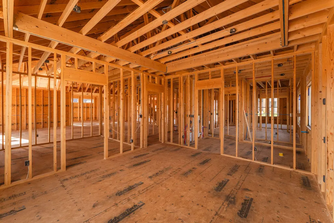
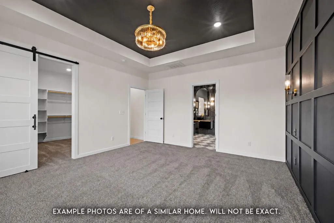
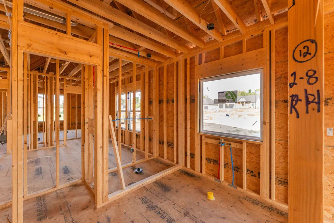
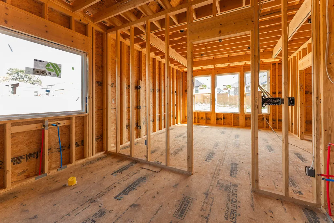
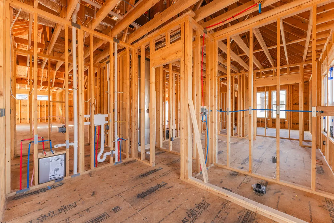
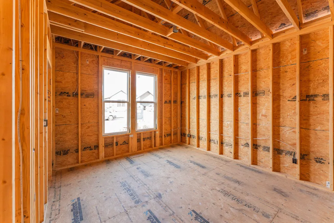
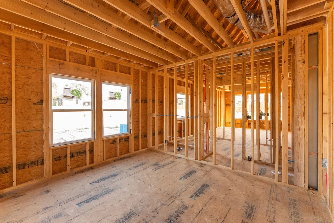
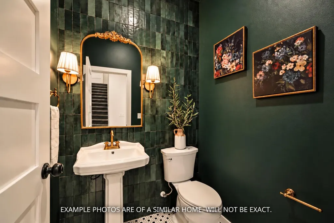
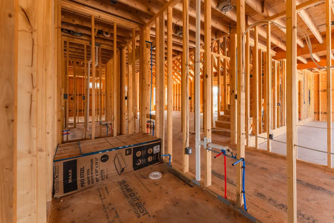
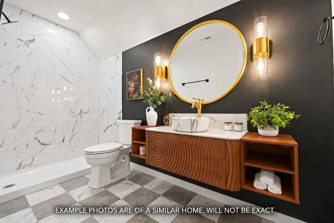
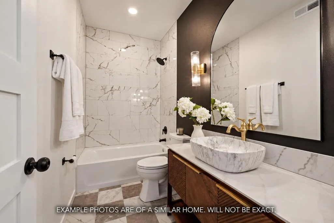
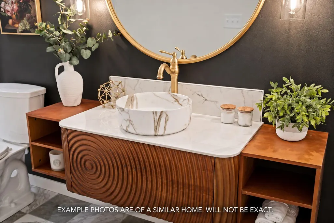
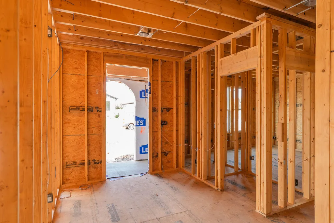
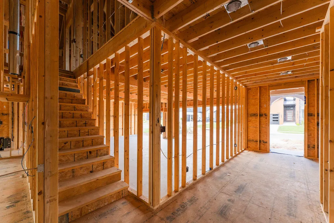
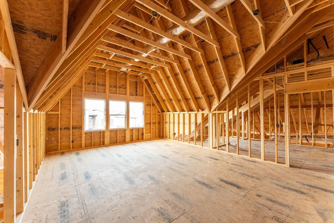
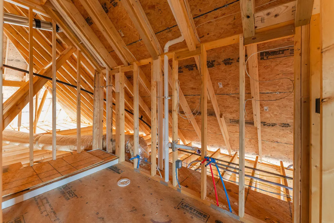
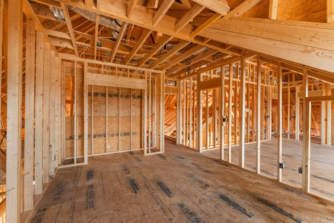
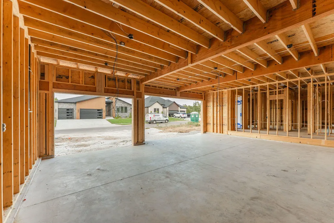
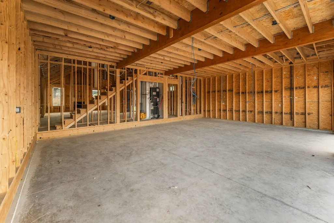
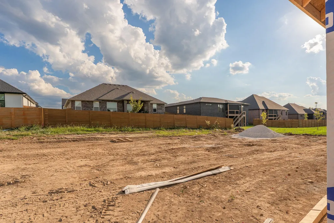
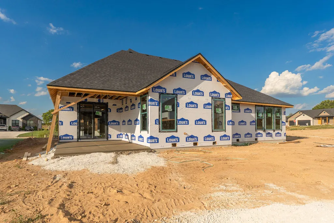
Welcome to 1860 E. Skyline Avenue, a striking modern Tudor-style home located in the gated community of North Town Park. Offering 4 bedrooms, 3.5 bathrooms, and 3,139 square feet, this two-story home pairs timeless architectural details with a spacious, thoughtfully designed floor plan. With construction underway, buyers still have time to select finishes and make upgrades to personalize the home.Step inside to a welcoming foyer leading into the main living space, where soaring 14-foot cathedral ceilings and a floor-to-ceiling gas fireplace create an impressive focal point. The kitchen is designed for entertaining, featuring high-end quartz countertops, an oversized 11-foot island, 36-inch gas range, dishwasher, drawer microwave, and a large walk-in pantry.The primary suite is conveniently located on the main level and features a spacious walk-in closet and private bath with a walk-in shower. Upstairs, you'll find additional bedrooms along with a second living area, offering plenty of flexibility for guests, a home office, or additional entertaining space.Engineered hardwood, tile, carpet, high ceilings, and double-pane windows are found throughout the home. Outside, enjoy a covered front porch, level landscaped lot, and an attached three-car garage offering ample parking and storage.North Town Park residents enjoy access to neighborhood amenities including a swimming pool, tennis courts, basketball court, and common areas. With its modern Tudor design, impressive living spaces, and opportunity to personalize select finishes, this home is a standout offering in one of Ozark's desirable gated communities.
| Elementary School | Middle School | High School |
|---|---|---|
| OZ North Elementary School | Ozark Middle School | Ozark High School |
| Price History | |
|---|---|
| 9/16/2026 | Listed $700,000 |
General Features
| Sewer | Public Sewer |
|---|---|
| Heating | Forced Air,Central |
| Cooling | Central Air |
| Utilities | Cable Available |
| Possession | Closing |
| Appliances | Gas Cooktop,Free-Standing Gas Oven,Exhaust Fan,Electric Water Heater,Disposal,Dishwasher |
| HOA Fee | 450 |
| Garage Spaces | 3 |
| Association Fee Includes | Common Area Maintenance,Pool,Basketball Court,Other,Tennis Court(s),Gated Entry |
| Patio/Porch Features | Covered,Front Porch |
| Architectural Style | Tudor |
| Security Features | Smoke Detector(s),Carbon Monoxide Detector(s) |
| Construction Materials | Brick |
| Year Built | 2026 |
| View | City |
| Stories Count | 2 |
| Levels | Two |
| Property Subtype | Single Family Residence |
| Tax Year | 2025 |
| Assoc Fee Paid Per | Annually |
| County | Christian |
| Property Type | Residential |
| Energy Efficient | Appliances,High Efficiency - 90%+ |
| Subdivision Name | North Town Park |
| Garage Y/N | Yes |
| Full Baths | 3 |
| Status | Active |
| Directions | From the intersection of Highway 65 and W State Hwy J,continue East down J until it turns into NN. Continue East on NN then turn South on N Pheasant. Turn East on E Skyline Ave. |
| High School | Ozark |
| City | Ozark |
| Elementary School | OZ North |
| Tax Annual Amount | 36.53 |
| Middle/Junior High School | Ozark |
| Standard Status | Active |
| Legal Description | LOT 76 NORTH TOWN PARK PH2 |
| AttributionContact | klrw369@kw.com |
| Vacation Rental | No |
| Docks/Slips | No |
Interior Features
| Interior Amenities | Internet - Satellite,Quartz Counters,Cathedral Ceiling(s),Soaking Tub,High Ceilings,Walk-In Closet(s),W/D Hookup,Walk-in Shower,High Speed Internet |
|---|---|
| Flooring | Carpet,Engineered Hardwood,Tile |
| Fireplace Features | Living Room,Gas |
| Basement (Y/N) | No |
| Window Features | Double Pane Windows |
| Fireplace Y/N | Yes |
| Above Grade Finished Area | 3139 |
| Half Baths | 1 |
| Laundry Features | Main Floor,Utility Room |
| Total Bedrooms | 4 |
| Room Type | Master Bedroom,Foyer,Pantry,Living Areas (2),Mud Room,Family Room |
| Total Baths | 4 |
Exterior Features
| Exterior Amenities | Rain Gutters |
|---|---|
| Parking Features | Garage Door Opener,Garage Faces Front |
| Lot Features | Landscaping,Level |
| Water Source | City |
| Foundation Details | Crawl Space |
| Building Area Total | 3139 |
| Lot Size Acres | 0.25 |
| Road Surface Type | Asphalt,Concrete |
| Road Frontage Type | City Street |
| Entry | Walk In |
Amenities
- Foreclosure
- Views
- Short Sale
- New Construction
- Adult 55+
- Lease To Own
- No HOA Fees
- Furnished
- Primary On Main
- Air Conditioning
- Seller Finance
- Green
- Fixer Upper
- Horse
- Golf
- Fireplace
- Deck
- Garage
- Basement
- Pool
Property vs Single Family Average in 65721
Price
Taxes
Year Built
Visits
In The Neighborhood
Reduced
Ozark
$ 799,900
- Type
- Single Family
- Size
- 3,980 SqFt
- Rooms
- 5 Beds + 3.5 Baths
 Advantage Realty of the Ozarks, LLC
New Construction
Ozark
$ 635,000
- Type
- Single Family
- Size
- 2,565 SqFt
- Rooms
- 3 Beds + 2.5 Baths
Keller Williams Local
Reduced
Ozark
$ 829,900
- Type
- Single Family
- Size
- 3,470 SqFt
- Rooms
- 5 Beds + 5.5 Baths
House Theory Realty
 The information displayed on this page is confidential, proprietary, and copyrighted information of Heartland Multiple Listing Service, Inc. (
 Northwest Arkansas Board of REALTORS® All information deemed reliable but not guaranteed. All properties are subject to prior sale, change or withdrawal. Neither listing broker(s) or information provider(s) shall be responsible for any typographical errors, misinformation, misprints and shall be held totally harmless. Listing(s) information is provided for consumer's personal, non-commercial use and may not be used for any purpose other than to identify prospective properties consumers may be
 Ozark Gateway Association of REALTORS® (OGAOR). All information deemed reliable but not guaranteed. All properties are subject to prior sale, change or withdrawal. Neither listing broker(s) or information provider(s) shall be responsible for any typographical errors, misinformation, misprints and shall be held totally harmless. Listing(s) information is provided for consumer's personal, non-commercial use and may not be used for any purpose other than to identify prospective properties consumers may be interested in purchasing. The data relating to real estate for sale on this website comes in part from the Internet Data Exchange program of the Multiple Listing Service. Real estate listings held by brokerage firms other than Venture Group Real Estate may be marked with the Internet Data Exchange logo and detailed information about those properties will include the name of the listing broker(s) when required by the MLS. Copyright ©2026 All rights reserved.
Last Updated: September 21, 2026 2:17 PM UTC
Ozark Gateway Association of REALTORS® (OGAOR). All information deemed reliable but not guaranteed. All properties are subject to prior sale, change or withdrawal. Neither listing broker(s) or information provider(s) shall be responsible for any typographical errors, misinformation, misprints and shall be held totally harmless. Listing(s) information is provided for consumer's personal, non-commercial use and may not be used for any purpose other than to identify prospective properties consumers may be interested in purchasing. The data relating to real estate for sale on this website comes in part from the Internet Data Exchange program of the Multiple Listing Service. Real estate listings held by brokerage firms other than Venture Group Real Estate may be marked with the Internet Data Exchange logo and detailed information about those properties will include the name of the listing broker(s) when required by the MLS. Copyright ©2026 All rights reserved.
Last Updated: September 21, 2026 2:17 PM UTC
 All information deemed reliable but not guaranteed. All properties are subject to prior sale, change or withdrawal. Neither listing broker(s) or information provider(s) shall be responsible for any typographical errors, misinformation, misprints and shall be held totally harmless. Listing(s) information is provided for consumer's personal, non-commercial use and may not be used for any purpose other than to identify prospective properties consumers may be interested in purchasing. The data relating
