
Views - Primary on Main




Address
5154 N Seacrest Drive, Ozark, MO
Price
$ 799,000
Property Attributes
- MLS#60320418
- TypeSingle Family
- Listing Status Active
- CountyCHRISTIAN
- CityOzark
- NeighborhoodNorth Town Park
- Zip65721
- StyleTraditional
- Year Built2026
- Taxes$ 785
- Price$ 799,000
- Bedrooms5
- Full Bathrooms5
- Half Bathrooms1
- Sqr Footage3570
- Lot Size0.3 Acres
Data Source:
Southern Missouri Regional MLS (SOMO)
Property Description
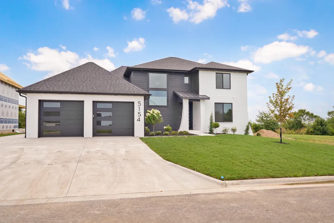
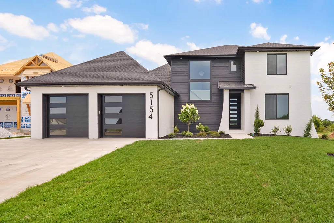
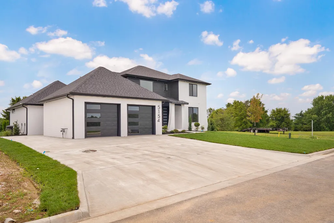
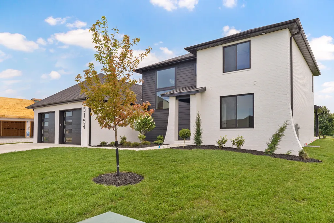
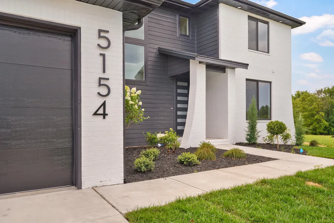
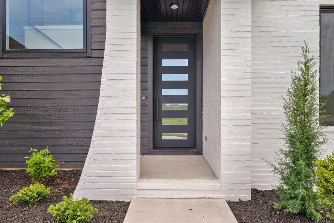
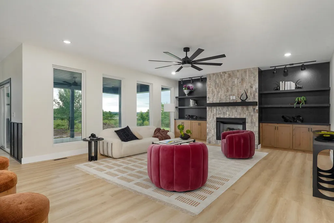
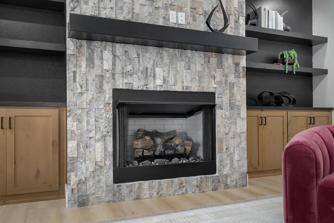
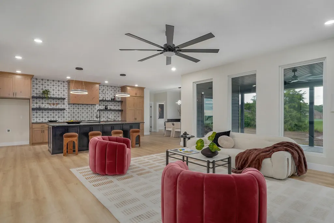
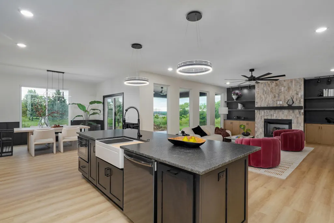
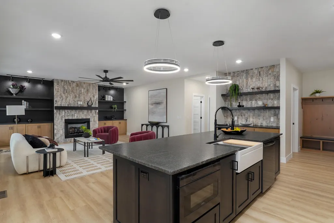
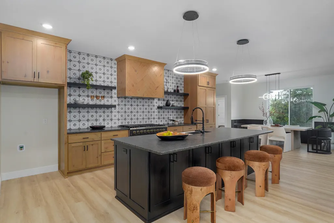
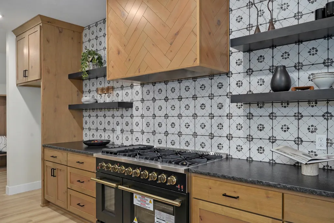
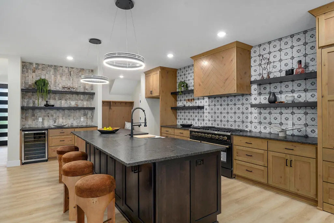
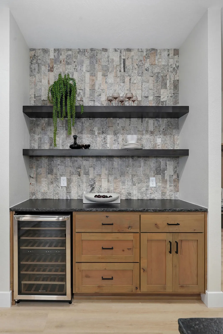
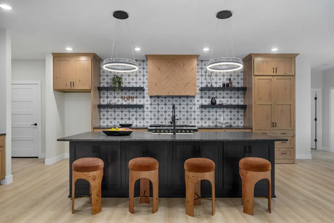
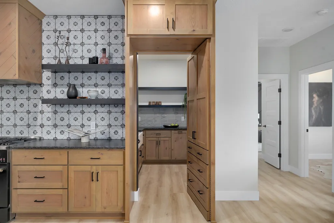
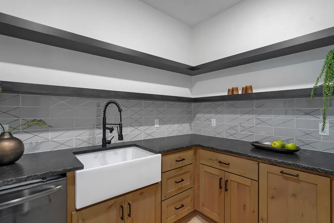
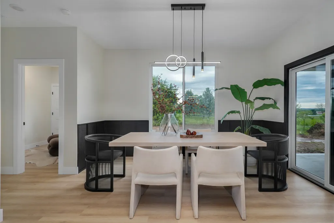
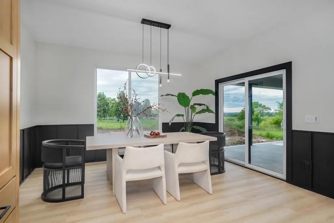
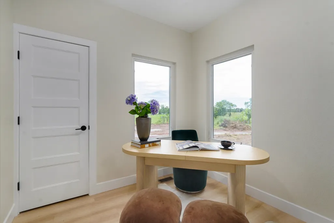
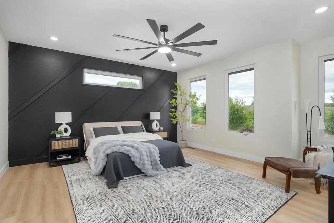
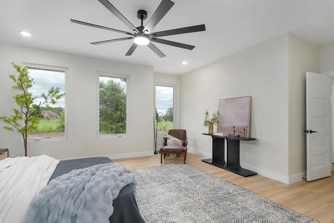
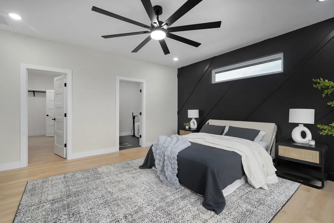
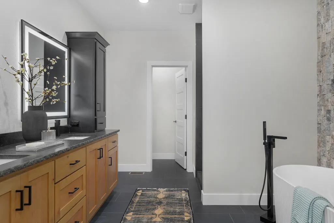
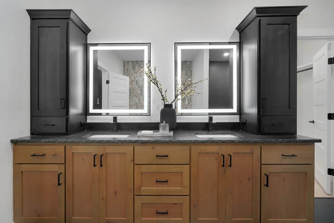
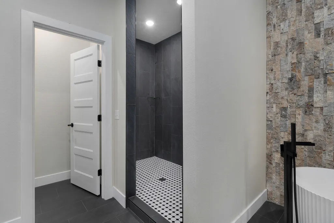
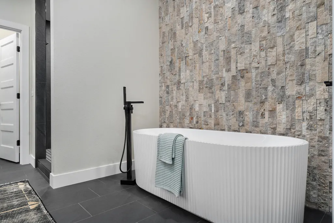
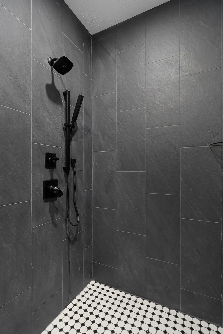
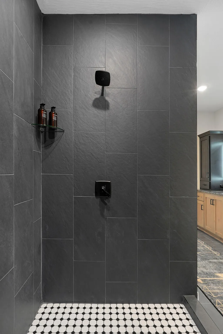
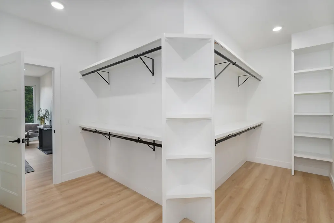
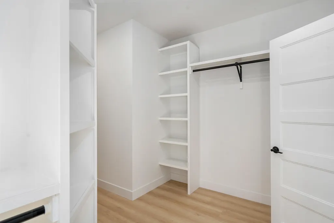
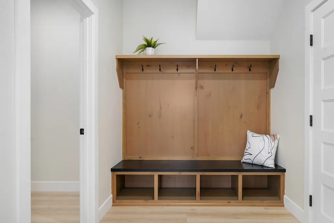
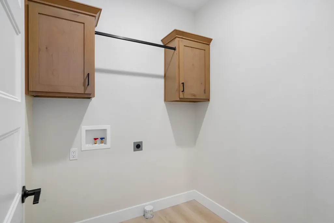
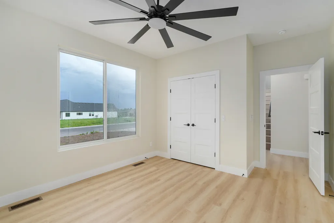
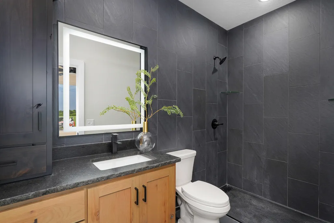
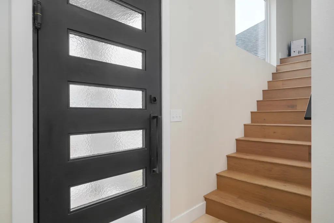
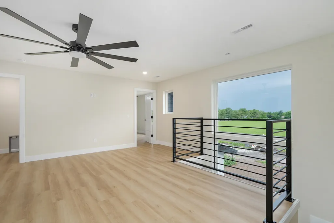
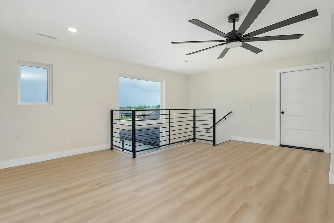
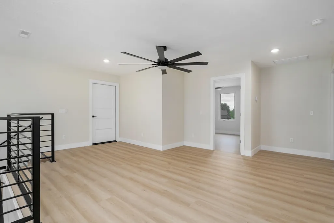
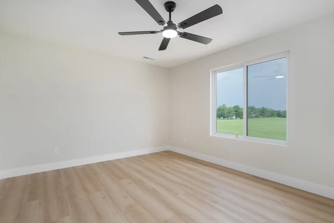
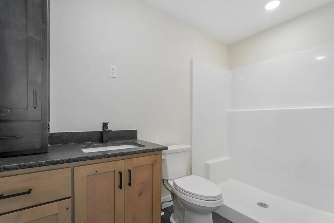
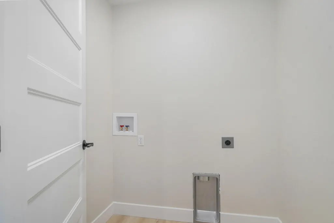
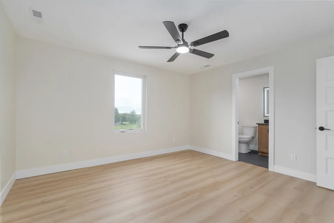
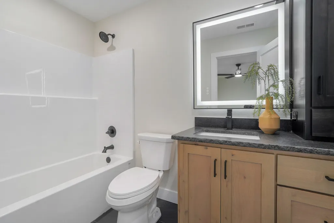
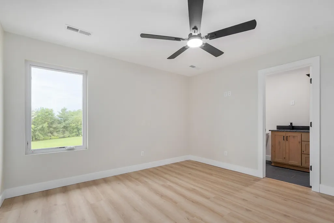
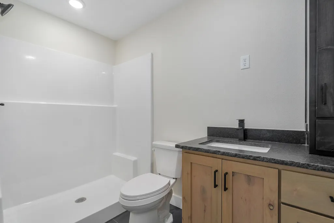
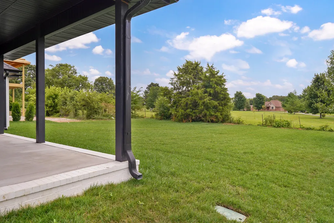
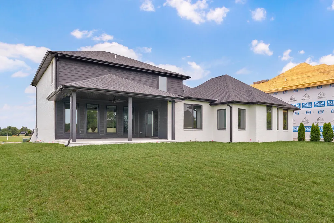
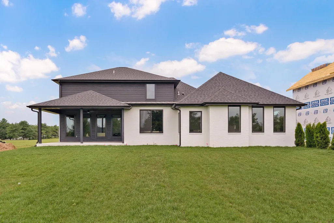
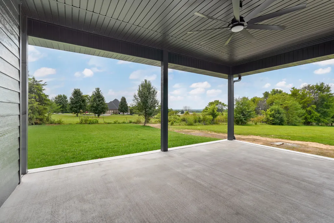
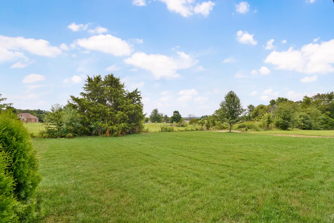
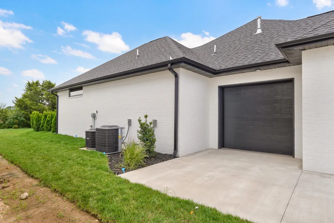
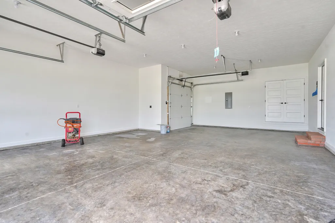
Welcome to North Town Park, Ozark's premier gated community, where refined design meets modern functionality in this stunning all-brick custom residence offering approximately 3,570 square feet of thoughtfully designed living space. This home delivers an exceptional standard of living for those who value quality craftsmanship and intentional design.From the moment you enter, abundant natural light create a warm yet sophisticated atmosphere throughout the open-concept living, kitchen, and dining spaces. The chef's kitchen is both elegant and functional, and showcases custom cabinetry with upper and under-cabinet as well as toe-kick lighting. Anchored by a 48-inch gas range, a dedicated bar and coffee bar as well as a hidden pantry featuring a sleek microwave drawer, a second sink and dishwasher--perfect for seamless entertaining and everyday convenience.This thoughtfully designed home offers 5 spacious bedrooms plus a dedicated office, with each bedroom featuring its own private ensuite bath for ultimate comfort and privacy. The primary suite serves as a luxurious retreat, complete with a spa-inspired bathroom featuring a soaking tub, expansive walk-in shower, dual vanities, and custom cabinetry, along with a generously sized walk-in closet.Upstairs, a secondary laundry room enhances everyday efficiency, while a walk-in attic provides exceptional storage. The garage configuration designed with both function and convenience in mind, featuring a spacious three-car layout with a third bay positioned around the corner. Additional features include a 220 EV charger, tankless hot water system, and water softener, delivering efficiency and performance.Step outside to a large covered patio, ideal for relaxing or entertaining while enjoying the open views and added privacy of adjoining acreage behind the home. Located just steps from the community's upcoming amenities--include a pool, pavilion, basketball and pickleball courts.
| Elementary School | Middle School | High School |
|---|---|---|
| OZ North Elementary School | Ozark Middle School | Ozark High School |
| Price History | |
|---|---|
| 4/10/2026 | Listed $860,000 |
| 6/10/2026 | 4$830,000 |
| 7/4/2026 | 4$799,000 |
General Features
| Sewer | Public Sewer |
|---|---|
| Heating | Forced Air,Zoned |
| Cooling | Central Air,Ceiling Fan(s) |
| Possession | Closing |
| Roof | Shingle |
| Appliances | Dishwasher,Free-Standing Gas Oven,Microwave,Tankless Water Heater,Disposal |
| HOA Fee | 450 |
| Garage Spaces | 3 |
| Association Fee Includes | Play Area,Other,Pool,Common Area Maintenance |
| Patio/Porch Features | Covered,Rear Porch |
| Architectural Style | Traditional |
| Security Features | Carbon Monoxide Detector(s),Smoke Detector(s) |
| Construction Materials | Brick,Stone |
| Year Built | 2026 |
| View | City |
| Stories Count | 2 |
| Levels | Two |
| Property Subtype | Single Family Residence |
| Tax Year | 2025 |
| Assoc Fee Paid Per | Annually |
| County | Christian |
| Property Type | Residential |
| Subdivision Name | North Town Park |
| Garage Y/N | Yes |
| Full Baths | 5 |
| Status | Active |
| Directions | Hwy 65 to Hwy CC. Go east on CC. Past Hwy N. When Hwy N makes a big curve to the left,go to the right. That road is Pleasant View. Right on Pleasant View then left on Cobblestone. Go all the wa |
| High School | Ozark |
| City | Ozark |
| Elementary School | OZ North |
| Tax Annual Amount | 785 |
| Middle/Junior High School | Ozark |
| Standard Status | Active |
| Vacation Rental | No |
| Docks/Slips | No |
Interior Features
| Interior Amenities | Quartz Counters,Internet - DSL,Soaking Tub,Walk-In Closet(s),W/D Hookup,Walk-in Shower,High Speed Internet |
|---|---|
| Flooring | Tile,Luxury Vinyl |
| Fireplace Features | Gas |
| Basement (Y/N) | No |
| Window Features | Double Pane Windows |
| Fireplace Y/N | Yes |
| Above Grade Finished Area | 3570 |
| Half Baths | 1 |
| Laundry Features | Main Floor,2nd Floor |
| Total Bedrooms | 5 |
| Room Type | Master Bedroom,Living Areas (2),Office,Great Room |
| Total Baths | 6 |
Exterior Features
| Parking Features | Driveway,Garage Faces Side,Garage Faces Front,Garage Door Opener |
|---|---|
| Lot Features | Easements |
| Water Source | City |
| Foundation Details | Poured Concrete |
| Building Area Total | 3570 |
| Lot Size Acres | 0.3 |
| Road Surface Type | Asphalt |
| Road Frontage Type | City Street |
Amenities
- Foreclosure
- Views
- Short Sale
- New Construction
- Adult 55+
- Lease To Own
- No HOA Fees
- Furnished
- Primary On Main
- Air Conditioning
- Seller Finance
- Green
- Fixer Upper
- Horse
- Golf
- Fireplace
- Deck
- Garage
- Basement
- Pool
Property vs Single Family Average in 65721
Price
Taxes
Year Built
Visits
In The Neighborhood
Primary On Main
Ozark
$ 700,000
- Type
- Single Family
- Size
- 3,139 SqFt
- Rooms
- 4 Beds + 3.5 Baths
 Keller Williams Local
Reduced
Ozark
$ 799,900
- Type
- Single Family
- Size
- 3,980 SqFt
- Rooms
- 5 Beds + 3.5 Baths
Advantage Realty of the Ozarks, LLC
New Construction
Ozark
$ 635,000
- Type
- Single Family
- Size
- 2,565 SqFt
- Rooms
- 3 Beds + 2.5 Baths
Keller Williams Local
Reduced
Ozark
$ 829,900
- Type
- Single Family
- Size
- 3,470 SqFt
- Rooms
- 5 Beds + 5.5 Baths
House Theory Realty
Open House
Ozark
$ 530,000
- Type
- Single Family
- Size
- 2,300 SqFt
- Rooms
- 3 Beds + 2.5 Baths
Epique Realty
 The information displayed on this page is confidential, proprietary, and copyrighted information of Heartland Multiple Listing Service, Inc. (
 Northwest Arkansas Board of REALTORS® All information deemed reliable but not guaranteed. All properties are subject to prior sale, change or withdrawal. Neither listing broker(s) or information provider(s) shall be responsible for any typographical errors, misinformation, misprints and shall be held totally harmless. Listing(s) information is provided for consumer's personal, non-commercial use and may not be used for any purpose other than to identify prospective properties consumers may be
 Ozark Gateway Association of REALTORS® (OGAOR). All information deemed reliable but not guaranteed. All properties are subject to prior sale, change or withdrawal. Neither listing broker(s) or information provider(s) shall be responsible for any typographical errors, misinformation, misprints and shall be held totally harmless. Listing(s) information is provided for consumer's personal, non-commercial use and may not be used for any purpose other than to identify prospective properties consumers may be interested in purchasing. The data relating to real estate for sale on this website comes in part from the Internet Data Exchange program of the Multiple Listing Service. Real estate listings held by brokerage firms other than Venture Group Real Estate may be marked with the Internet Data Exchange logo and detailed information about those properties will include the name of the listing broker(s) when required by the MLS. Copyright ©2026 All rights reserved.
Last Updated: September 21, 2026 2:17 PM UTC
Ozark Gateway Association of REALTORS® (OGAOR). All information deemed reliable but not guaranteed. All properties are subject to prior sale, change or withdrawal. Neither listing broker(s) or information provider(s) shall be responsible for any typographical errors, misinformation, misprints and shall be held totally harmless. Listing(s) information is provided for consumer's personal, non-commercial use and may not be used for any purpose other than to identify prospective properties consumers may be interested in purchasing. The data relating to real estate for sale on this website comes in part from the Internet Data Exchange program of the Multiple Listing Service. Real estate listings held by brokerage firms other than Venture Group Real Estate may be marked with the Internet Data Exchange logo and detailed information about those properties will include the name of the listing broker(s) when required by the MLS. Copyright ©2026 All rights reserved.
Last Updated: September 21, 2026 2:17 PM UTC
 All information deemed reliable but not guaranteed. All properties are subject to prior sale, change or withdrawal. Neither listing broker(s) or information provider(s) shall be responsible for any typographical errors, misinformation, misprints and shall be held totally harmless. Listing(s) information is provided for consumer's personal, non-commercial use and may not be used for any purpose other than to identify prospective properties consumers may be interested in purchasing. The data relating
