
Price Reduction - Primary on Main
Address
267 S Pebble Beach Avenue, Springfield, MO
Price
$ 749,900
Property Attributes
- MLS#60331990
- TypeSingle Family
- Listing Status Active
- CountyGREENE
- CitySpringfield
- NeighborhoodHickory Hills
- Zip65802
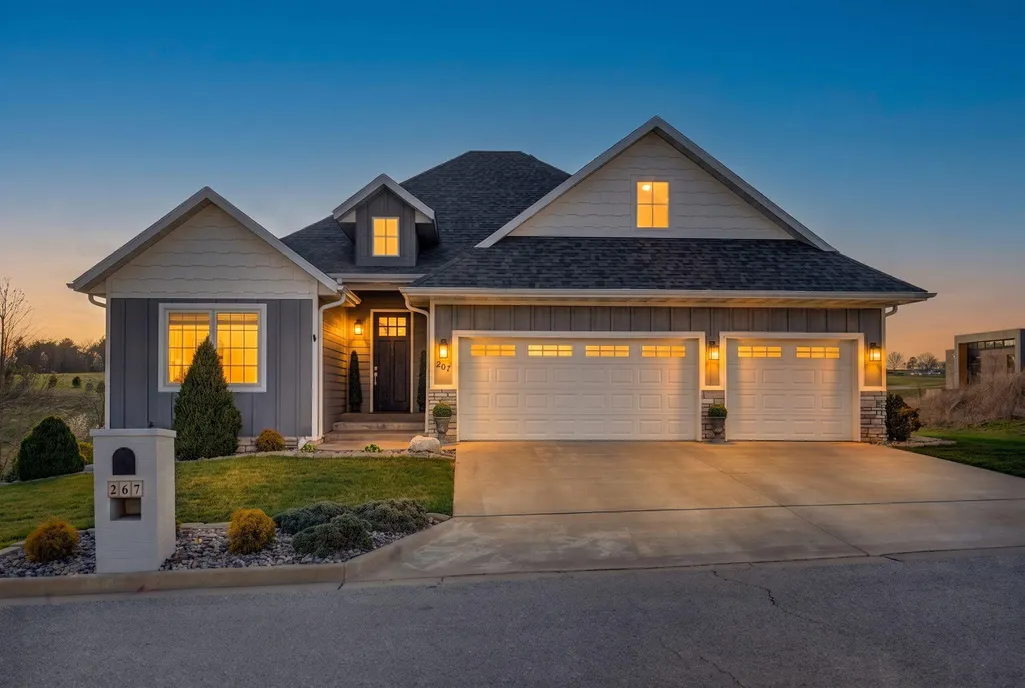
- StyleTraditional,Ranch
- Year Built2020
- Taxes$ 6286
- Price$ 749,900
- Bedrooms5
- Full Bathrooms3
- Half Bathrooms0
- Sqr Footage4376
- Lot Size0.21 Acres
Data Source:
Southern Missouri Regional MLS (SOMO)
Property Description
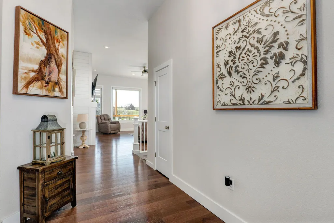
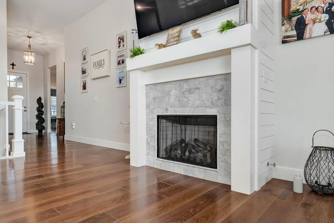
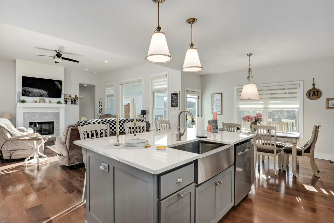
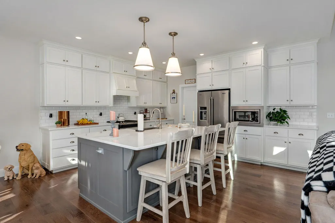
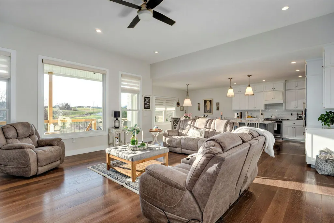
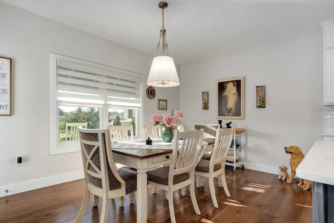
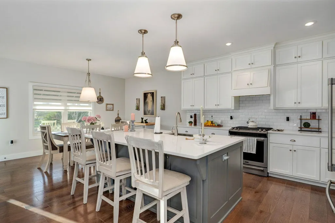
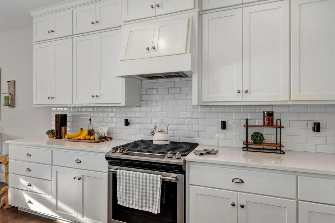
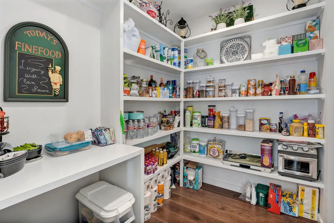
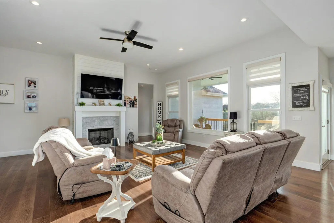
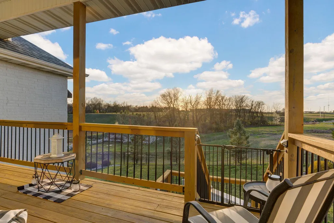
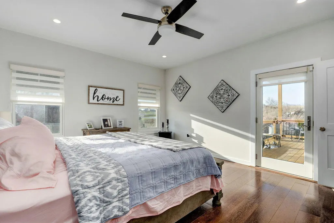
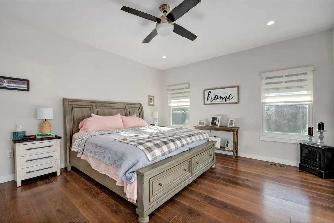
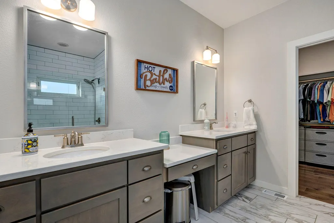
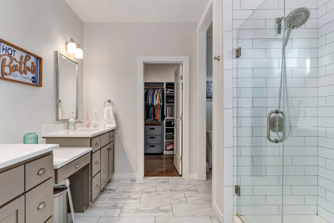
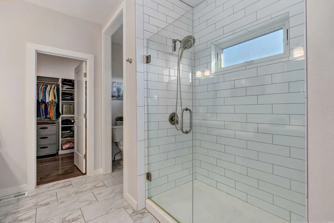
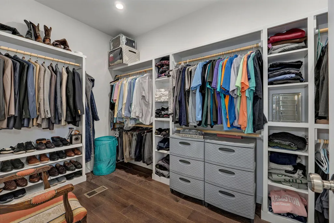
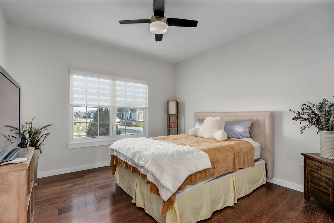
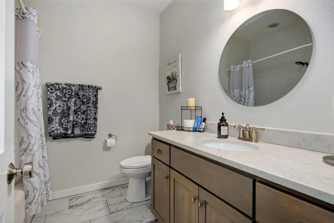
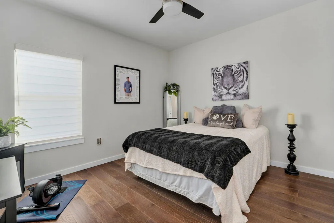
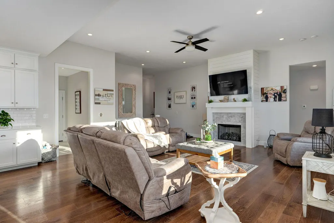
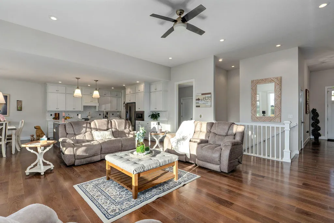
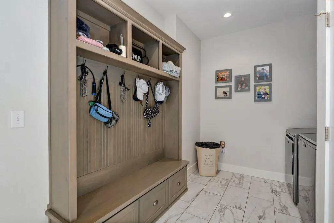
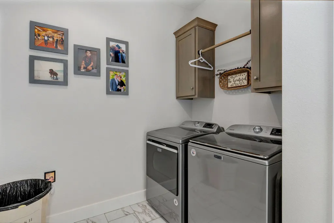
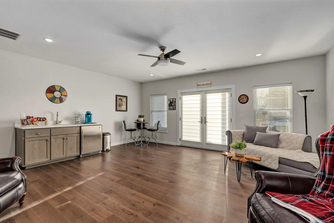
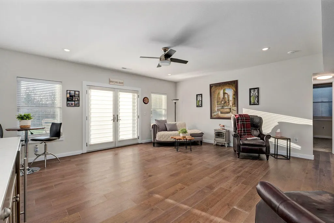
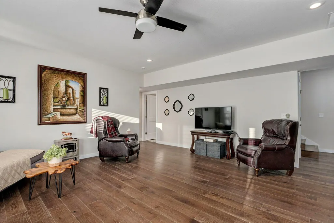
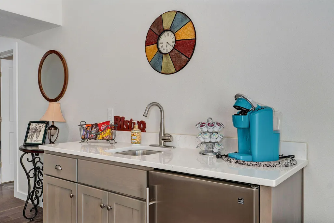
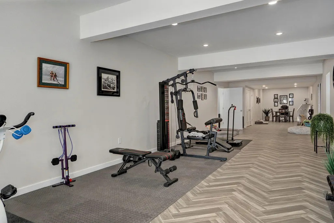
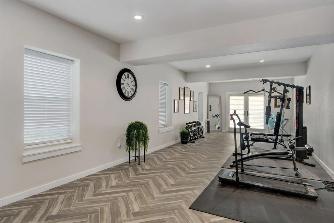
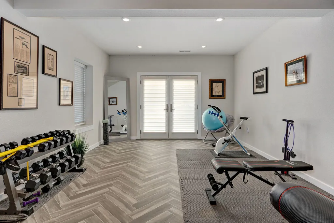
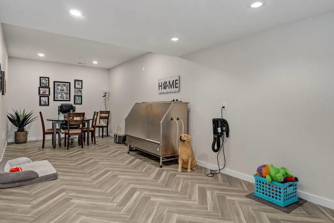
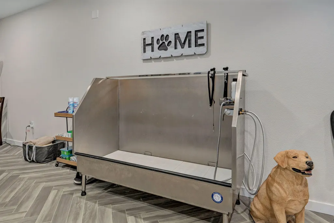
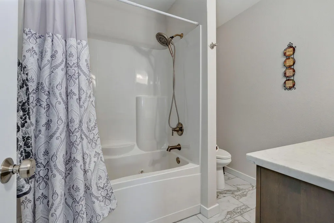
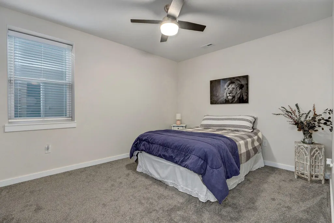
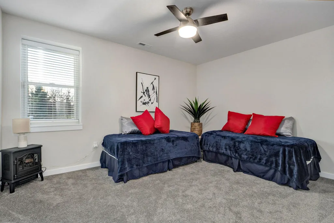
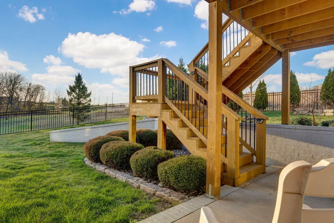
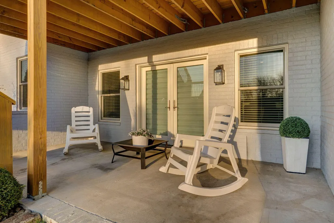
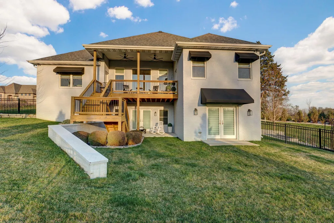
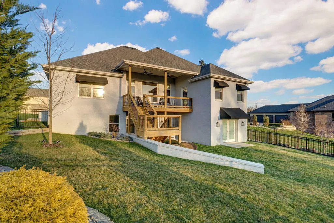
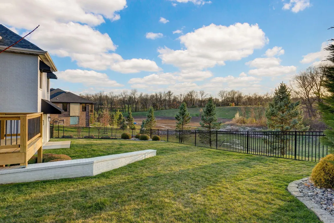
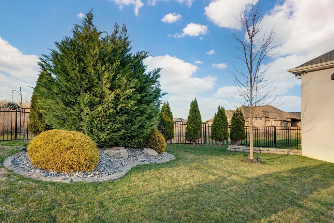
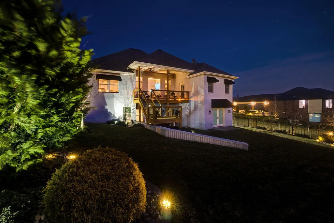
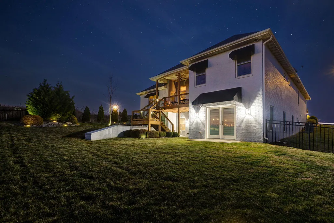
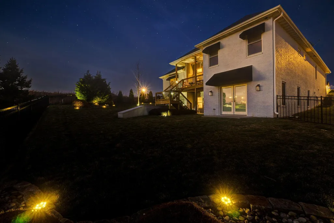
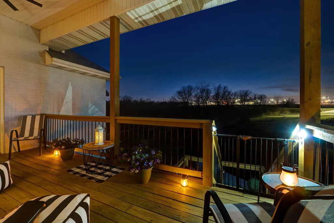
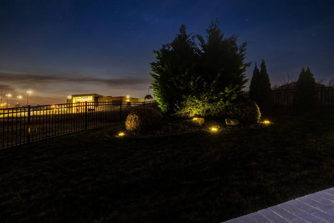
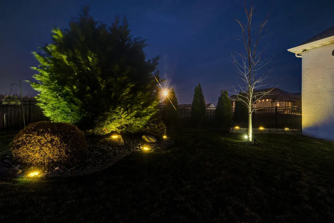
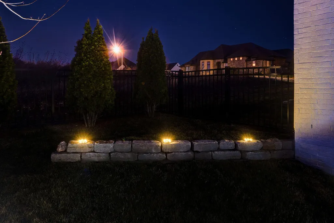
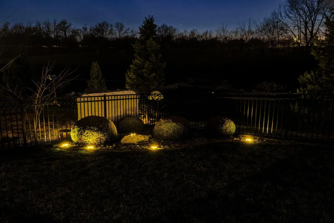
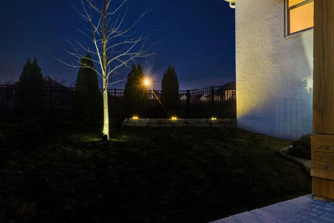
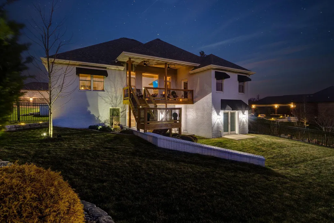
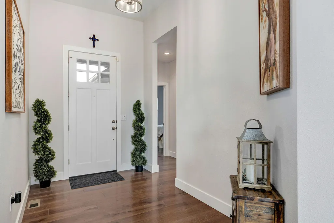
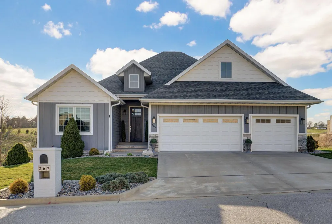
Located in the Gated Community of Hickory Hills. This gorgeous walkout basement home was built in 2020 by HC Rogers and offers over 4,300 sq. ft.,The OWNER is RETIRING & MOVING out of state to be closer to family. With welcoming tall ceilings, generous natural light, and an open floor plan. Nicely sized rooms throughout, with 5 bedrooms, 3 full bathrooms, and 2 living areas. As you walk in, you will find a generous foyer leading to the living room with a gas fireplace, which opens to the large kitchen and dining area.UPSTAIRS, you have a split bedroom plan: a primary bedroom en suite, plus 2 other bedrooms with a full bathroom. This home boasts light and bright spaces with light colored walls and wonderful engineered wood floors throughout the home and two bedrooms with carpet downstairs.The kitchen has a large island, plus a large pantry, as well as a large laundry room/ mud room, connected to the garage. The kitchen appliances are all stainless steel Maytag. Remote-controlled Hunter Douglas blinds in the dining and living room. The primary bedroom en-suite is on the main level. The en-suite has a tile walk-in shower, double sinks, and adjoins a large walk-in closet. Enjoy the sunsets from the deck, then walk down the deck stairs to the patio from the upper deck. The windows have been upgraded with Renewal by Andersen, and the back exterior doors have been upgraded with Renewal by Andersen, which have a five-point stainless steel multi-point locking system. See attached specs list for details. DOWNSTAIRS, you will find your second living area, with a wet bar to entertain. Downstairs, you will also find two bedrooms and a full bathroom, including a Jacuzzi brand jetted tub! You will also see the custom pet spa center and pet hair dryer, which are groomer-quality in your extra-large exercise room. The outdoor living space is private for you to enjoy, with a fully fenced yard and gorgeous landscaping to enjoy day and night. The custom night lighting i
| Elementary School | Middle School | High School |
|---|---|---|
| SGF-Hickory Hills Elementary School | SGF-Hickory Hills Middle School | SGF-Glendale High School |
| Price History | |
|---|---|
| 8/21/2026 | Listed $850,000 |
| 8/27/2026 | 6$799,900 |
| 9/13/2026 | 7$749,900 |
General Features
| Sewer | Public Sewer |
|---|---|
| Heating | Zoned,Central |
| Cooling | Central Air,Ceiling Fan(s) |
| Possession | Closing |
| Roof | Composition |
| Appliances | Dishwasher,Free-Standing Gas Oven,Microwave,Refrigerator,Disposal |
| HOA Fee | 600 |
| Garage Spaces | 3 |
| Association Fee Includes | Common Area Maintenance,Trash,Snow Removal,Gated Entry |
| Patio/Porch Features | Patio,Covered,Front Porch,Awning(s),Deck |
| Architectural Style | Traditional,Ranch |
| Security Features | Security System,Smoke Detector(s),Carbon Monoxide Detector(s) |
| Construction Materials | Fiber Cement |
| Year Built | 2020 |
| View | City |
| Stories Count | 1 |
| Levels | One |
| Property Subtype | Single Family Residence |
| Tax Year | 2025 |
| Assoc Fee Paid Per | Annually |
| County | Greene |
| Property Type | Residential |
| Energy Efficient | Appliances |
| Subdivision Name | Hickory Hills |
| Garage Y/N | Yes |
| Full Baths | 3 |
| Status | Active |
| Directions | Chestnut East past Menards to the Southwest gate of Hickory Hills,drive to south on Pebble Beach. |
| High School | SGF-Glendale |
| City | Springfield |
| Elementary School | SGF-Hickory Hills |
| Tax Annual Amount | 6286.28 |
| Current Financing | Conventional,Cash |
| Middle/Junior High School | SGF-Hickory Hills |
| Standard Status | Active |
| Legal Description | Hickory Hills Phase II Lot 49 |
| Vacation Rental | No |
| Docks/Slips | No |
Interior Features
| Interior Amenities | W/D Hookup,Quartz Counters,Internet - Fiber Optic,High Ceilings,Walk-In Closet(s),Walk-in Shower,Jetted Tub,Wet Bar |
|---|---|
| Basement | Walk-Out Access,Finished,Full |
| Flooring | Carpet,Engineered Hardwood,Tile,Laminate |
| Fireplace Features | Gas |
| Basement (Y/N) | Yes |
| Window Features | Tilt-In Windows,Double Pane Windows,Blinds |
| Fireplace Y/N | Yes |
| Above Grade Finished Area | 2188 |
| Laundry Features | Main Floor |
| Total Bedrooms | 5 |
| Below Grade Finished Area | 2188 |
| Room Type | Bedroom,Bonus Room,Pantry,Foyer,Exercise Room,Living Areas (2),Mud Room,Family Room,Family Room - Down,Master Bedroom |
| Total Baths | 3 |
Exterior Features
| Exterior Amenities | Rain Gutters,Drought Tolerant Spc |
|---|---|
| Fencing | Full,Wrought Iron |
| Parking Features | Driveway,Garage Faces Front |
| Lot Features | Sprinklers In Front,Paved Frontage,Sprinklers In Rear,Landscaping |
| Water Source | City |
| Foundation Details | Brick/Mortar,Poured Concrete |
| Building Area Total | 4376 |
| Lot Size Acres | 0.21 |
| Road Surface Type | Asphalt,Concrete |
| Road Frontage Type | Private Road |
| Entry | Walk In |
Amenities
- Foreclosure
- Views
- Short Sale
- New Construction
- Adult 55+
- Lease To Own
- No HOA Fees
- Furnished
- Primary On Main
- Air Conditioning
- Seller Finance
- Green
- Fixer Upper
- Horse
- Golf
- Fireplace
- Deck
- Garage
- Basement
- Pool
Property vs Single Family Average in 65802
Price
Taxes
Year Built
Visits
In The Neighborhood
Golf Course
Springfield
$ 381,000
- Type
- Single Family
- Size
- 4,225 SqFt
- Rooms
- 2 Beds + 3 Baths
 Murney Associates - Primrose
Golf Course
Springfield
$ 363,000
- Type
- Single Family
- Size
- 2,230 SqFt
- Rooms
- 2 Beds + 2 Baths
Murney Associates - Primrose
New Construction
Springfield
$ 720,000
- Type
- Single Family
- Size
- 2,895 SqFt
- Rooms
- 4 Beds + 2.5 Baths
Murney Associates - Primrose
Views
Springfield
$ 1,250,000
- Type
- Single Family
- Size
- 5,021 SqFt
- Rooms
- 5 Beds + 4 Baths
Keller Williams Local
Primary On Main
Springfield
$ 1,597,000
- Type
- Single Family
- Size
- 4,215 SqFt
- Rooms
- 4 Beds + 5.5 Baths
Premier Realty
Reduced
Springfield
$ 950,000
- Type
- Single Family
- Size
- 4,340 SqFt
- Rooms
- 5 Beds + 4.5 Baths
Murney Associates - Primrose
 The information displayed on this page is confidential, proprietary, and copyrighted information of Heartland Multiple Listing Service, Inc. (
 Northwest Arkansas Board of REALTORS® All information deemed reliable but not guaranteed. All properties are subject to prior sale, change or withdrawal. Neither listing broker(s) or information provider(s) shall be responsible for any typographical errors, misinformation, misprints and shall be held totally harmless. Listing(s) information is provided for consumer's personal, non-commercial use and may not be used for any purpose other than to identify prospective properties consumers may be
 Ozark Gateway Association of REALTORS® (OGAOR). All information deemed reliable but not guaranteed. All properties are subject to prior sale, change or withdrawal. Neither listing broker(s) or information provider(s) shall be responsible for any typographical errors, misinformation, misprints and shall be held totally harmless. Listing(s) information is provided for consumer's personal, non-commercial use and may not be used for any purpose other than to identify prospective properties consumers may be interested in purchasing. The data relating to real estate for sale on this website comes in part from the Internet Data Exchange program of the Multiple Listing Service. Real estate listings held by brokerage firms other than Venture Group Real Estate may be marked with the Internet Data Exchange logo and detailed information about those properties will include the name of the listing broker(s) when required by the MLS. Copyright ©2026 All rights reserved.
Last Updated: September 21, 2026 2:17 PM UTC
Ozark Gateway Association of REALTORS® (OGAOR). All information deemed reliable but not guaranteed. All properties are subject to prior sale, change or withdrawal. Neither listing broker(s) or information provider(s) shall be responsible for any typographical errors, misinformation, misprints and shall be held totally harmless. Listing(s) information is provided for consumer's personal, non-commercial use and may not be used for any purpose other than to identify prospective properties consumers may be interested in purchasing. The data relating to real estate for sale on this website comes in part from the Internet Data Exchange program of the Multiple Listing Service. Real estate listings held by brokerage firms other than Venture Group Real Estate may be marked with the Internet Data Exchange logo and detailed information about those properties will include the name of the listing broker(s) when required by the MLS. Copyright ©2026 All rights reserved.
Last Updated: September 21, 2026 2:17 PM UTC
 All information deemed reliable but not guaranteed. All properties are subject to prior sale, change or withdrawal. Neither listing broker(s) or information provider(s) shall be responsible for any typographical errors, misinformation, misprints and shall be held totally harmless. Listing(s) information is provided for consumer's personal, non-commercial use and may not be used for any purpose other than to identify prospective properties consumers may be interested in purchasing. The data relating
