
Views

Address
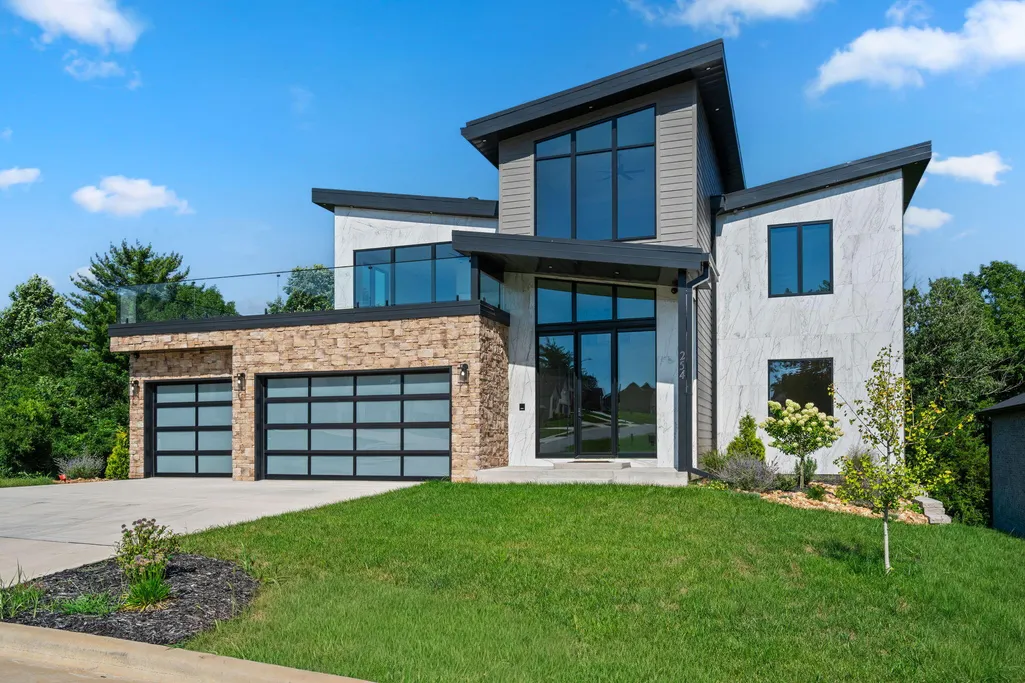
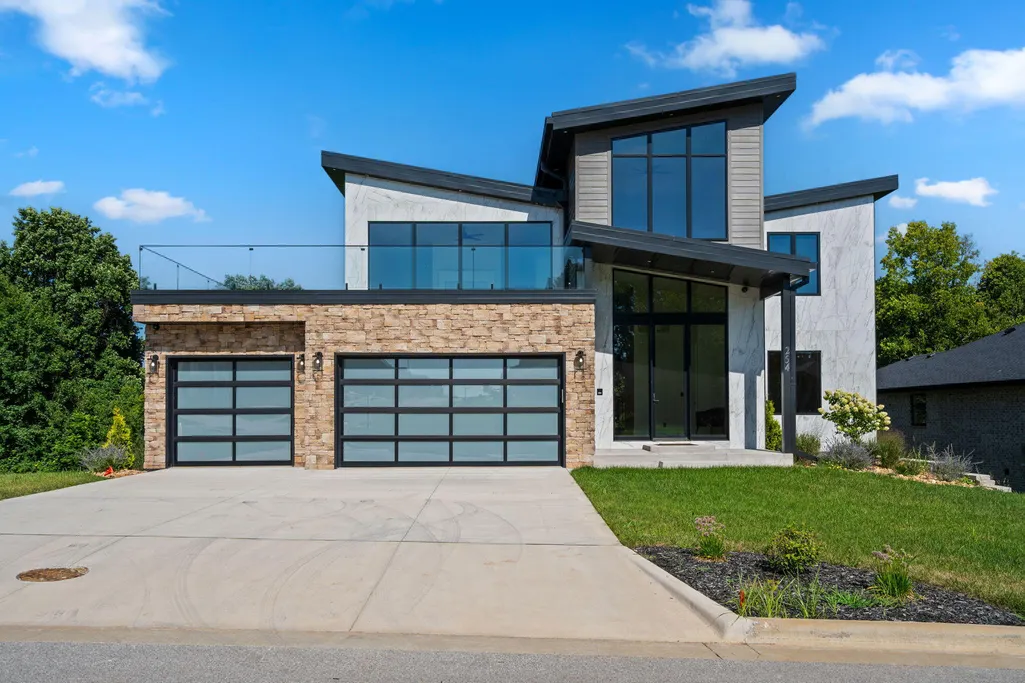
254 S Mumford Court, Springfield, MO
Price
$ 1,250,000
Property Attributes
- MLS#60330033
- TypeSingle Family
- Listing Status Active
- CountyGREENE
- CitySpringfield
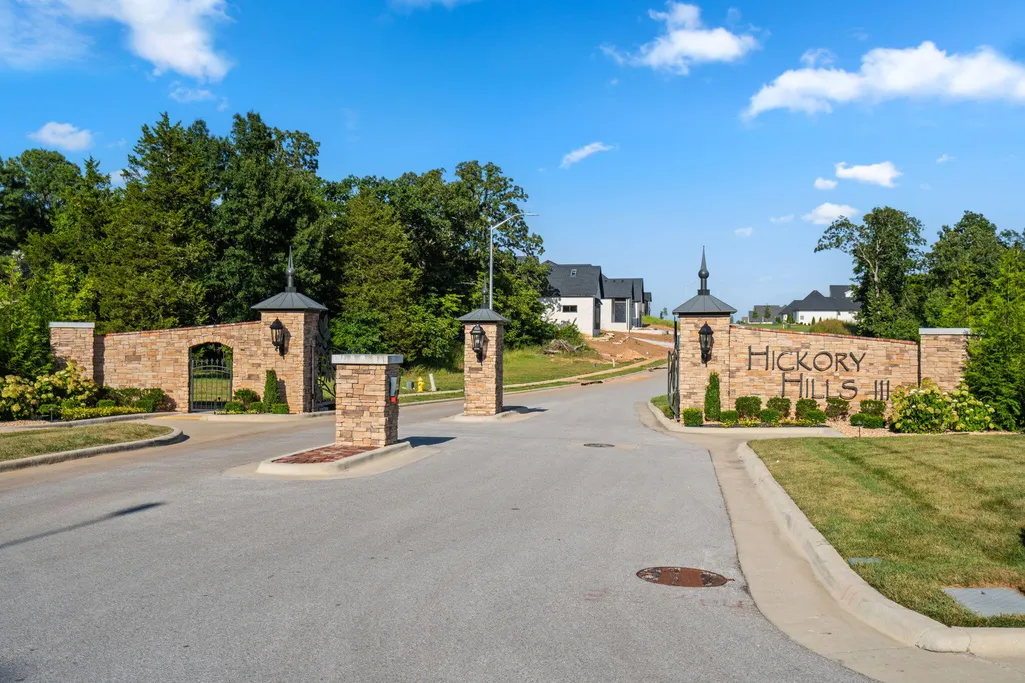
- NeighborhoodHickory Hills
- Zip65802
- Style
- Year Built2025
- Taxes$ 1372
- Price$ 1,250,000
- Bedrooms5
- Full Bathrooms4
- Half Bathrooms0
- Sqr Footage5021
- Lot Size0.26 Acres
Data Source:
Southern Missouri Regional MLS (SOMO)
Property Description
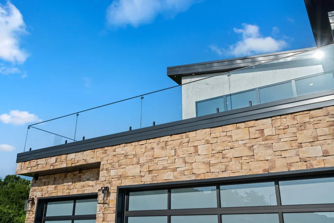
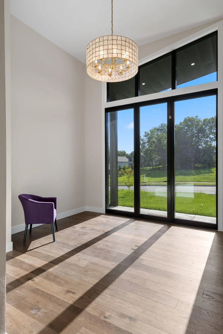
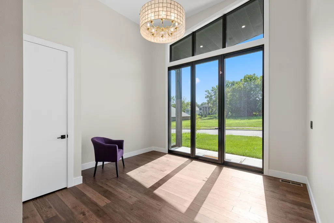
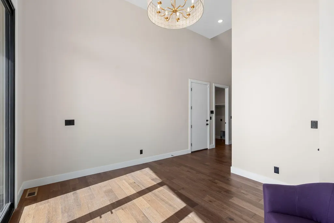
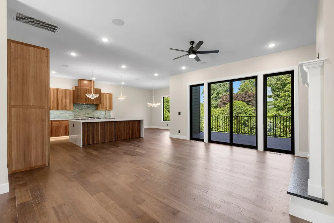
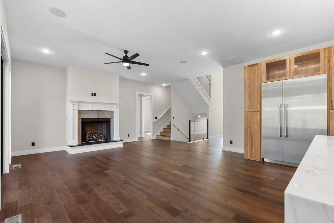
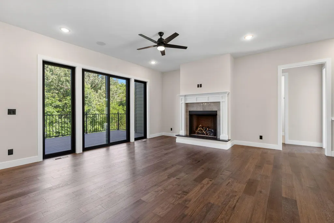
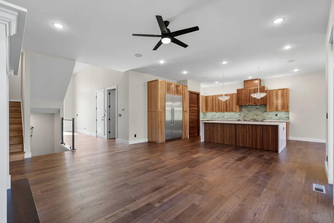
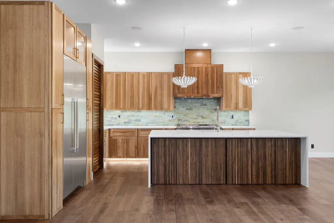
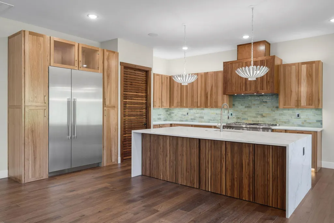
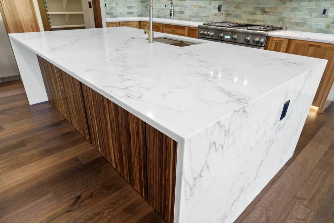
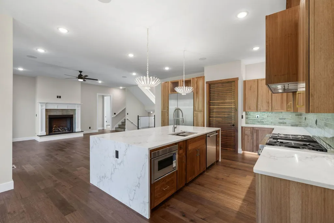
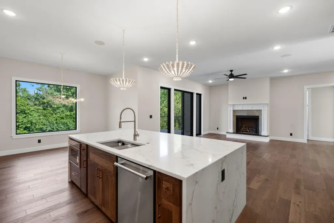
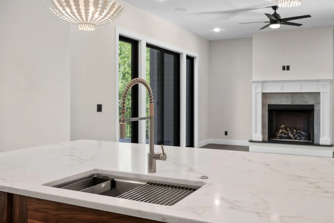
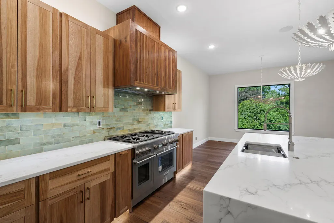
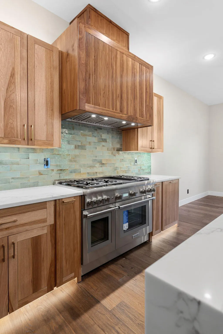
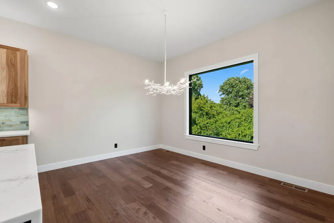
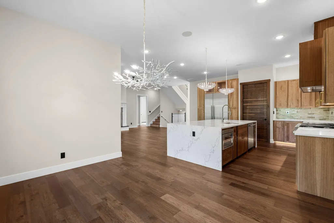
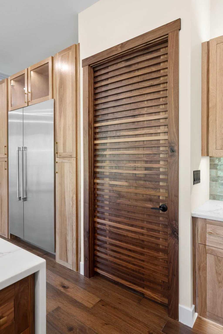
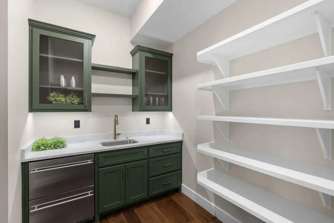
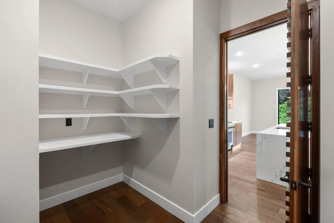
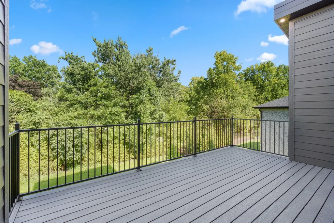
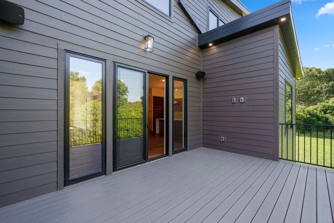
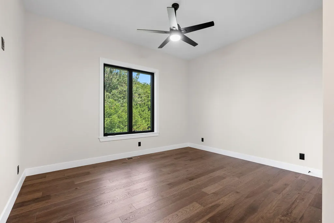
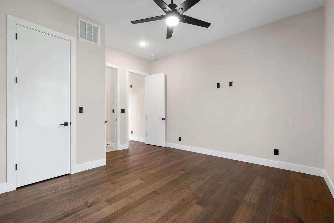
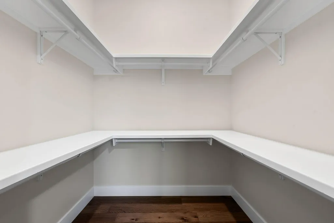
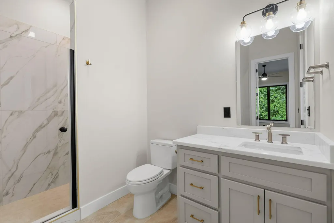
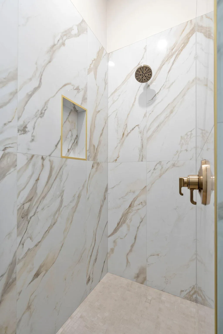
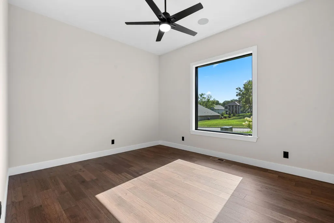
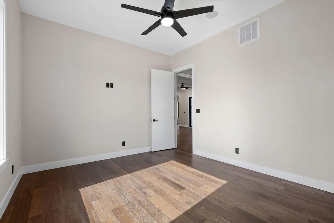
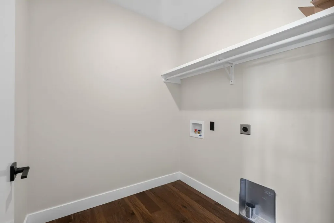
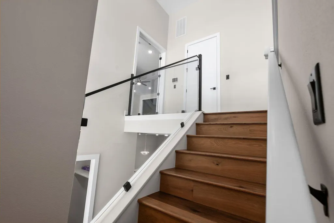
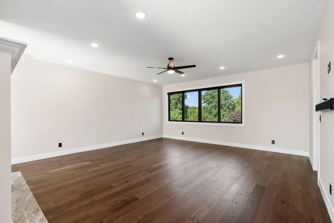
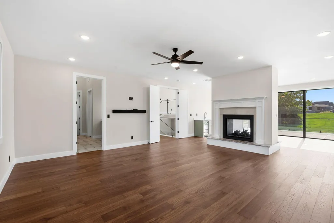
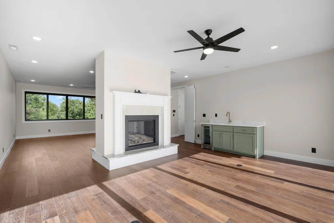
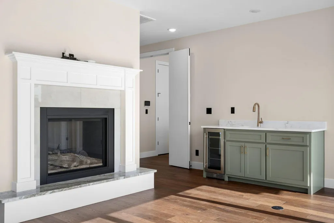
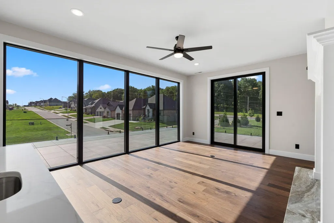
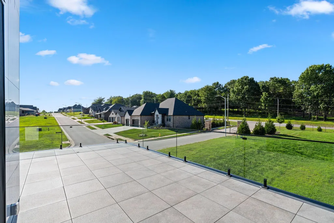
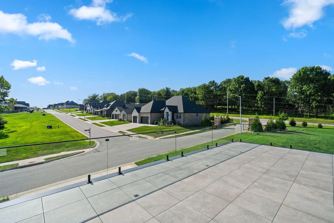
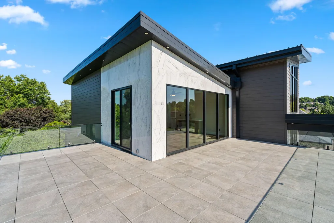
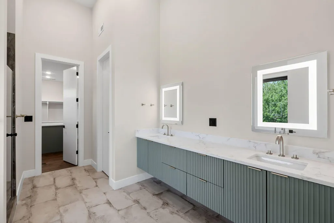
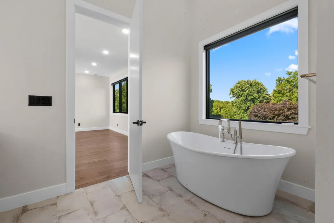
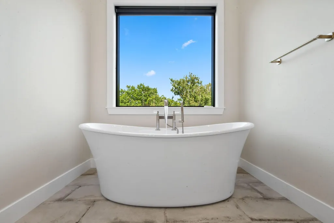
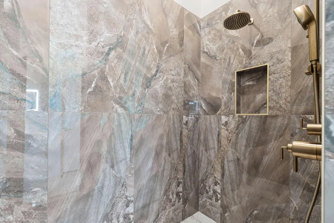
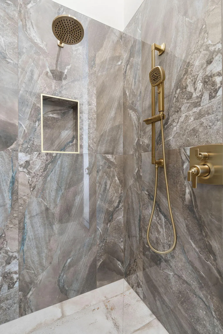
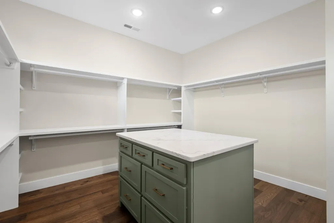
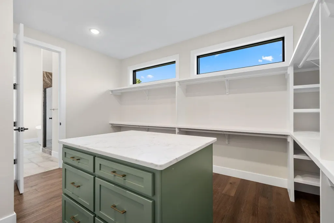
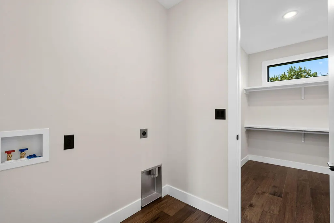
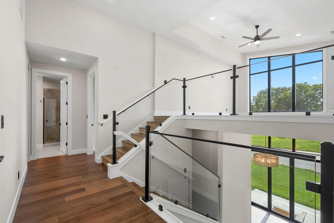
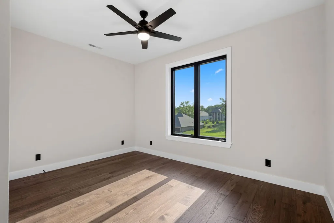
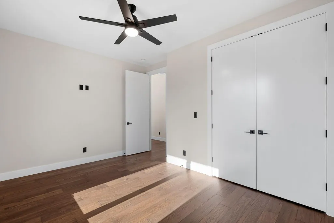
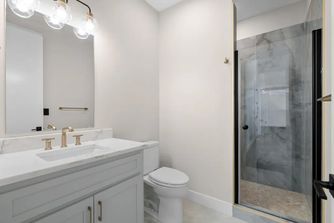
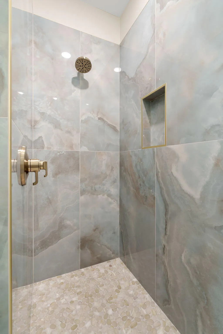
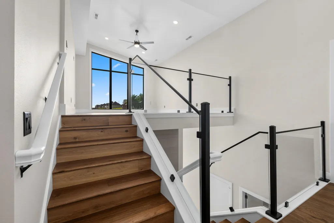
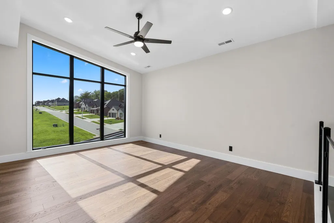
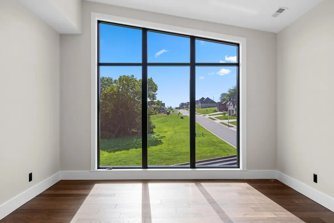
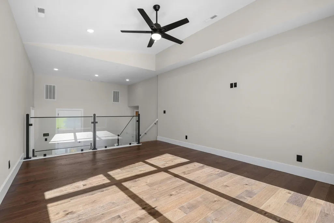
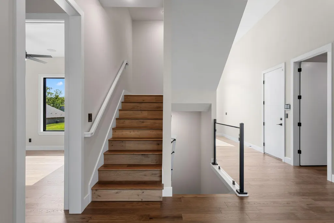
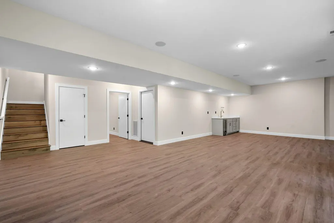
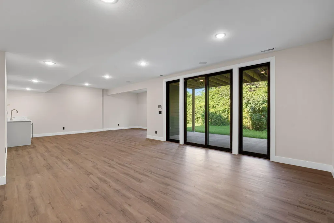
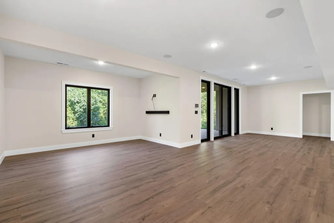
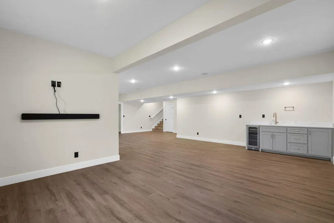
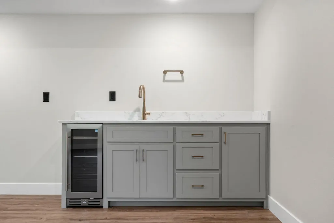
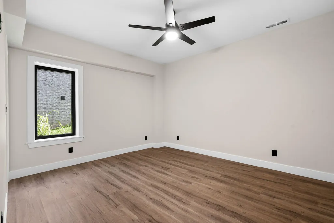
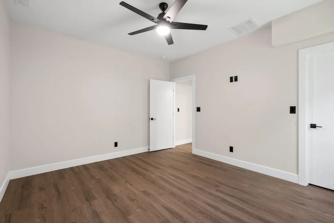
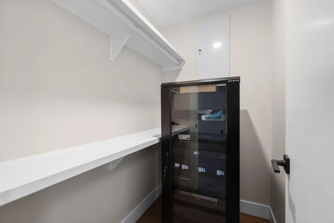
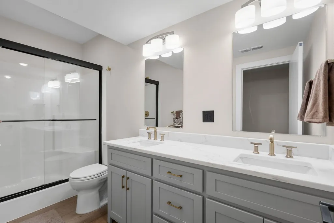
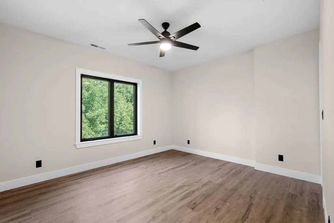
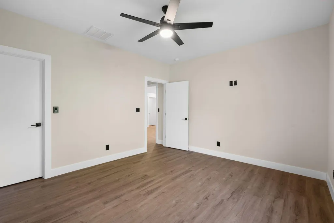
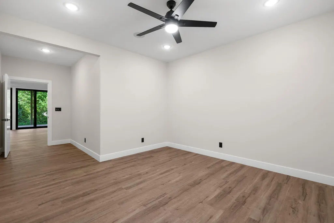
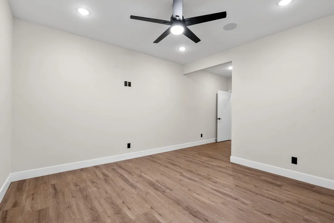
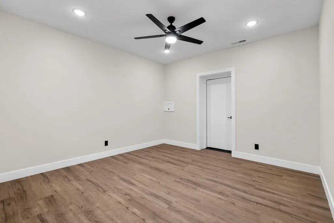
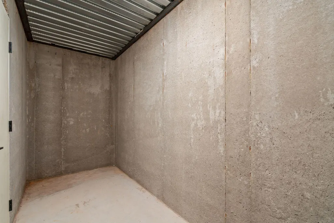
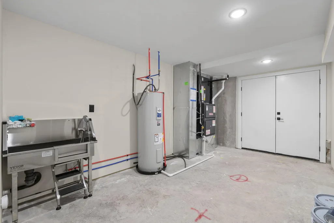
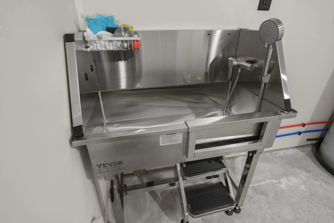
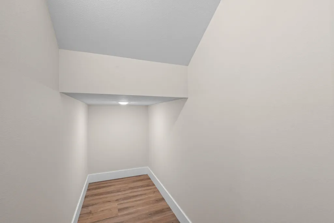
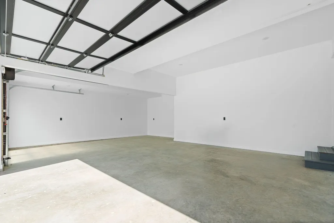
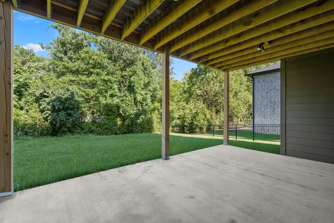
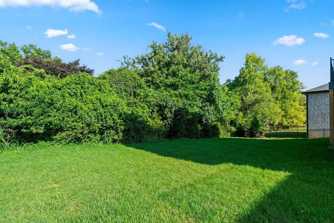
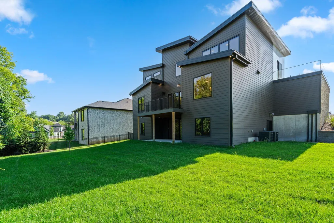
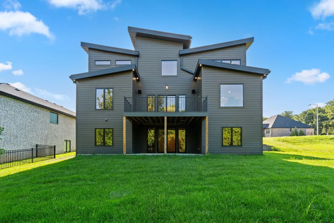
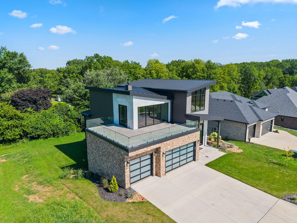
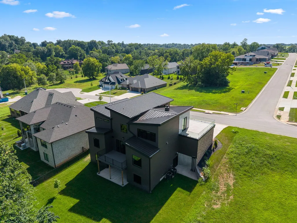
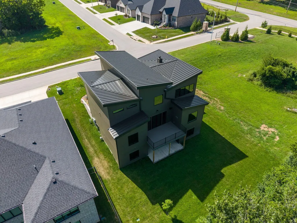
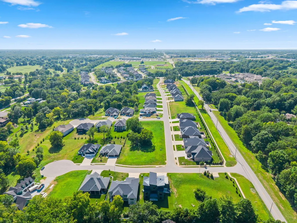
Showpiece luxury home built by Flintrock in the highly sought-after Hickory Hills subdivision, located in the Glendale School District. This former HBA parade home showcases over 5,000 square feet of thoughtfully designed living space with 5 bedrooms, 4 full bathrooms, and multiple living areas. A bright, welcoming foyer opens to an open-concept living with warm hickory engineered hardwood floors and dining area with access to the deck. The impressive kitchen features custom cabinetry, Thermador 6-burner gas stove, commercial fridge/freezer, waterfall-edge center Quartz island, under cabinet lighting, soft-close cabinetry, and a walk-in butler's pantry with built-in fridge drawers, beverage cooler & a sink. The primary suite is a true retreat, showcasing custom black out shades, a see-through tiled fireplace that separates the bedroom from a private sitting area complete with a wet bar and beverage fridge. Step out from the suite onto the wraparound rooftop deck and enjoy elevated views. The spa-inspired primary bath includes dual vanities with LED-lit mirrors, a soaking tub with custom black out shades for added privacy, tiled walk-in shower, and a large custom walk-in closet with direct access to the laundry room. The upper level offers a second living area/flex space with sunset views. Basement features a John Deere room, wet bar, storm shelter, laundry room, and a dog washing station. Additional highlights include four more bedrooms, three additional full bathrooms, and laundry rooms on 2 levels. **Being installed March 2026: 10 ft evergreens lining back property line that will grow to 18-20 ft. Schedule your showing today!
| Elementary School | Middle School | High School |
|---|---|---|
| SGF-Hickory Hills Elementary School | SGF-Hickory Hills Middle School | SGF-Glendale High School |
| Price History | |
|---|---|
| 7/29/2026 | Listed $1,250,000 |
General Features
| Sewer | Public Sewer |
|---|---|
| Heating | Central,Fireplace(s) |
| Cooling | Central Air,Ceiling Fan(s) |
| Possession | Closing |
| Appliances | Dishwasher,Convection Oven,Free-Standing Gas Oven,Microwave,Disposal |
| HOA Fee | 800 |
| Garage Spaces | 3 |
| Patio/Porch Features | Deck,Rear Porch |
| Architectural Style | Other |
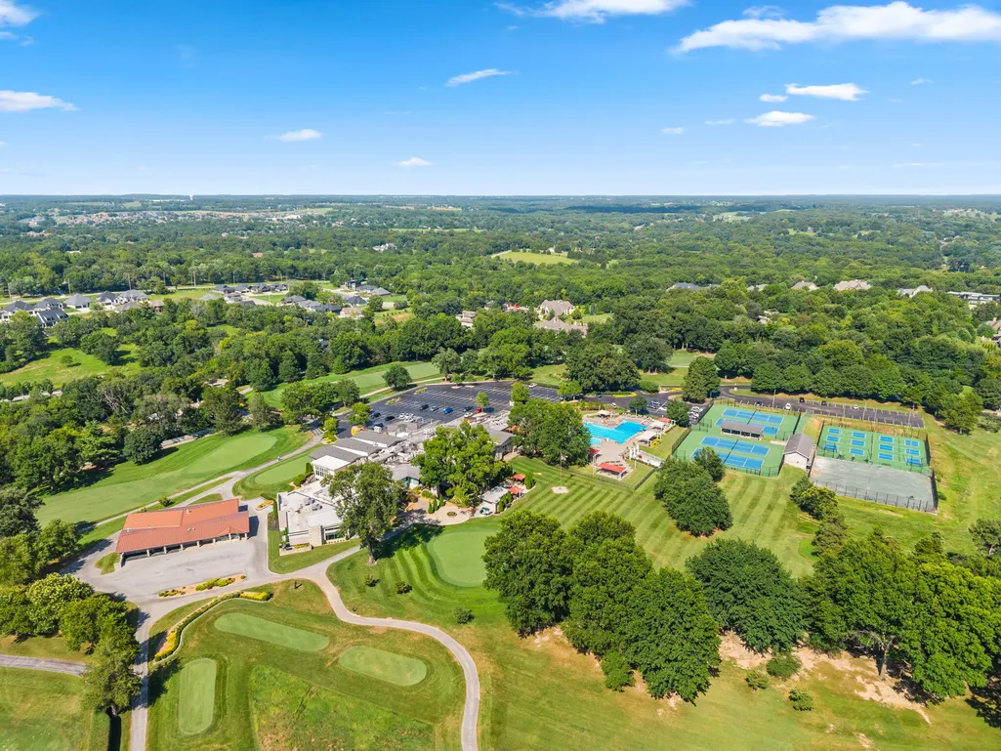
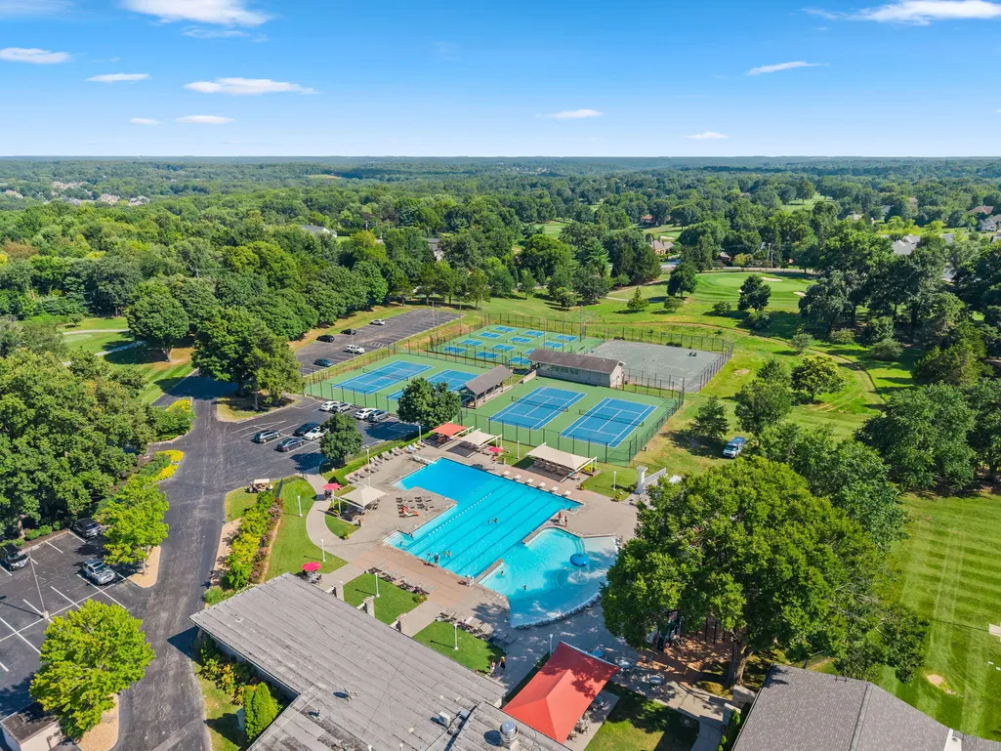
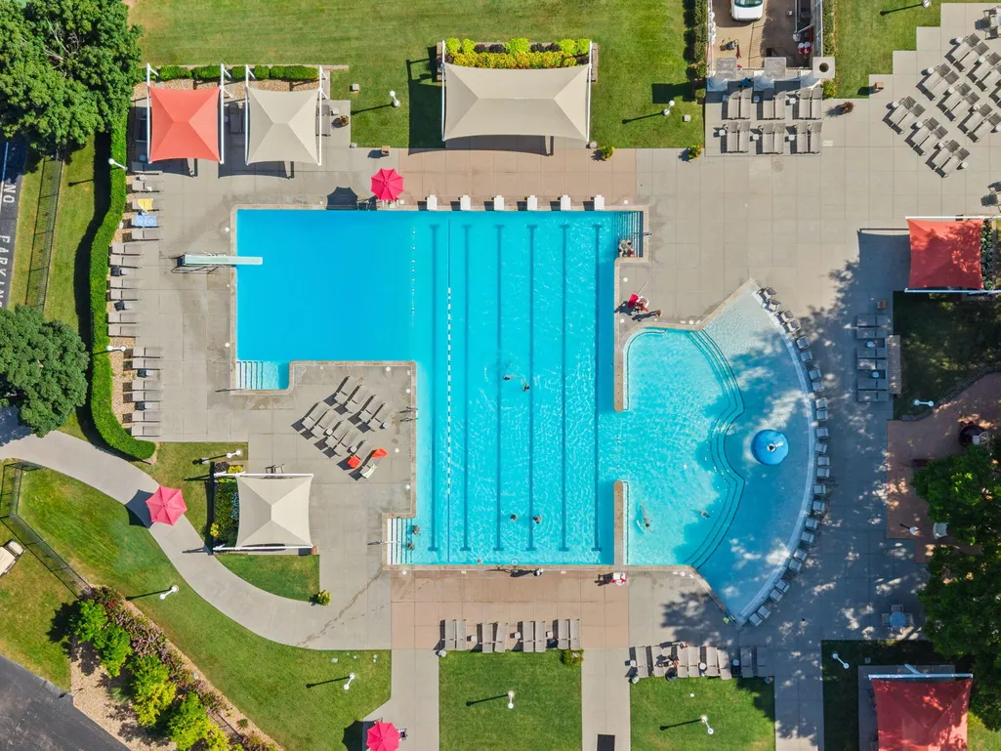
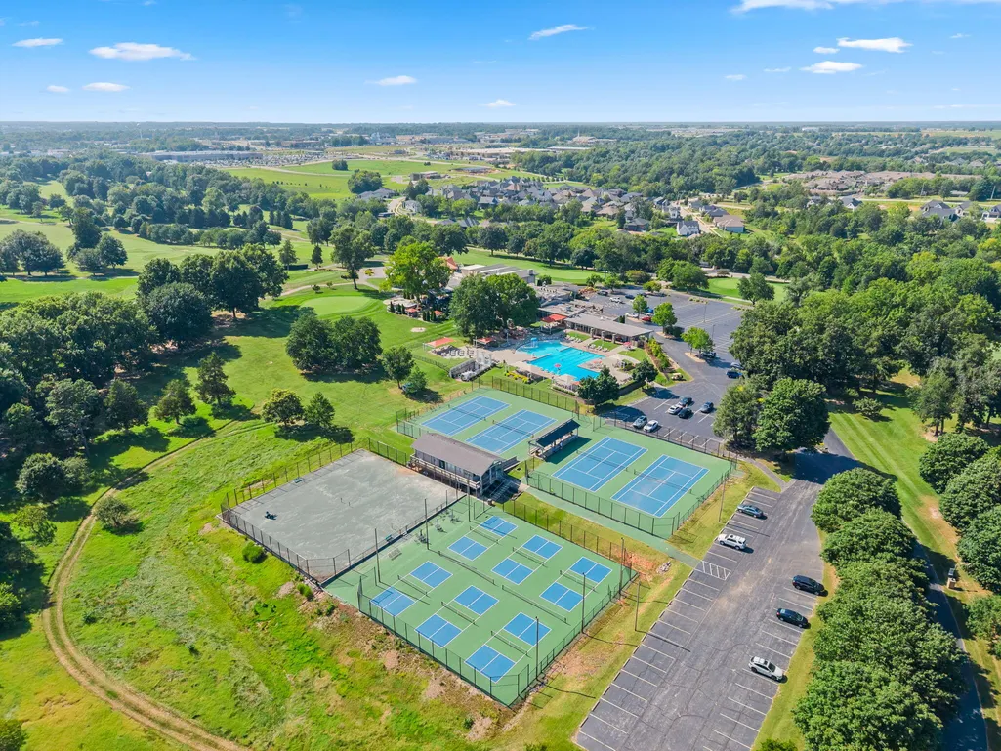
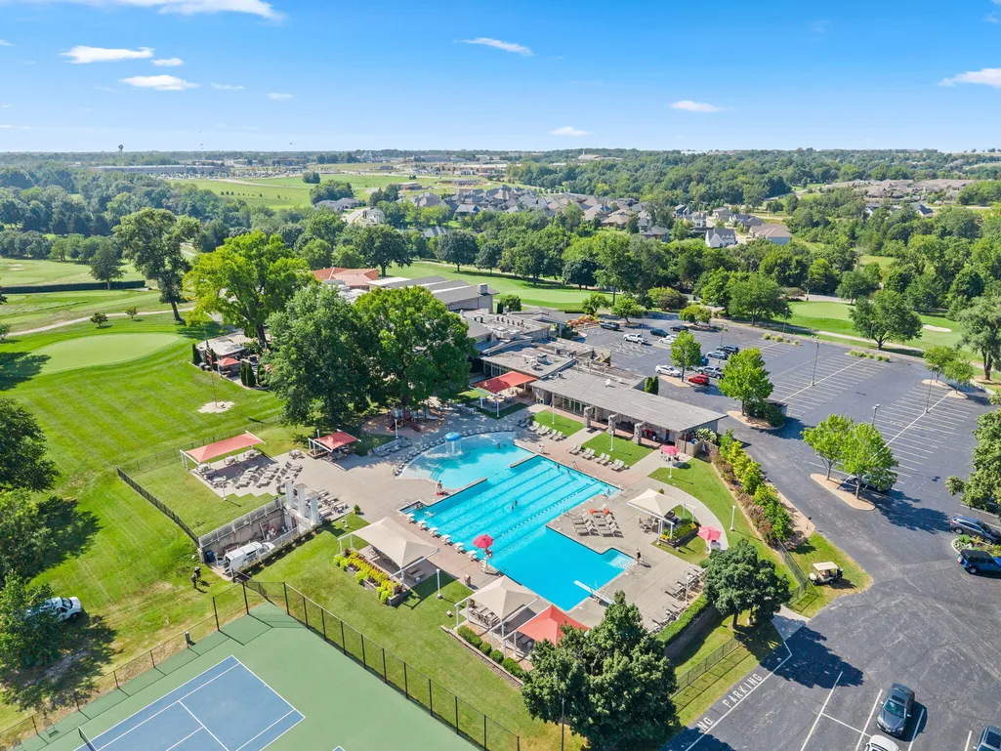
| Pool Features | Community |
| Year Built | 2025 |
| Stories Count | 3 |
| Levels | Three Or More |
| Property Subtype | Single Family Residence |
| Tax Year | 2025 |
| Assoc Fee Paid Per | Annually |
| County | Greene |
| Property Type | Residential |
| Subdivision Name | Hickory Hills |
| Garage Y/N | Yes |
| Full Baths | 4 |
| Status | Active |
| Directions | From Hwy 65 and E Mill St head East on Mill St,turn south on Mumford CT. |
| High School | SGF-Glendale |
| City | Springfield |
| Elementary School | SGF-Hickory Hills |
| Tax Annual Amount | 1372.53 |
| Middle/Junior High School | SGF-Hickory Hills |
| Standard Status | Active |
| Legal Description | HICKORY HILLS PHASE 3 LOT 25 |
| AttributionContact | klrw369@kw.com |
| Vacation Rental | No |
| Docks/Slips | No |
Interior Features
| Interior Amenities | High Speed Internet,W/D Hookup,Walk-In Closet(s),Walk-in Shower,Wired for Sound,Wet Bar |
|---|---|
| Basement | Finished,Full |
| Flooring | Tile,Engineered Hardwood |
| Fireplace Features | Bedroom,Gas,Living Room |
| Basement (Y/N) | Yes |
| Fireplace Y/N | Yes |
| Above Grade Finished Area | 3297 |
| Laundry Features | In Basement |
| Total Bedrooms | 5 |
| Below Grade Finished Area | 1724 |
| Room Type | Loft,Storm Shelter,Foyer,Study,Family Room,Family Room - Down |
| Total Baths | 4 |
Exterior Features
| Exterior Amenities | Rain Gutters |
|---|---|
| Parking Features | Garage Door Opener,Gated,Garage Faces Front |
| Water Source | City |
| Foundation Details | Permanent,Slab,Poured Concrete |
| Building Area Total | 5021 |
| Lot Size Acres | 0.26 |
| Road Surface Type | Asphalt |
| Road Frontage Type | Private Road |
| Entry | Walk In |
Amenities
- Foreclosure
- Views
- Short Sale
- New Construction
- Adult 55+
- Lease To Own
- No HOA Fees
- Furnished
- Primary On Main
- Air Conditioning
- Seller Finance
- Green
- Fixer Upper
- Horse
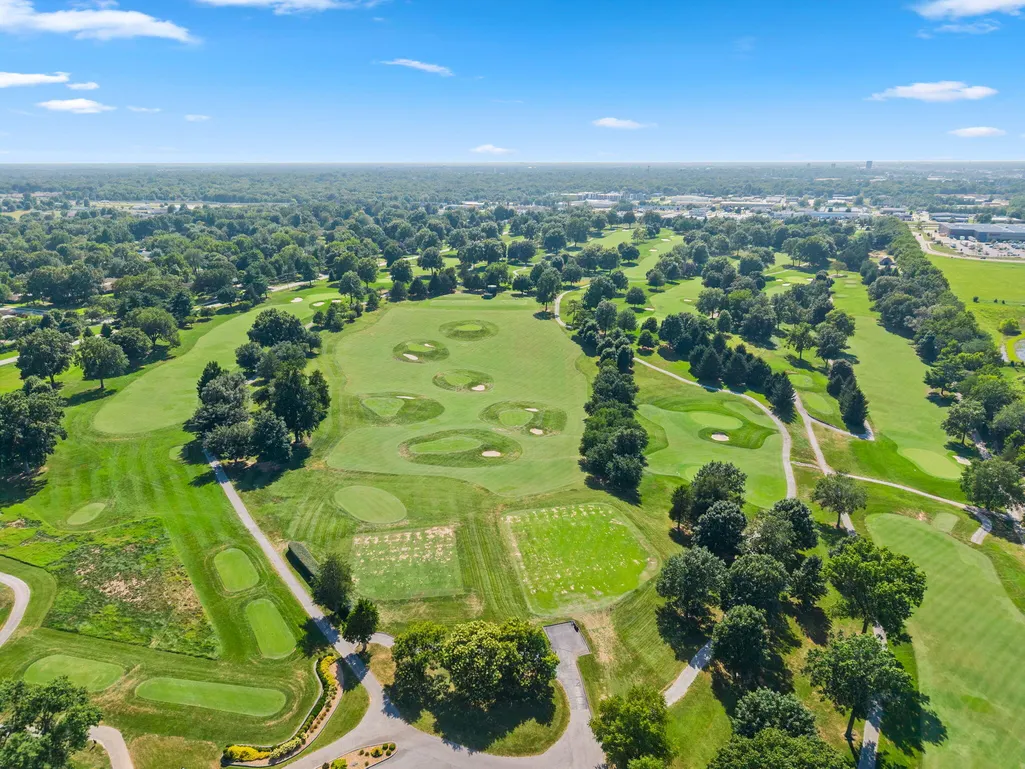
- Golf
- Fireplace
- Deck
- Garage
- Basement
- Pool
Property vs Single Family Average in 65802
Price
Taxes
Year Built
Visits
In The Neighborhood
Golf Course
Springfield
$ 381,000
- Type
- Single Family
- Size
- 4,225 SqFt
- Rooms
- 2 Beds + 3 Baths
 Murney Associates - Primrose
Golf Course
Springfield
$ 363,000
- Type
- Single Family
- Size
- 2,230 SqFt
- Rooms
- 2 Beds + 2 Baths
Murney Associates - Primrose
Viewed
Springfield
$ 720,000
- Type
- Single Family
- Size
- 2,895 SqFt
- Rooms
- 4 Beds + 2.5 Baths
Murney Associates - Primrose
Reduced
Springfield
$ 749,900
- Type
- Single Family
- Size
- 4,376 SqFt
- Rooms
- 5 Beds + 3 Baths
EXP Realty LLC
Primary On Main
Springfield
$ 1,597,000
- Type
- Single Family
- Size
- 4,215 SqFt
- Rooms
- 4 Beds + 5.5 Baths
Premier Realty
Reduced
Springfield
$ 950,000
- Type
- Single Family
- Size
- 4,340 SqFt
- Rooms
- 5 Beds + 4.5 Baths
Murney Associates - Primrose
 The information displayed on this page is confidential, proprietary, and copyrighted information of Heartland Multiple Listing Service, Inc. (
 Northwest Arkansas Board of REALTORS® All information deemed reliable but not guaranteed. All properties are subject to prior sale, change or withdrawal. Neither listing broker(s) or information provider(s) shall be responsible for any typographical errors, misinformation, misprints and shall be held totally harmless. Listing(s) information is provided for consumer's personal, non-commercial use and may not be used for any purpose other than to identify prospective properties consumers may be
 Ozark Gateway Association of REALTORS® (OGAOR). All information deemed reliable but not guaranteed. All properties are subject to prior sale, change or withdrawal. Neither listing broker(s) or information provider(s) shall be responsible for any typographical errors, misinformation, misprints and shall be held totally harmless. Listing(s) information is provided for consumer's personal, non-commercial use and may not be used for any purpose other than to identify prospective properties consumers may be interested in purchasing. The data relating to real estate for sale on this website comes in part from the Internet Data Exchange program of the Multiple Listing Service. Real estate listings held by brokerage firms other than Venture Group Real Estate may be marked with the Internet Data Exchange logo and detailed information about those properties will include the name of the listing broker(s) when required by the MLS. Copyright ©2026 All rights reserved.
Last Updated: September 21, 2026 2:17 PM UTC
Ozark Gateway Association of REALTORS® (OGAOR). All information deemed reliable but not guaranteed. All properties are subject to prior sale, change or withdrawal. Neither listing broker(s) or information provider(s) shall be responsible for any typographical errors, misinformation, misprints and shall be held totally harmless. Listing(s) information is provided for consumer's personal, non-commercial use and may not be used for any purpose other than to identify prospective properties consumers may be interested in purchasing. The data relating to real estate for sale on this website comes in part from the Internet Data Exchange program of the Multiple Listing Service. Real estate listings held by brokerage firms other than Venture Group Real Estate may be marked with the Internet Data Exchange logo and detailed information about those properties will include the name of the listing broker(s) when required by the MLS. Copyright ©2026 All rights reserved.
Last Updated: September 21, 2026 2:17 PM UTC
 All information deemed reliable but not guaranteed. All properties are subject to prior sale, change or withdrawal. Neither listing broker(s) or information provider(s) shall be responsible for any typographical errors, misinformation, misprints and shall be held totally harmless. Listing(s) information is provided for consumer's personal, non-commercial use and may not be used for any purpose other than to identify prospective properties consumers may be interested in purchasing. The data relating
