
Price Reduction
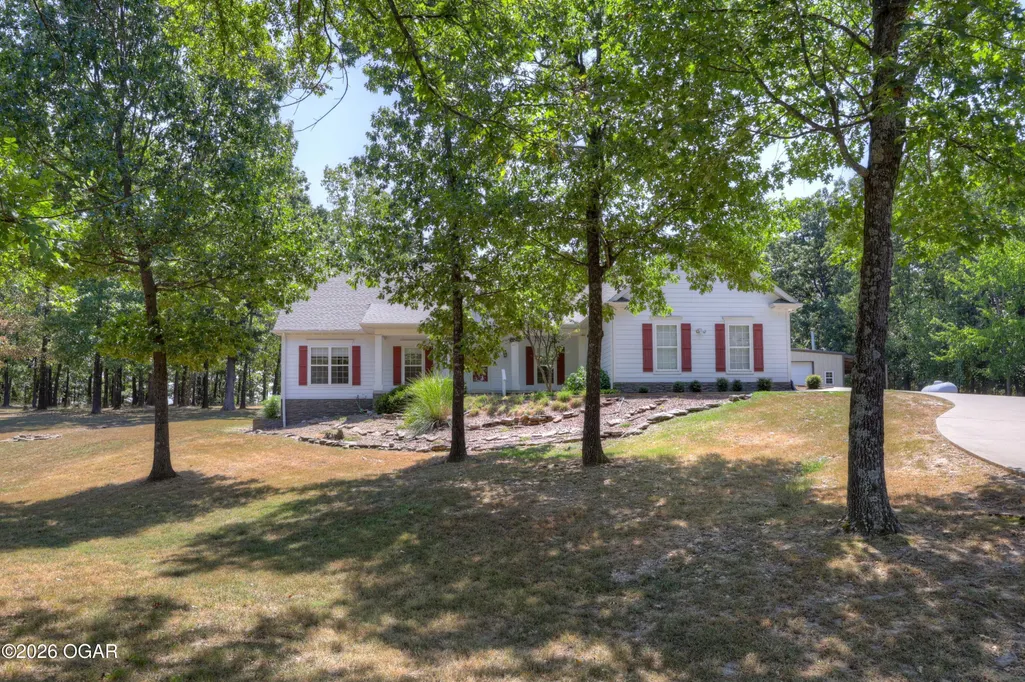
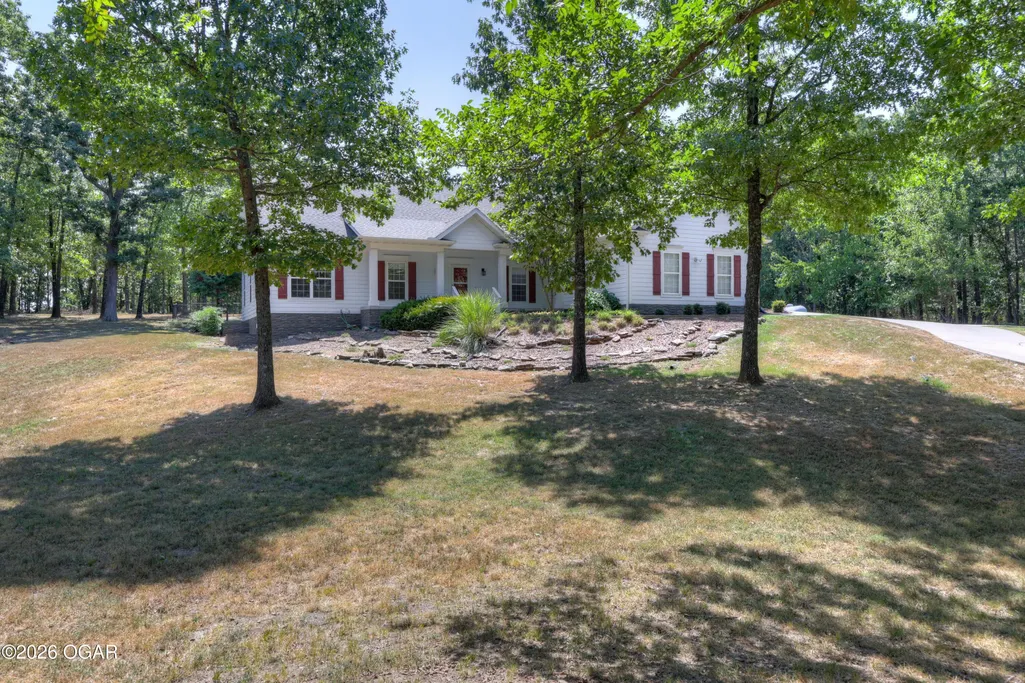
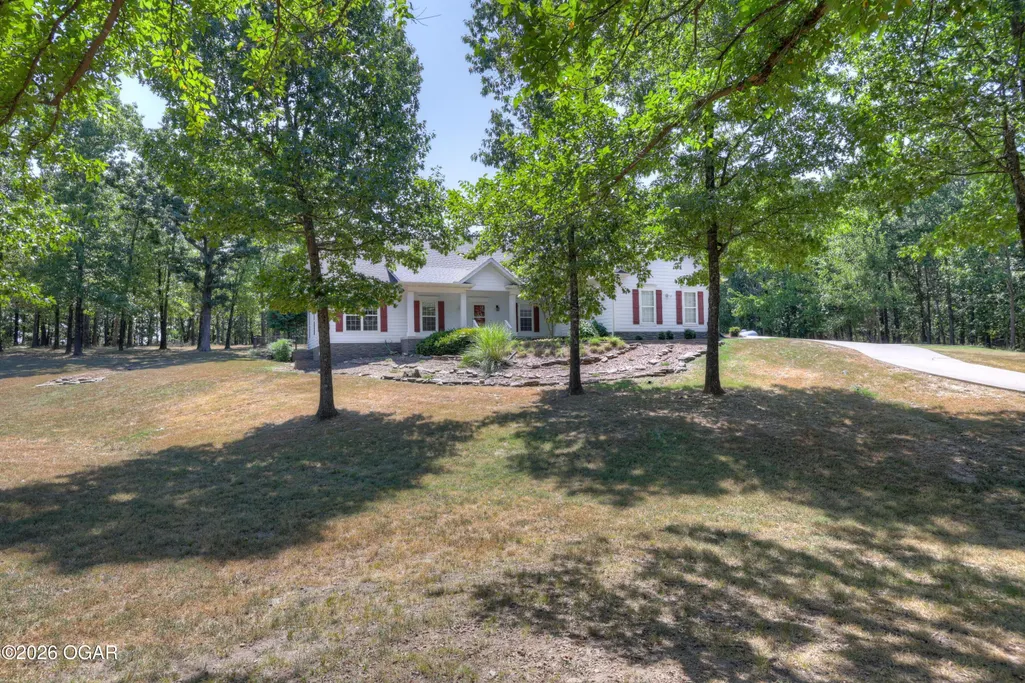
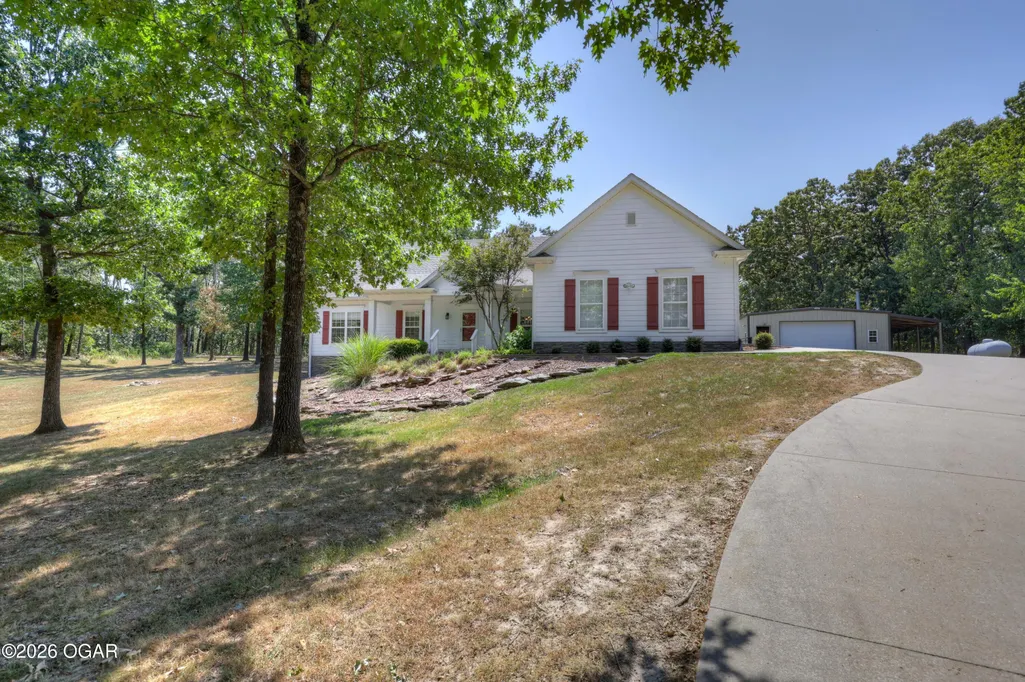











Address
6527 El Reno Drive, Joplin, MO
Price
$ 619,200
Property Attributes
- MLS#264858
- TypeSingle Family
- Listing Status Active
- CountyNEWTON
- CityJoplin
- Area03 - Joplin City - SW
- NeighborhoodHorseshoe Estates
- Zip64804
- StyleTraditional
- Year Built2007
- Taxes$ 3531
- Price$ 619,200
- Bedrooms3
- Full Bathrooms2
- Half Bathrooms1
- Sqr Footage2438
- Lot Size2.15 Acres
Data Source:
Ozark Gateway Association of REALTORS® (OGAOR)
Property Description
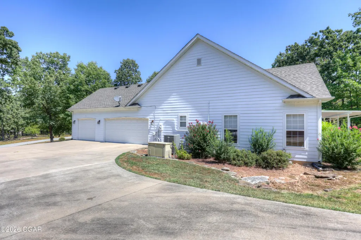
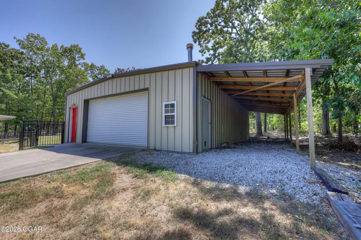
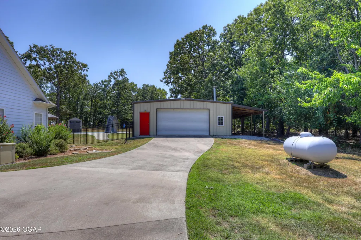
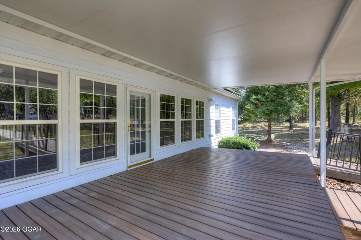
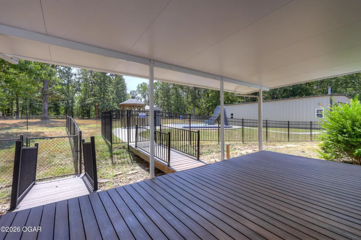
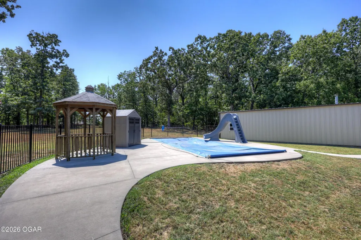
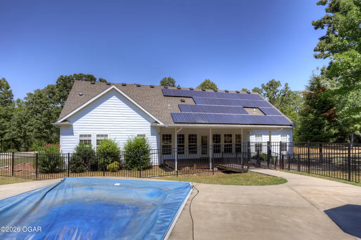
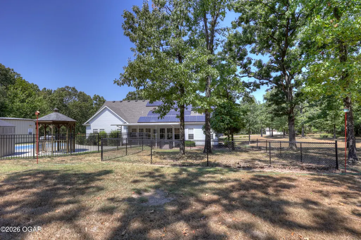
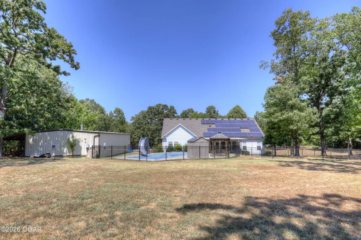
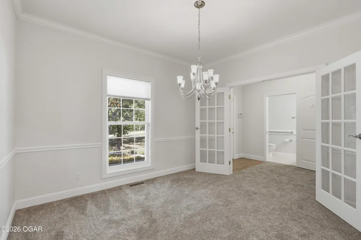
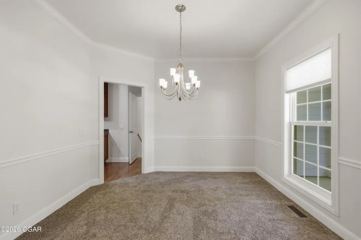
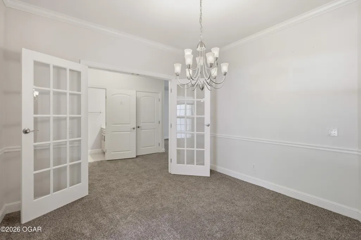
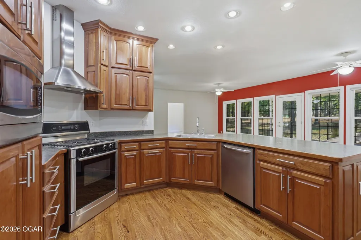
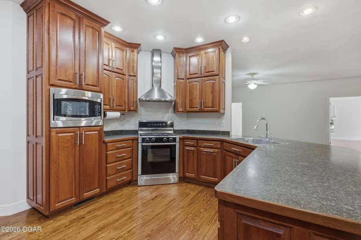
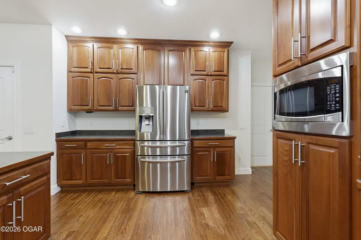
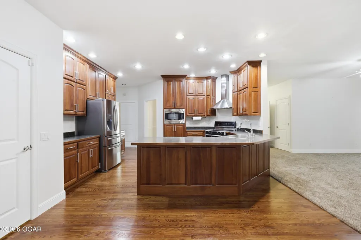
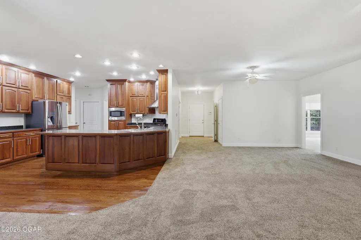
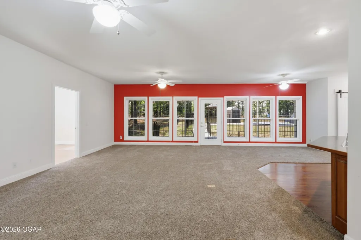
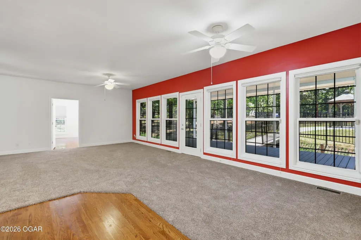
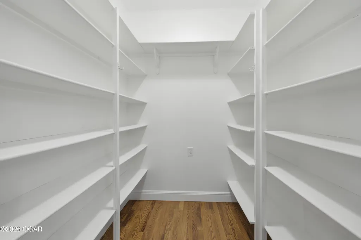
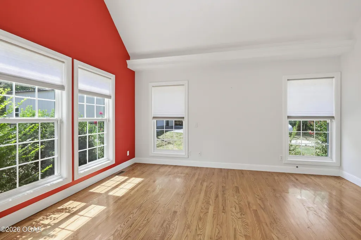
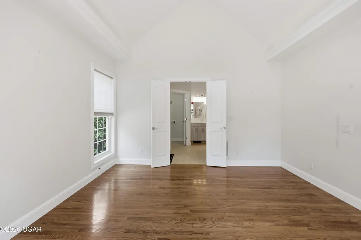
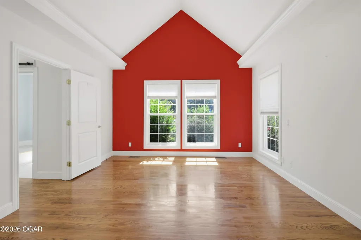
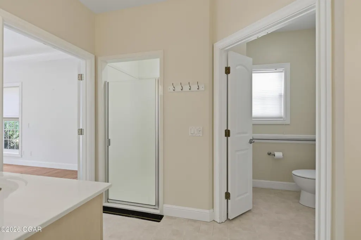
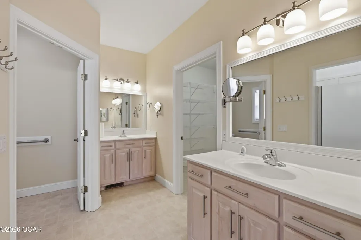
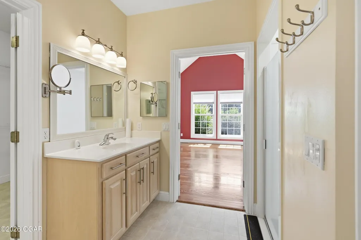
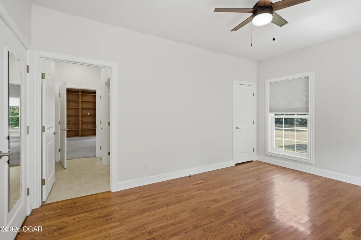
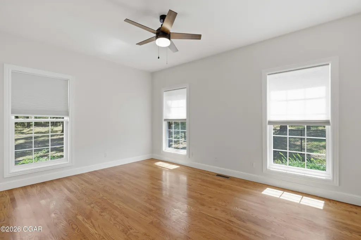
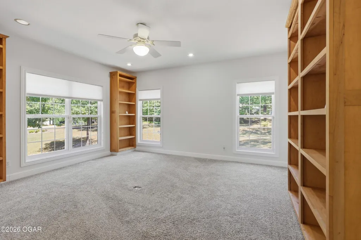
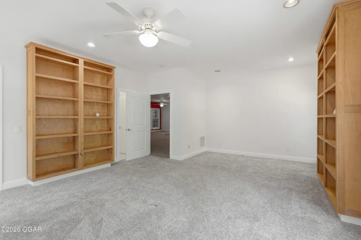
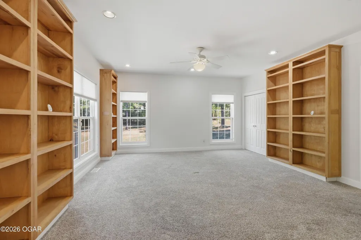
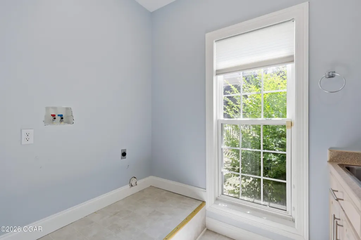
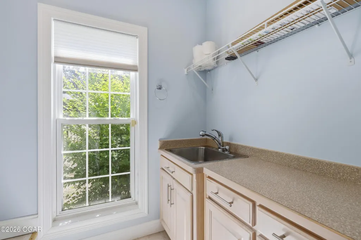
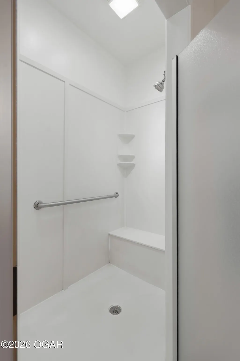
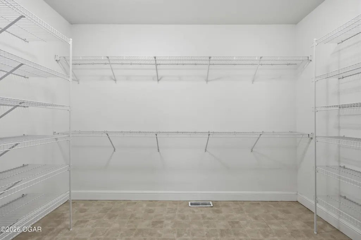
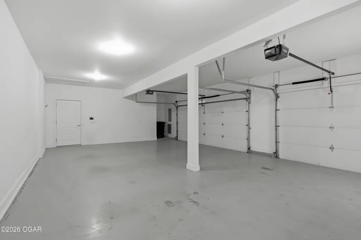
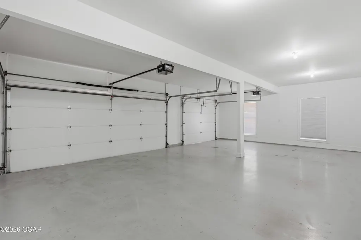
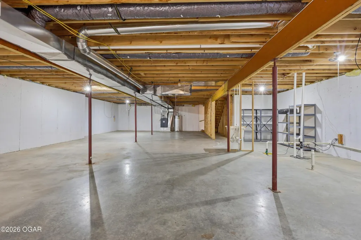
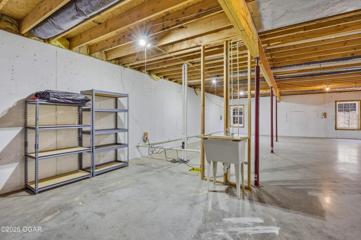
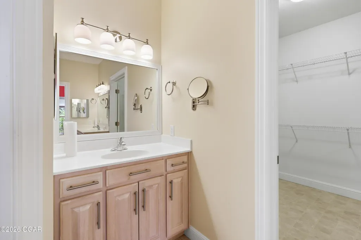
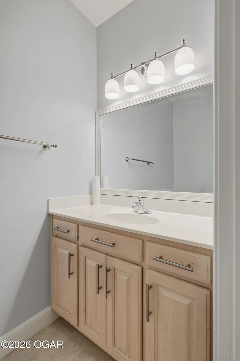
Welcome home to this spacious 3-bedroom, 2.5-bathroom home offering 2,438 square feet of comfortable living space on 2.15 acres. Designed with both everyday living and entertaining in mind, the home features a formal dining room, large pantry, and an abundance of natural light throughout. The large unfinished basement provides excellent potential for additional living space, a home gym, recreation area, workshop, or storage. Outside, enjoy the in-ground swimming pool and partially fenced yard, creating a great setting for relaxing and entertaining. Parking and workspace are plentiful with a 3-car attached garage plus a detached 2-car garage/workshop, offering plenty of room for vehicles, equipment, hobbies, or additional storage. With generous acreage, solar panels, versatile spaces, including a covered patio, abundant natural light, a pool, and exceptional garage and workshop options, this property offers the space and flexibility you've been looking for. Schedule your private showing today!
| Elementary School | Middle School |
|---|---|
| G.W. Carver Elementary School | Neosho Middle School |
| Price History | |
|---|---|
| 9/1/2026 | Listed $650,000 |
| 9/15/2026 | 5$619,200 |
General Features
| Sewer | Sewer - City |
|---|---|
| Heating | Central,Propane |
| Cooling | Central |
| Possession | Negotiable |
| Roof | Shingle |
| Garage Spaces | 5.0 |
| Patio/Porch Features | Covered,Deck,Front,Porch |
| Architectural Style | Traditional |
| Pool Features | Pool - In Ground |
| Security Features | Smoke Detector(s) |
| Construction Materials | Concrete,Concrete Board,Other - See Remarks |
| Year Built | 2007 |
| Levels | 1 Story |
| Property Subtype | Single Family - Freestanding |
| County | Newton |
| New Construction | No |
| Property Type | Residential |
| Attached Garage | No |
| Subdivision Name | Horseshoe Estates |
| Garage Y/N | Yes |
| Other Structures | Storage,Workshop |
| Total Rooms | 14 |
| Full Baths | 2 |
| Status | Active |
| Directions | I-44 and Main,South on Main St,Continue South on Redings Mill Rd/State Hwy 86,East on Filly Lane,North on El Reno Lane,Home on South side. |
| City | Joplin |
| High School District | Neosho |
| MLS Area | 03 - Joplin City - SW |
| Lot Size Units | Acres |
| Lot Size Square Feet | 93654.0 |
| Carport Spaces | 1.0 |
| Carport Y/N | Yes |
| Elementary School | G.W. Carver |
| Year Built Details | 11 - 20 |
| Land Lease Y/N | No |
| Tax Annual Amount | 3531.0 |
| Home Warranty Y/N | No |
| Middle/Junior High School | Neosho |
| Lease Renewal Y/N | No |
| MLS Area Minor | 03 - Joplin City - SW |
| Additional Parcels Y/N | No |
| Lease Considered Y/N | No |
| Rent Control Y/N | No |
| Standard Status | Active |
| Year Built Source | County Tax Records |
| MobileHomeRemainsYN | No |
| Senior Community | None |
Interior Features
| Interior Amenities | Ceiling Fan(s),Counters - Laminate,Pantry,Walk-in Closet(s) |
|---|---|
| Basement | Unfinished |
| Flooring | Carpet,Laminate,Wood |
| Fireplace Features | None |
| Basement (Y/N) | Yes |
| Air Conditioning Y/N | Yes |
| Heating Y/N | Yes |
| Window Features | Window - Insulated,Window - Double Pane,Window Coverings - All |
| Fireplace Y/N | No |
| Above Grade Finished Area | 2438.0 |
| Half Baths | 1 |
| Total Bedrooms | 3 |
| Below Grade Finished Area | 0.0 |
| Total Baths | 3 |
Exterior Features
| Fencing | Fence - Partial,Vinyl,Wrought Iron |
|---|---|
| Parking Features | Garage Door Opener |
| Lot Features | Landscaped,Rural,Subdivision,Residential |
| Lot Size Area | 2.15 |
| Foundation Details | Concrete Wall (Poured) |
| Spa | No |
| Building Area Total | 2438.0 |
| Lot Dimensions | 2.15 acres |
| Lot Size Acres | 2.15 |
| Other Parking | Driveway,3 Car Att Garage,2 Car Det Garage |
| Crops Included Y/N | No |
| Horse Y/N | No |
| Irrigation Water Rights Y/N | No |
Amenities
- Foreclosure
- Views
- Short Sale
- New Construction
- Adult 55+
- Lease To Own
- No HOA Fees
- Furnished
- Primary On Main
- Air Conditioning
- Seller Finance
- Green
- Fixer Upper
- Horse
- Golf
- Fireplace
- Deck
- Garage
- Basement
- Pool
Property vs Single Family Average in 64804
Price
Taxes
Year Built
Visits
 The information displayed on this page is confidential, proprietary, and copyrighted information of Heartland Multiple Listing Service, Inc. (
 The data relating to real estate for sale on this web page comes in part from the Internet Data Exchange (IDX) of the Southern Missouri Regional MLS, LLC, Inc. Real estate listings held by Brokerage firms other than Venture Group Real Estate are marked with the IDX logo and detailed information about them includes the name of the listing Brokers. The information being provided is for consumers personal, noncommercial use and may not be used for any purpose other than to identify prospective properties
 Northwest Arkansas Board of REALTORS® All information deemed reliable but not guaranteed. All properties are subject to prior sale, change or withdrawal. Neither listing broker(s) or information provider(s) shall be responsible for any typographical errors, misinformation, misprints and shall be held totally harmless. Listing(s) information is provided for consumer's personal, non-commercial use and may not be used for any purpose other than to identify prospective properties consumers may be
 Ozark Gateway Association of REALTORS® (OGAOR). All information deemed reliable but not guaranteed. All properties are subject to prior sale, change or withdrawal. Neither listing broker(s) or information provider(s) shall be responsible for any typographical errors, misinformation, misprints and shall be held totally harmless. Listing(s) information is provided for consumer's personal, non-commercial use and may not be used for any purpose other than to identify prospective properties consumers may be interested in purchasing. The data relating to real estate for sale on this website comes in part from the Internet Data Exchange program of the Multiple Listing Service. Real estate listings held by brokerage firms other than Venture Group Real Estate may be marked with the Internet Data Exchange logo and detailed information about those properties will include the name of the listing broker(s) when required by the MLS. Copyright ©2026 All rights reserved.
Last Updated: September 21, 2026 2:17 PM UTC
Ozark Gateway Association of REALTORS® (OGAOR). All information deemed reliable but not guaranteed. All properties are subject to prior sale, change or withdrawal. Neither listing broker(s) or information provider(s) shall be responsible for any typographical errors, misinformation, misprints and shall be held totally harmless. Listing(s) information is provided for consumer's personal, non-commercial use and may not be used for any purpose other than to identify prospective properties consumers may be interested in purchasing. The data relating to real estate for sale on this website comes in part from the Internet Data Exchange program of the Multiple Listing Service. Real estate listings held by brokerage firms other than Venture Group Real Estate may be marked with the Internet Data Exchange logo and detailed information about those properties will include the name of the listing broker(s) when required by the MLS. Copyright ©2026 All rights reserved.
Last Updated: September 21, 2026 2:17 PM UTC
 All information deemed reliable but not guaranteed. All properties are subject to prior sale, change or withdrawal. Neither listing broker(s) or information provider(s) shall be responsible for any typographical errors, misinformation, misprints and shall be held totally harmless. Listing(s) information is provided for consumer's personal, non-commercial use and may not be used for any purpose other than to identify prospective properties consumers may be interested in purchasing. The data relating
