






Address
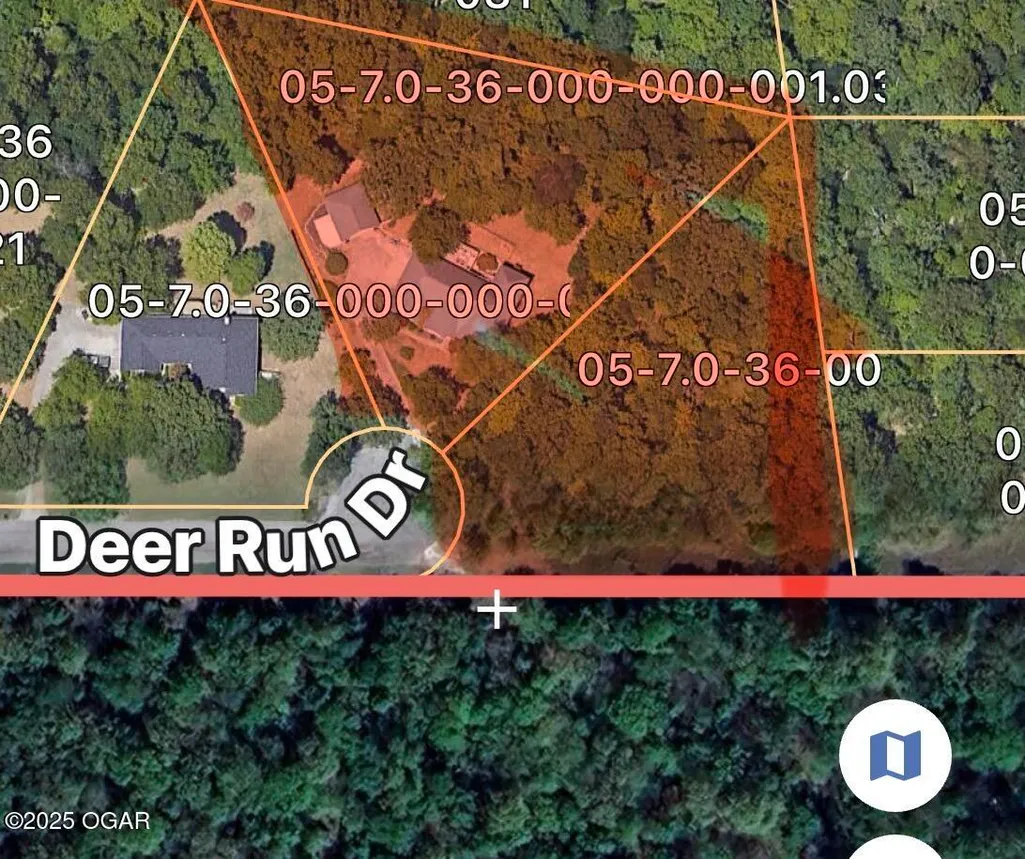
7 Deer Run Drive, Joplin, MO
Price
$ 599,999
Property Attributes
- MLS#261695
- TypeSingle Family
- Listing Status Active
- CountyNEWTON
- CityJoplin
- Area04 - Joplin City - SE
- NeighborhoodWildwood
- Zip64804
- StyleTraditional
- Year Built1991
- Taxes$ 1839
- Price$ 599,999
- Bedrooms4
- Full Bathrooms3
- Half Bathrooms0
- Sqr Footage4059
- Lot Size2.32 Acres
Data Source:
Ozark Gateway Association of REALTORS® (OGAOR)
Property Description
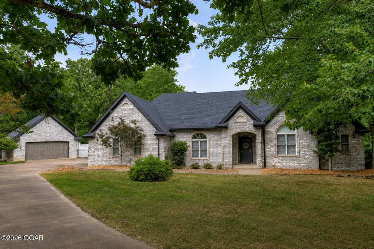
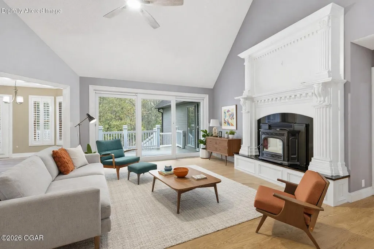
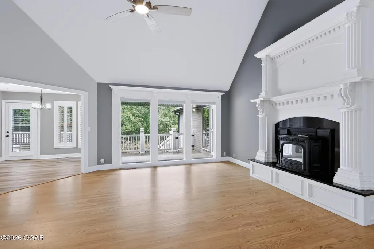
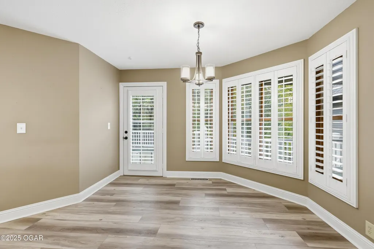
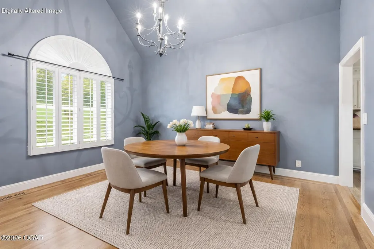
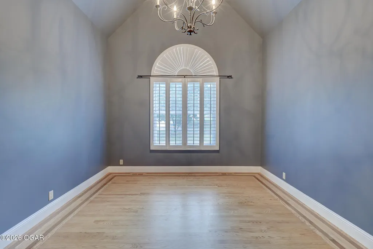
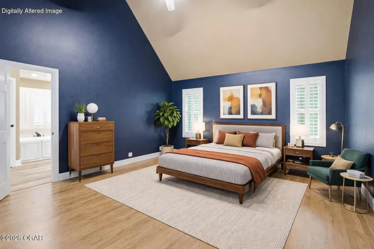
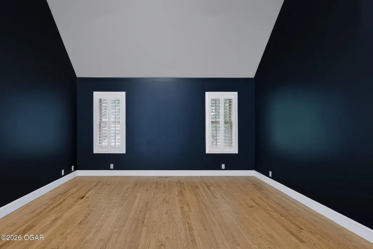
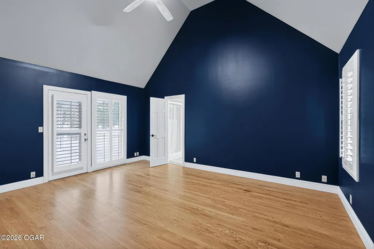
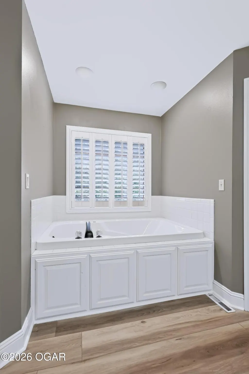
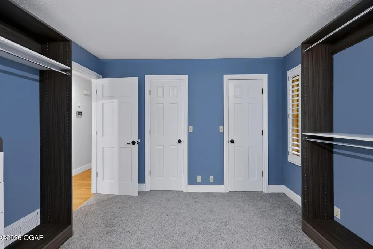
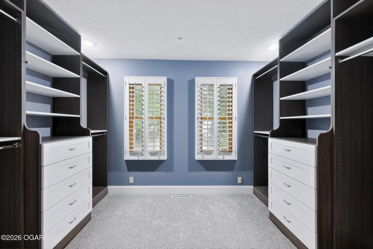
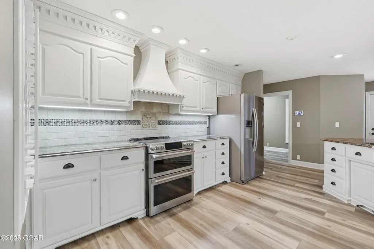
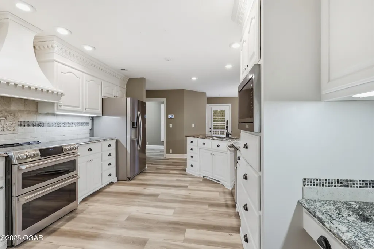
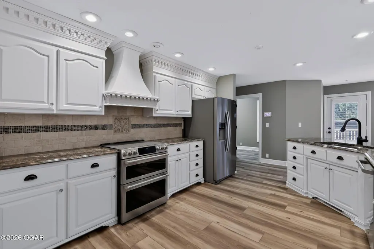
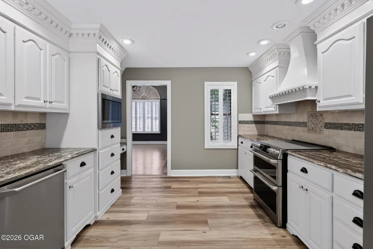
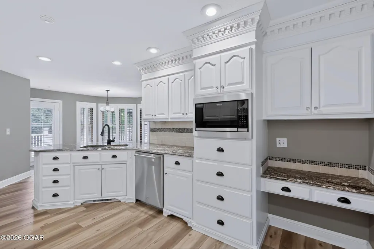
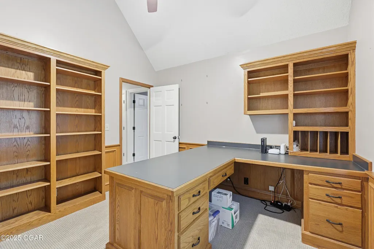
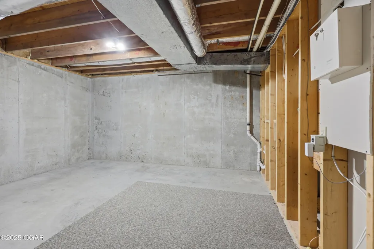
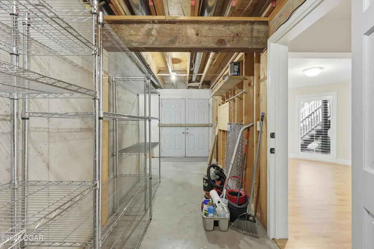
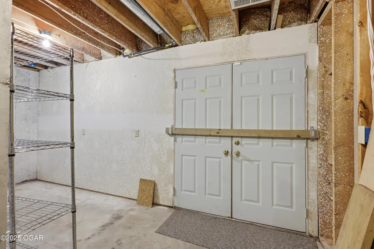
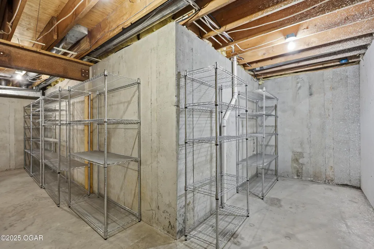
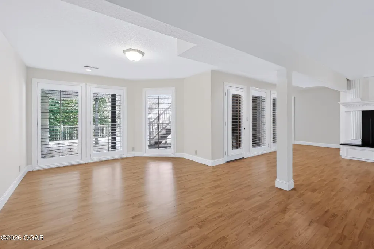
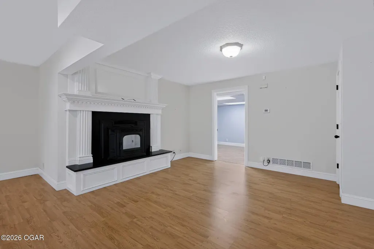
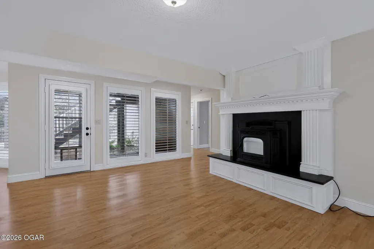
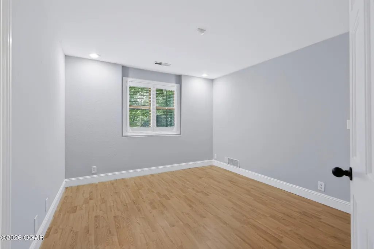
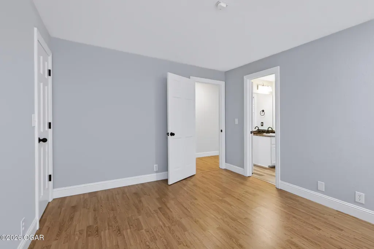
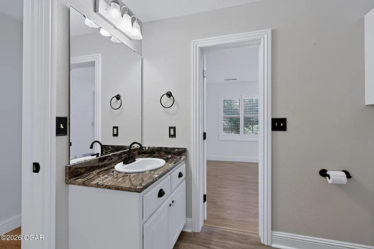
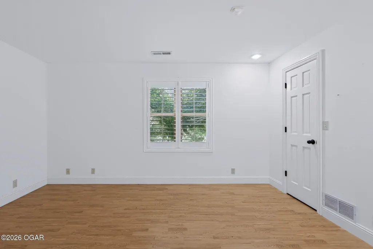
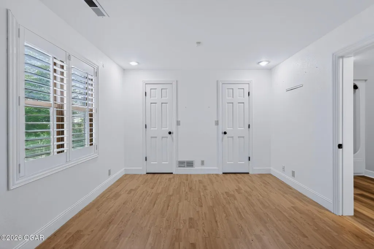
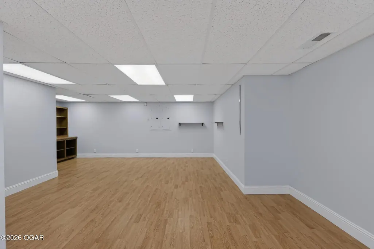
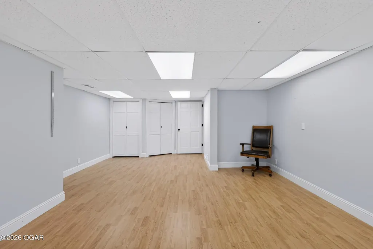
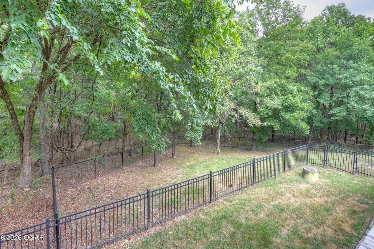
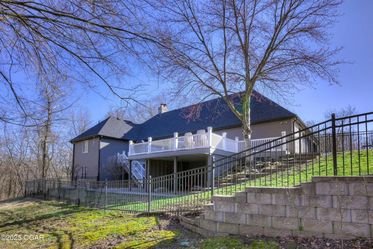
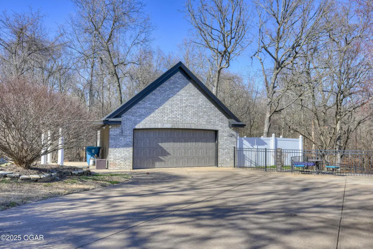
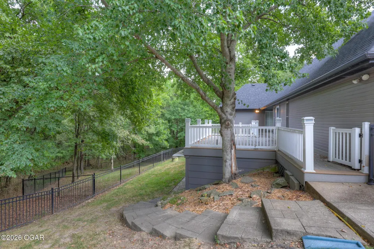
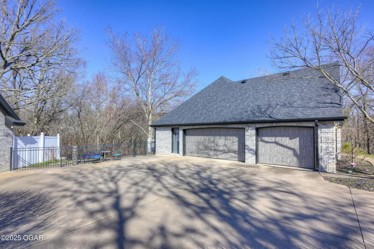
Privacy, space, and timeless appeal come together in this exceptional Wildwood property. Tucked away at the end of a quiet cul-de-sac, this beautifully maintained 4-bedroom, 3-bath home sits on 2.32 acres--including the adjoining vacant lot--offering a rare combination of wooded seclusion, frequent wildlife, and neighborhood convenience just minutes from shopping, dining, medical facilities, and schools. With more than 3,800 square feet of thoughtfully designed living space, the home features multiple living areas, a versatile bonus room, and a dedicated office with custom built-in bookshelves and desk, creating the perfect work-from-home environment. Whether you're entertaining guests or enjoying a quiet evening at home, the flexible floor plan offers space to fit every lifestyle. The inviting kitchen opens to comfortable gathering spaces, where efficient pellet stoves add warmth and character. Recent interior paint, a newer roof, and updated HVAC systems reflect the care and attention this home has received over the years. Outside, you'll find a fully fenced backyard, a detached 24' x 28' shop, John Deere room, storm shelter, and plenty of room to garden, play, or simply relax among the mature trees. Deer and other wildlife are frequent visitors, creating a peaceful setting that's hard to find this close to town. Opportunities like this are rare in Wildwood. With acreage, privacy, an additional lot included in the sale, and over 3,800 square feet of well-designed living space, this property offers the best of both worlds--a tranquil retreat with the convenience of city amenities just minutes away. Some photos have been virtually staged.
| Elementary School | Middle School |
|---|---|
| Stapleton Elementary School | South Middle School |
| Price History | |
|---|---|
| 4/1/2026 | Listed $649,999 |
| 4/22/2026 | 2$640,000 |
| 5/1/2026 | 2$629,999 |
| 8/7/2026 | 5$599,999 |
General Features
| Sewer | Sewer - City |
|---|---|
| Heating | Electric,Central,Pellet Stove |
| Cooling | Central |
| Possession | At Close |
| Roof | Asphalt |
| Garage Spaces | 4.0 |
| Patio/Porch Features | Deck,Patio |
| Architectural Style | Traditional |
| Construction Materials | Brick,Stone |
| Year Built | 1991 |
| Property Subtype | Single Family - Freestanding |
| County | Newton |
| New Construction | No |
| Property Type | Residential |
| HOA | Yes |
| MaintenanceExpense | 2.0 |
| Subdivision Name | Wildwood |
| Garage Y/N | Yes |
| Other Structures | Workshop |
| Total Rooms | 13 |
| Full Baths | 3 |
| Status | Active |
| Directions | Rangeline South to Wildwood Subdivision. Wildwood Drive,Right on Woodcrest Drive to Quail Ridge,Left on Quail Ridge to Teal. Left on Teal to Fox Hollow,Right on Fox Hollow to Deer Run,Left on Deer Ru |
| City | Joplin |
| High School District | Joplin |
| MLS Area | 04 - Joplin City - SE |
| Lot Size Units | Acres |
| Lot Size Square Feet | 101059.2 |
| Carport Y/N | No |
| Elementary School | Stapleton |
| Year Built Details | 31 - 50 |
| Land Lease Y/N | No |
| Tax Annual Amount | 1839.61 |
| Home Warranty Y/N | No |
| Middle/Junior High School | South |
| Lease Renewal Y/N | No |
| MLS Area Minor | 04 - Joplin City - SE |
| Additional Parcels Y/N | No |
| Lease Considered Y/N | No |
| Rent Control Y/N | No |
| Standard Status | Active |
| Year Built Source | Appraisal |
| MobileHomeRemainsYN | No |
| Senior Community | None |
Interior Features
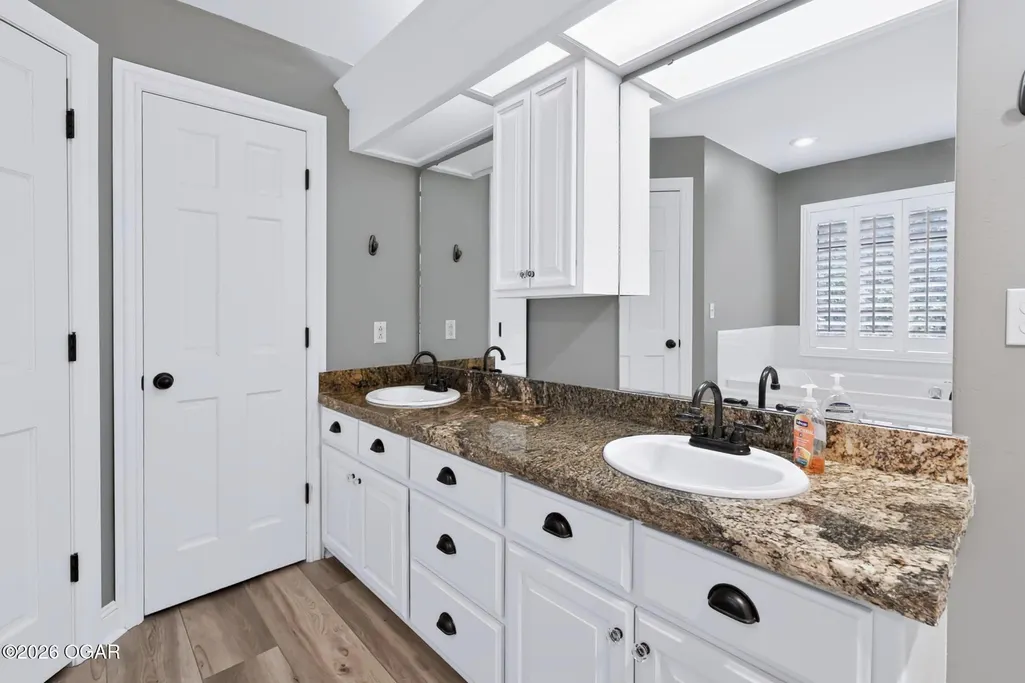
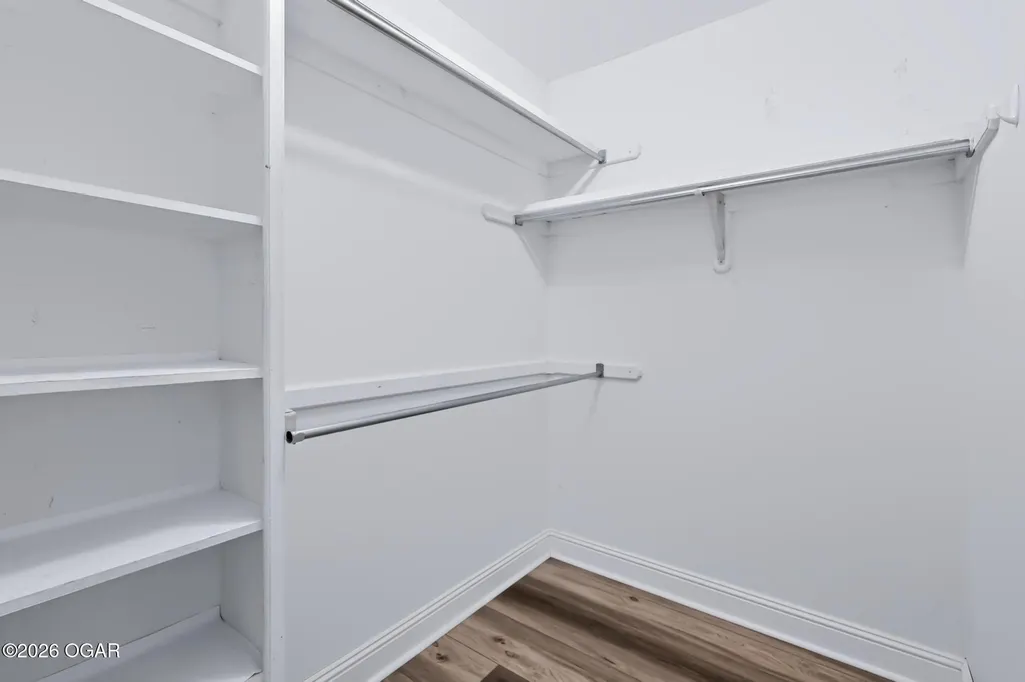
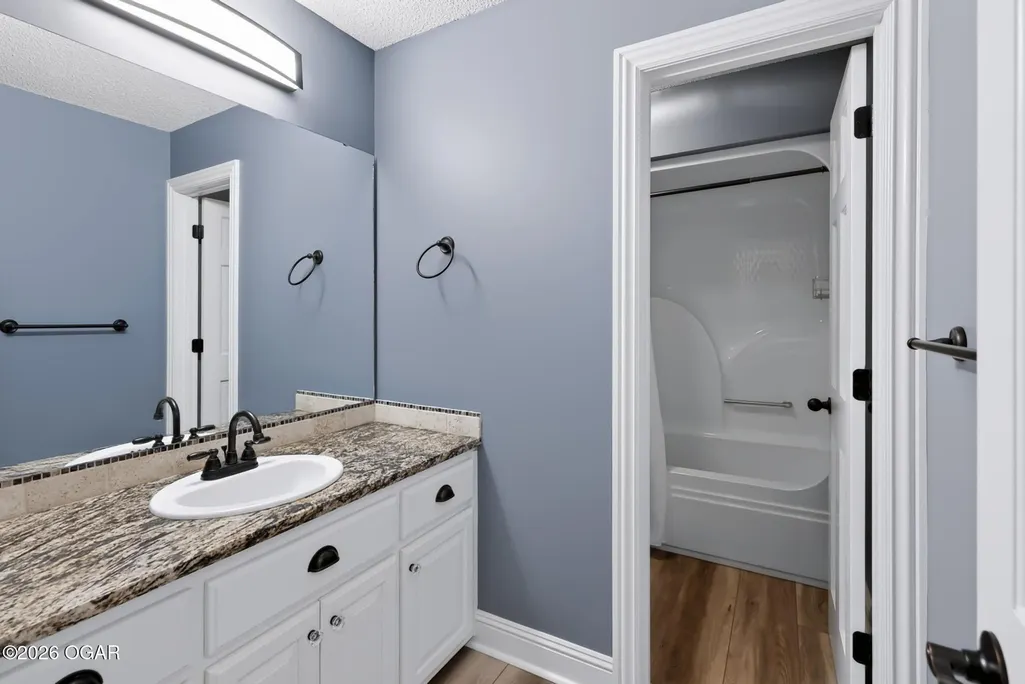
| Interior Amenities | Ceiling Fan(s),Counters - Granite,Pantry,Raised Ceilings,Walk-in Closet(s),Wet Bar |
|---|---|
| Basement | Finished,Walkout |
| Flooring | Carpet,Ceramic,Vinyl,Wood |
| Fireplace Features | Pellet Stove |
| Basement (Y/N) | Yes |
| Air Conditioning Y/N | Yes |
| Heating Y/N | Yes |
| Fireplace Y/N | Yes |
| Above Grade Finished Area | 2030.0 |
| Total Bedrooms | 4 |
| Below Grade Finished Area | 2029.0 |
| Total Baths | 3 |
Exterior Features
| Lot Features | Cul-De-Sac,Subdivision |
|---|---|
| Lot Size Area | 2.32 |
| Foundation Details | Concrete Wall (Poured) |
| Spa | No |
| Building Area Total | 4059.0 |
| Lot Dimensions | 40x298.50x384x306 |
| Lot Size Acres | 2.32 |
| Other Parking | 3 Car Att Garage,1 Car Det Garage |
| Crops Included Y/N | No |
| Horse Y/N | No |
| Irrigation Water Rights Y/N | No |
Amenities
- Foreclosure
- Views
- Short Sale
- New Construction
- Adult 55+
- Lease To Own
- No HOA Fees
- Furnished
- Primary On Main
- Air Conditioning
- Seller Finance
- Green
- Fixer Upper
- Horse
- Golf
- Fireplace
- Deck
- Garage
- Basement
- Pool
Property vs Single Family Average in 64804
Price
Taxes
Year Built
Visits

 The information displayed on this page is confidential, proprietary, and copyrighted information of Heartland Multiple Listing Service, Inc. (
 Northwest Arkansas Board of REALTORS® All information deemed reliable but not guaranteed. All properties are subject to prior sale, change or withdrawal. Neither listing broker(s) or information provider(s) shall be responsible for any typographical errors, misinformation, misprints and shall be held totally harmless. Listing(s) information is provided for consumer's personal, non-commercial use and may not be used for any purpose other than to identify prospective properties consumers may be
 Ozark Gateway Association of REALTORS® (OGAOR). All information deemed reliable but not guaranteed. All properties are subject to prior sale, change or withdrawal. Neither listing broker(s) or information provider(s) shall be responsible for any typographical errors, misinformation, misprints and shall be held totally harmless. Listing(s) information is provided for consumer's personal, non-commercial use and may not be used for any purpose other than to identify prospective properties consumers may be interested in purchasing. The data relating to real estate for sale on this website comes in part from the Internet Data Exchange program of the Multiple Listing Service. Real estate listings held by brokerage firms other than Venture Group Real Estate may be marked with the Internet Data Exchange logo and detailed information about those properties will include the name of the listing broker(s) when required by the MLS. Copyright ©2026 All rights reserved.
Last Updated: September 21, 2026 2:17 PM UTC
Ozark Gateway Association of REALTORS® (OGAOR). All information deemed reliable but not guaranteed. All properties are subject to prior sale, change or withdrawal. Neither listing broker(s) or information provider(s) shall be responsible for any typographical errors, misinformation, misprints and shall be held totally harmless. Listing(s) information is provided for consumer's personal, non-commercial use and may not be used for any purpose other than to identify prospective properties consumers may be interested in purchasing. The data relating to real estate for sale on this website comes in part from the Internet Data Exchange program of the Multiple Listing Service. Real estate listings held by brokerage firms other than Venture Group Real Estate may be marked with the Internet Data Exchange logo and detailed information about those properties will include the name of the listing broker(s) when required by the MLS. Copyright ©2026 All rights reserved.
Last Updated: September 21, 2026 2:17 PM UTC
 All information deemed reliable but not guaranteed. All properties are subject to prior sale, change or withdrawal. Neither listing broker(s) or information provider(s) shall be responsible for any typographical errors, misinformation, misprints and shall be held totally harmless. Listing(s) information is provided for consumer's personal, non-commercial use and may not be used for any purpose other than to identify prospective properties consumers may be interested in purchasing. The data relating
