
Price Reduction






























Address
2736 E 15th Street, Joplin, MO
Price
$ 799,000
Property Attributes
- MLS#261323
- TypeSingle Family
- Listing Status Active
- CountyJASPER
- CityJoplin
- Area02 - Joplin City - NE
- Zip64801
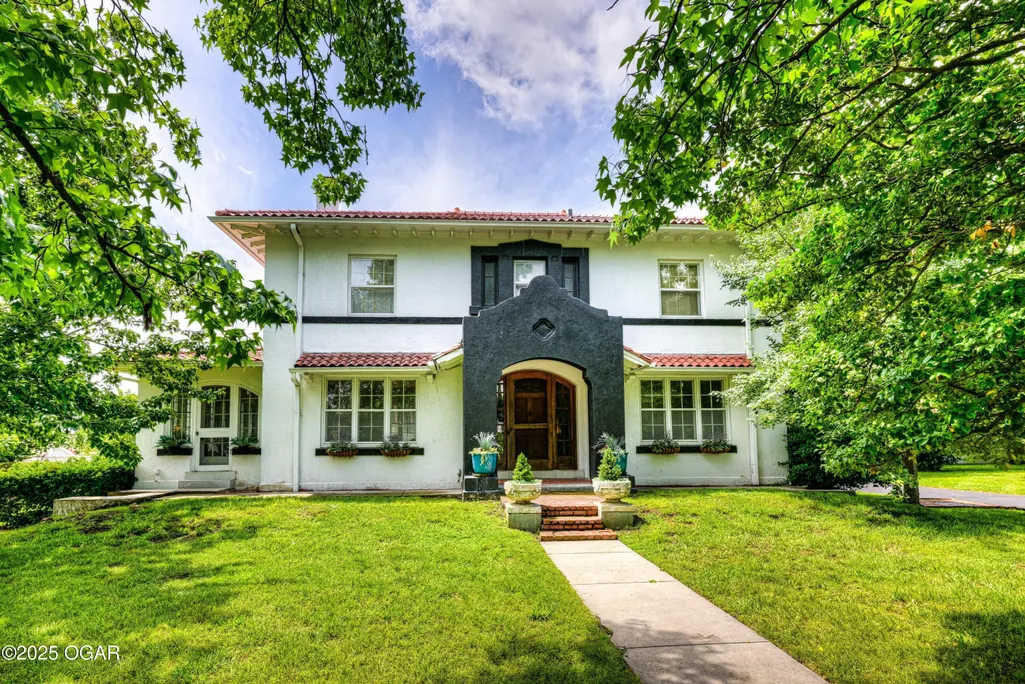
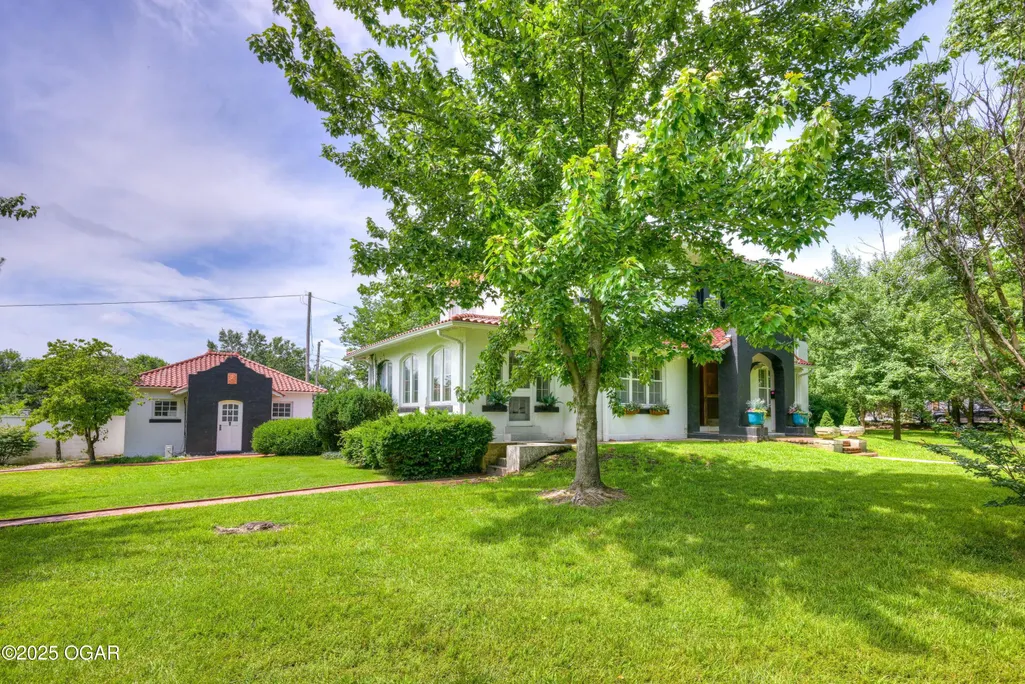
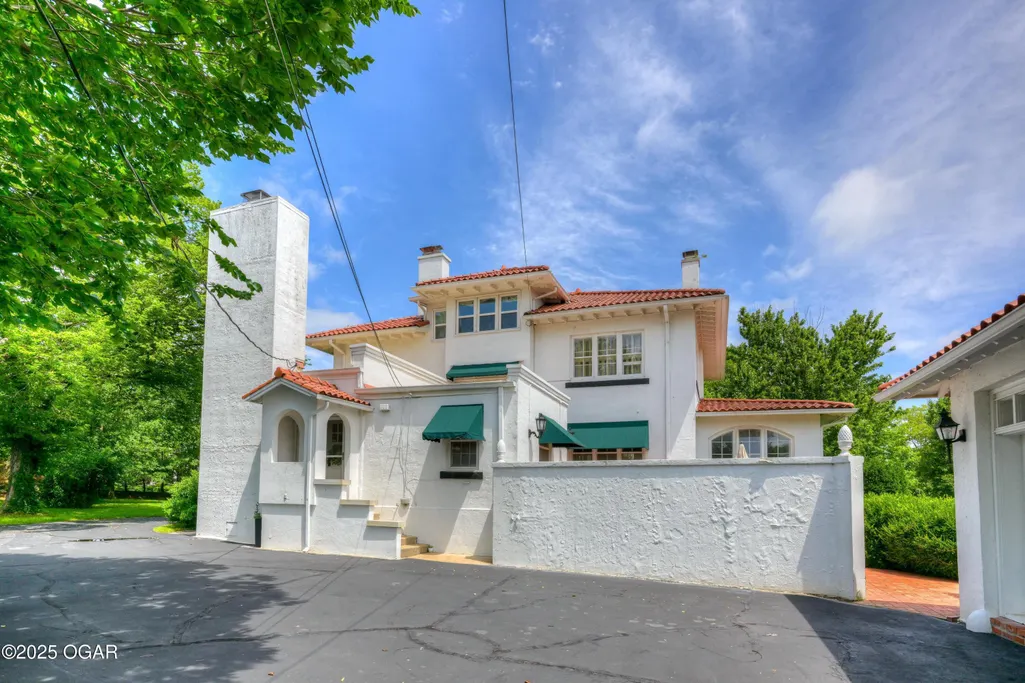
- StyleSpanish
- Year Built1917
- Taxes$ 2590
- Price$ 799,000
- Bedrooms4
- Full Bathrooms2
- Half Bathrooms2
- Sqr Footage4200
- Lot Size2.4 Acres
Data Source:
Ozark Gateway Association of REALTORS® (OGAOR)
Property Description
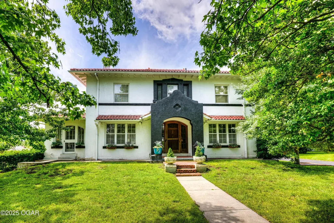
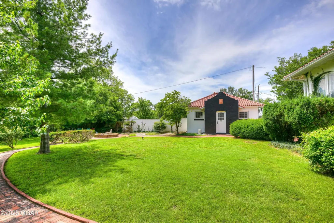
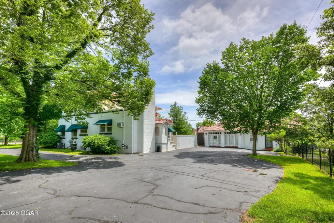
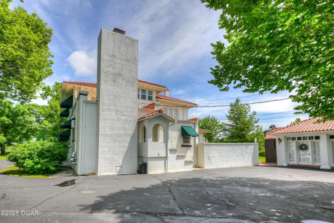
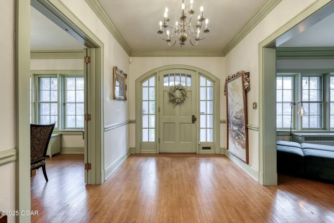
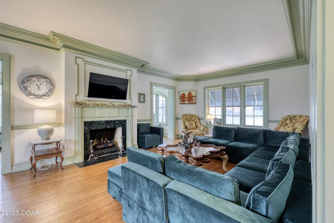
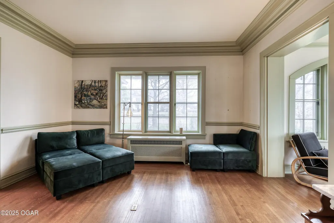
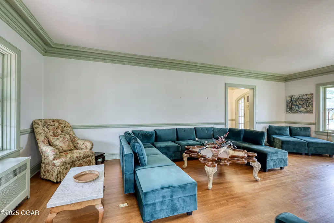
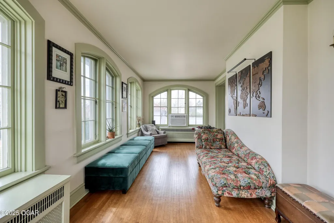
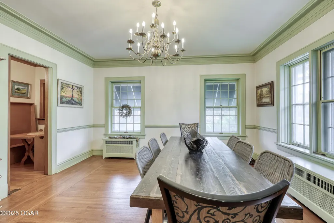
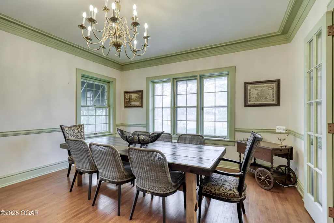
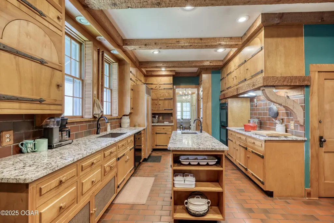
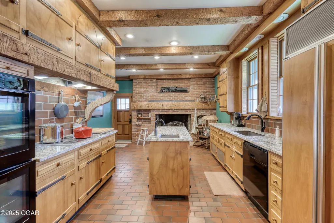
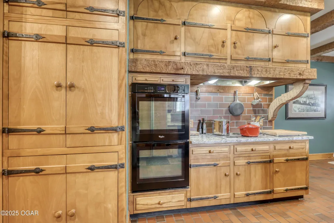
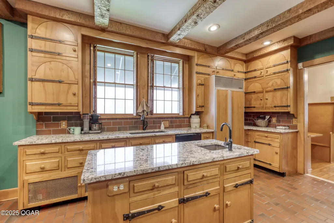
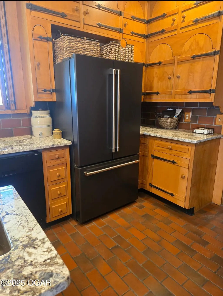
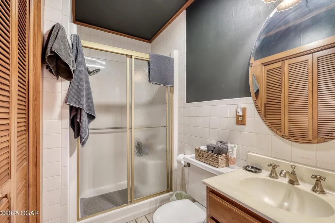
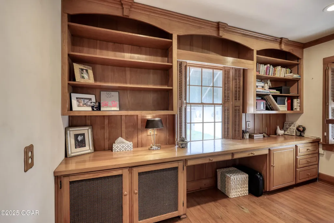
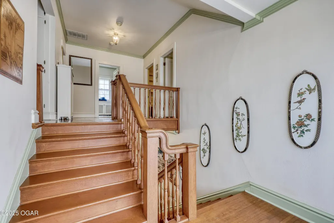
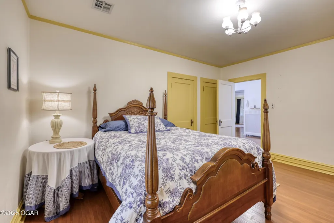
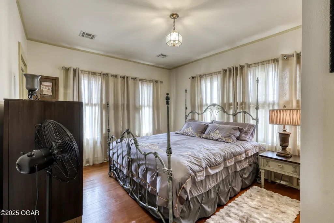
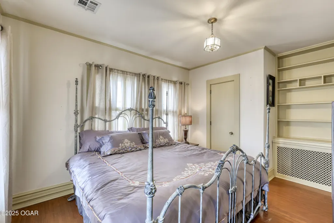
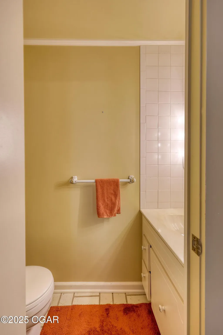
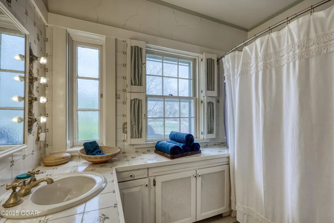
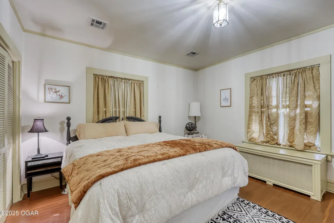
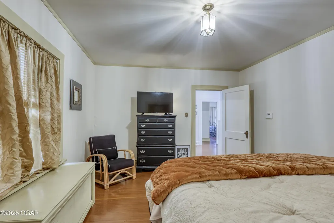
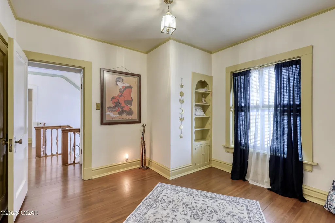
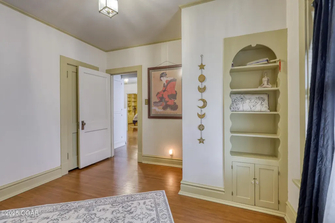
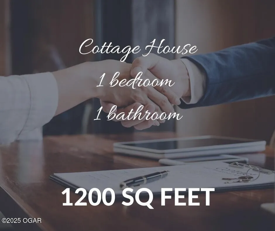
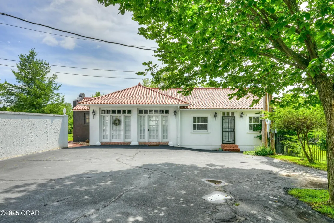
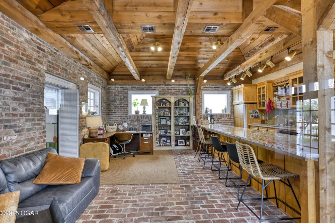
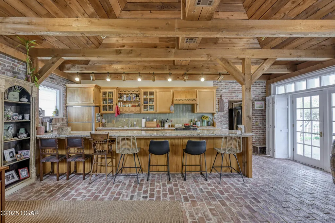
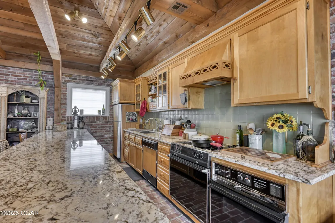
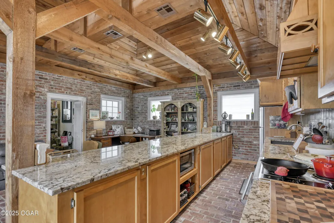
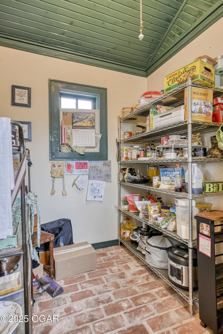
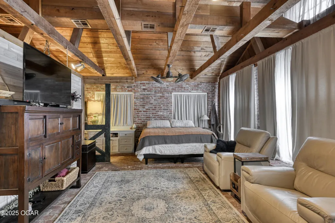
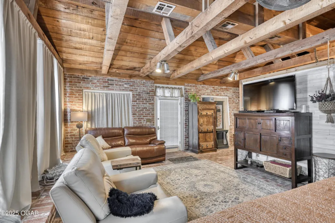
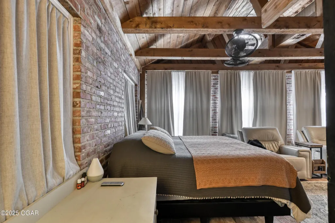
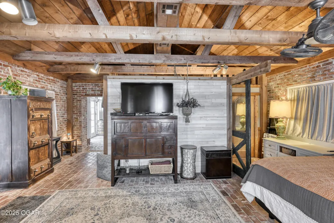
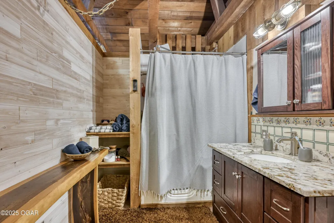
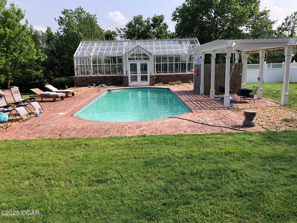
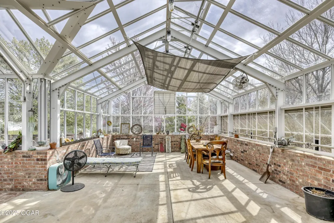
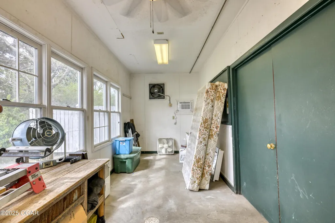
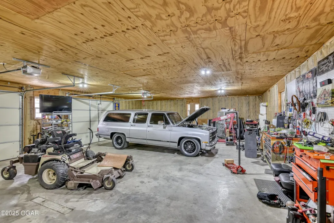
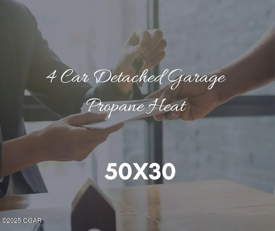
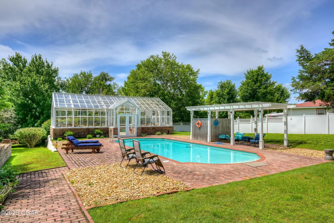
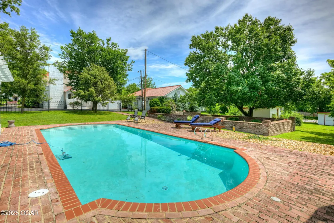
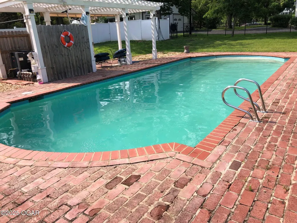
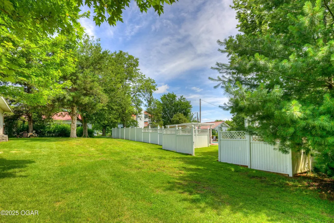
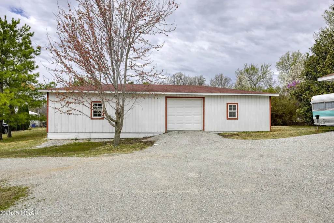
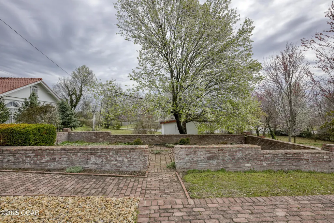
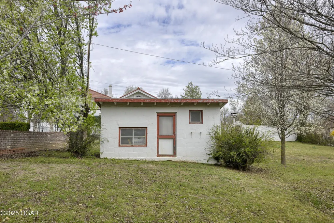
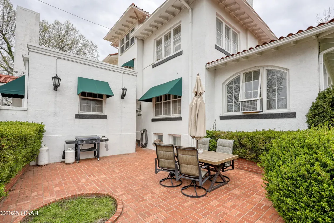
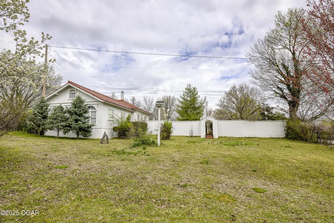
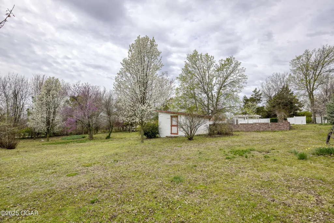
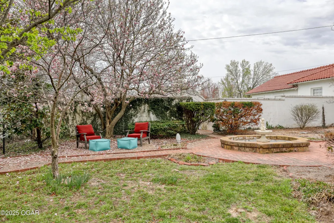
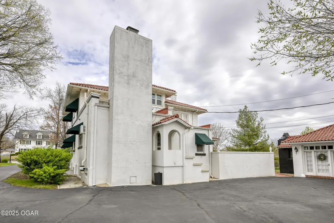
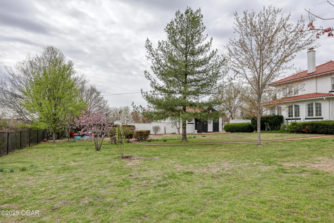
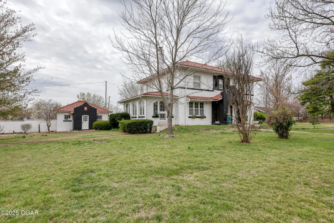
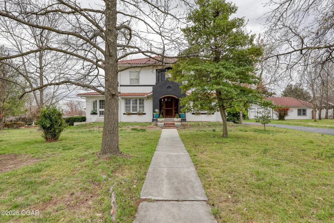
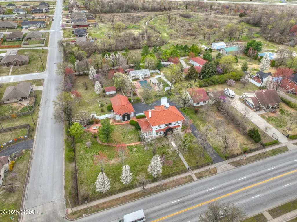
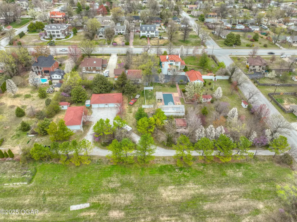
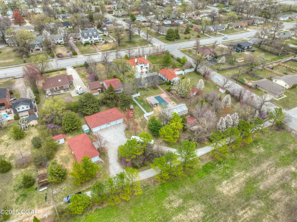
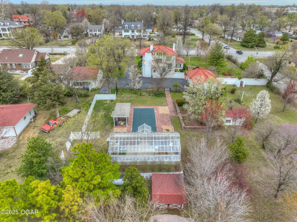
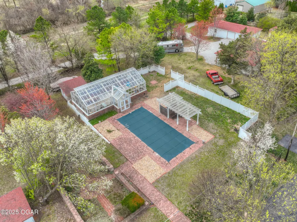
Motivated Seller. Extraordinary multifamily Estate nestled on 2.4 private acres in the heart of Joplin, MO, this stunning 4,200 sq. ft. estate offers an exceptional blend of luxury, privacy, and functionality. The main residence features 4 bedrooms, 3 full baths, & 2 half baths, with breathtaking craftsmanship throughout. Step into the dream kitchen, boasting a double oven, Cafe GE refrigerator, custom maple cabinetry with pull-out doors, granite countertops, & an oversized fireplace framed by striking cedar beams. The grandeur continues with a beautiful entryway, an elegant staircase, intricate woodwork, a spacious living room with a fireplace & new stucco siding. Enjoy year-round comfort in the sunroom & appreciate the timeless charm of a butler's private staircase. A private retreat with endless amenities beyond the main home, this property features a charming 1,200 sq. ft. cottage house, complete with brick floors, cedar ceilings & beams, a gourmet kitchen, large pantry, double oven, granite countertops, new HVAC & sunlit windows. The cottage includes 1 bedroom & 1 bath, making it a perfect guest retreat. Outdoor living is unparalleled, featuring a 20x40 heated inground saltwater pool, a 40x20 conservatory/greenhouse with a Wadsworth control system, & a gardener's paradise (23x48) adorned with multiple species of beautiful trees. A wrought iron fence adds an elegant touch to the landscape. Unmatched Garage & Workshop Space For hobbyists & car enthusiasts, the property includes: • 50x30 insulated shop with 4-car garage & propane heat • 24x48 detached 3-car garage with two new heat/air mini-split units • 2-car detached garage with workshops on each side. Additional highlights include water softeners in both the main house & cottage, a stunning patio area with a water fountain, and too many amenities to list! Furniture in main house stays, with the exception of the artwork. This one-of-a-kind estate is a rare find. Schedule your private tour.
| Elementary School | Middle School |
|---|---|
| Eastmorland Elementary School | East Middle School |
| Price History | |
|---|---|
| 3/13/2026 | Listed $849,000 |
| 9/4/2026 | 6$799,000 |
General Features
| Sewer | Sewer - City |
|---|---|
| Heating | Fireplace,Propane,Other - See Remarks |
| Cooling | Central |
| Possession | At Close |
| Roof | Tile |
| Garage Spaces | 9.0 |
| Patio/Porch Features | Covered,Enclosed,Front,Glass Enclosed,Patio,Porch,Side |
| Architectural Style | Spanish |
| Pool Features | Pool - In Ground |
| Security Features | Security System |
| Construction Materials | Concrete,Stucco |
| Year Built | 1917 |
| Topography | Level |
| Levels | 2 Stories |
| Property Subtype | Single Family - Freestanding |
| County | Jasper |
| New Construction | No |
| Property Type | Residential |
| Attached Garage | No |
| MaintenanceExpense | 2.0 |
| Garage Y/N | Yes |
| Other Structures | Sheds - Misc,Guest House,Storage,Workshop,Greenhouse |
| Total Rooms | 15 |
| Full Baths | 2 |
| Status | Active |
| Directions | From Rangeline,turn on 15th,head west to Texas,home is on the corner of Texas and 15th,on the south side. |
| City | Joplin |
| High School District | Joplin |
| MLS Area | 02 - Joplin City - NE |
| Lot Size Units | Acres |
| Lot Size Square Feet | 104544.0 |
| Carport Y/N | No |
| Elementary School | Eastmorland |
| Year Built Details | 100+ |
| Land Lease Y/N | No |
| Tax Annual Amount | 2590.98 |
| Home Warranty Y/N | No |
| Middle/Junior High School | East |
| Lease Renewal Y/N | No |
| MLS Area Minor | 02 - Joplin City - NE |
| Additional Parcels Y/N | No |
| Lease Considered Y/N | No |
| Rent Control Y/N | No |
| Standard Status | Active |
| Year Built Source | Other - See Remarks |
| MobileHomeRemainsYN | No |
| Senior Community | None |
Interior Features
| Interior Amenities | Beam Ceiling(s),Counters - Granite,Counters - Tile,Eat-in Kitchen,Kitchen Island,Pantry |
|---|---|
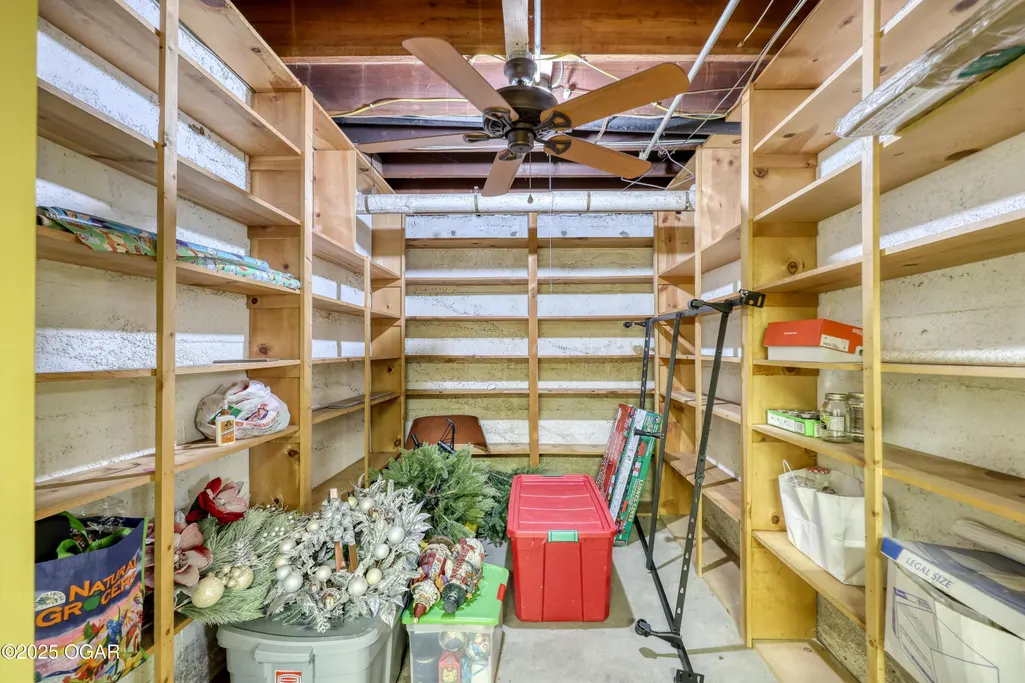
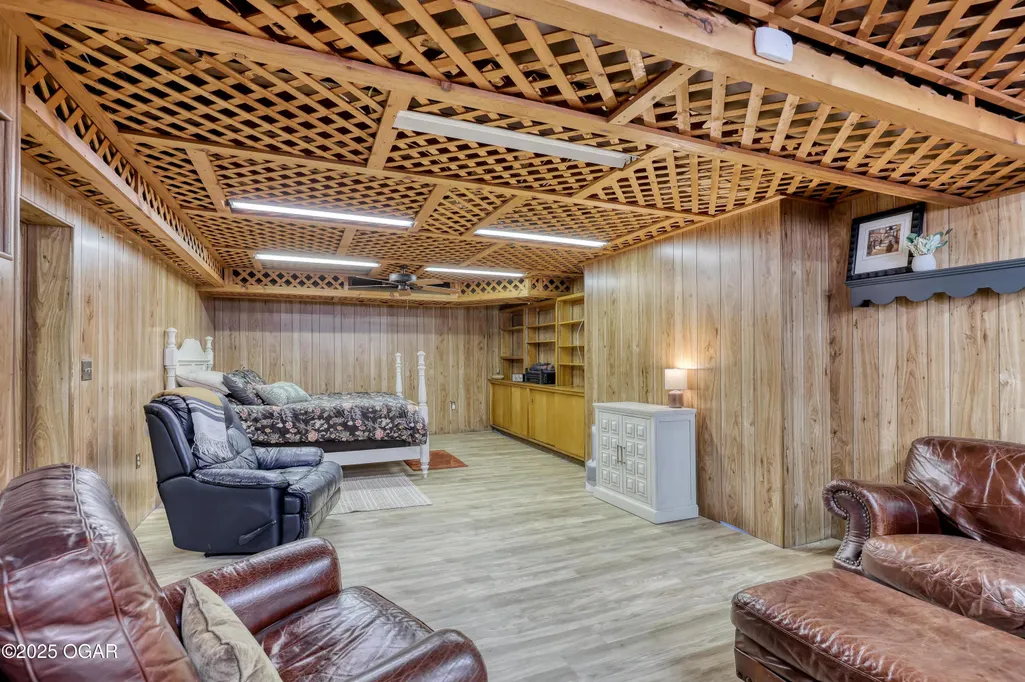
| Basement | Entrance - Outside,Partial Finished |
| Flooring | Brick,Ceramic,Wood |
| Fireplace Features | Wood Burning |
| Basement (Y/N) | Yes |
| Air Conditioning Y/N | Yes |
| Heating Y/N | Yes |
| Window Features | Window Coverings - Blinds All |
| Fireplace Y/N | Yes |
| Above Grade Finished Area | 3700.0 |
| Half Baths | 2 |
| Total Bedrooms | 4 |
| Below Grade Finished Area | 500.0 |
| Total Baths | 4 |
| Other_sp_Rooms_co_Great_sp_Room | True |
Exterior Features
| Fencing | Wrought Iron |
|---|---|
| Parking Features | Garage Door Opener |
| Lot Features | Corner Lot,Landscaped,Residential |
| Lot Size Area | 2.4 |
| Foundation Details | Concrete Wall (Poured) |
| Spa | No |
| Building Area Total | 4200.0 |
| Lot Dimensions | 2.4 acres |
| Lot Size Acres | 2.4 |
| Other Parking | Parking Pad,4+ Car Det Garage,3 Car Det Garage,2 Car Det Garage |
| Crops Included Y/N | No |
| Horse Y/N | No |
| Irrigation Water Rights Y/N | No |
Amenities
- Foreclosure
- Views
- Short Sale
- New Construction
- Adult 55+
- Lease To Own
- No HOA Fees
- Furnished
- Primary On Main
- Air Conditioning
- Seller Finance
- Green
- Fixer Upper
- Horse
- Golf
- Fireplace
- Deck
- Garage
- Basement
- Pool
Property vs Single Family Average in 64801
Price
Taxes
Year Built
Visits
 The information displayed on this page is confidential, proprietary, and copyrighted information of Heartland Multiple Listing Service, Inc. (
 The data relating to real estate for sale on this web page comes in part from the Internet Data Exchange (IDX) of the Southern Missouri Regional MLS, LLC, Inc. Real estate listings held by Brokerage firms other than Venture Group Real Estate are marked with the IDX logo and detailed information about them includes the name of the listing Brokers. The information being provided is for consumers personal, noncommercial use and may not be used for any purpose other than to identify prospective properties
 Northwest Arkansas Board of REALTORS® All information deemed reliable but not guaranteed. All properties are subject to prior sale, change or withdrawal. Neither listing broker(s) or information provider(s) shall be responsible for any typographical errors, misinformation, misprints and shall be held totally harmless. Listing(s) information is provided for consumer's personal, non-commercial use and may not be used for any purpose other than to identify prospective properties consumers may be
 Ozark Gateway Association of REALTORS® (OGAOR). All information deemed reliable but not guaranteed. All properties are subject to prior sale, change or withdrawal. Neither listing broker(s) or information provider(s) shall be responsible for any typographical errors, misinformation, misprints and shall be held totally harmless. Listing(s) information is provided for consumer's personal, non-commercial use and may not be used for any purpose other than to identify prospective properties consumers may be interested in purchasing. The data relating to real estate for sale on this website comes in part from the Internet Data Exchange program of the Multiple Listing Service. Real estate listings held by brokerage firms other than Venture Group Real Estate may be marked with the Internet Data Exchange logo and detailed information about those properties will include the name of the listing broker(s) when required by the MLS. Copyright ©2026 All rights reserved.
Last Updated: September 21, 2026 2:17 PM UTC
Ozark Gateway Association of REALTORS® (OGAOR). All information deemed reliable but not guaranteed. All properties are subject to prior sale, change or withdrawal. Neither listing broker(s) or information provider(s) shall be responsible for any typographical errors, misinformation, misprints and shall be held totally harmless. Listing(s) information is provided for consumer's personal, non-commercial use and may not be used for any purpose other than to identify prospective properties consumers may be interested in purchasing. The data relating to real estate for sale on this website comes in part from the Internet Data Exchange program of the Multiple Listing Service. Real estate listings held by brokerage firms other than Venture Group Real Estate may be marked with the Internet Data Exchange logo and detailed information about those properties will include the name of the listing broker(s) when required by the MLS. Copyright ©2026 All rights reserved.
Last Updated: September 21, 2026 2:17 PM UTC
 All information deemed reliable but not guaranteed. All properties are subject to prior sale, change or withdrawal. Neither listing broker(s) or information provider(s) shall be responsible for any typographical errors, misinformation, misprints and shall be held totally harmless. Listing(s) information is provided for consumer's personal, non-commercial use and may not be used for any purpose other than to identify prospective properties consumers may be interested in purchasing. The data relating
