
New Construction - Eco Friendly
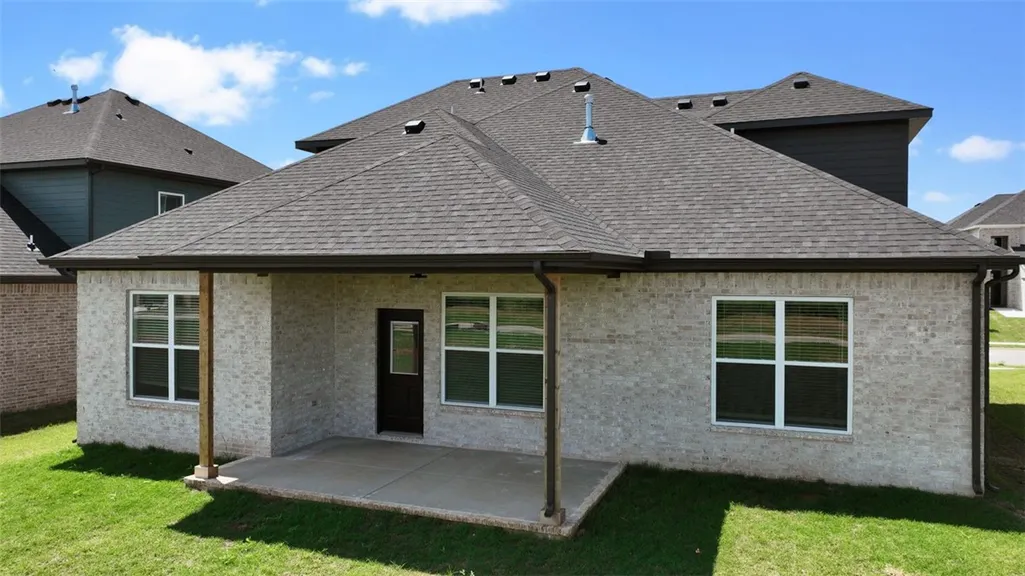
Address
1221 Mammoth Street, Bentonville, AR
Price
$ 511,658
Property Attributes
- MLS#1326394
- TypeSingle Family
- Listing Status Active
- CountyBenton
- CityBentonville
- NeighborhoodAnnika Estates Ph Ii Centerton
- Zip72713
- Style
- Year Built2025
- Taxes$ 480
- Price$ 511,658
- Bedrooms4
- Full Bathrooms3
- Half Bathrooms0
- Sqr Footage2254
- Lot Size0.19 Acres
Data Source:
Northwest Arkansas BOR (NABOR)
Property Description
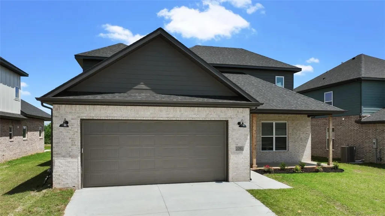
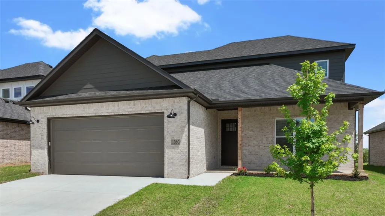
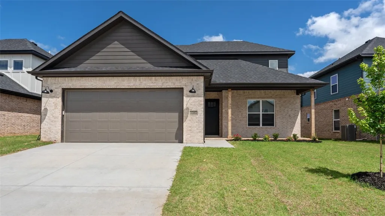
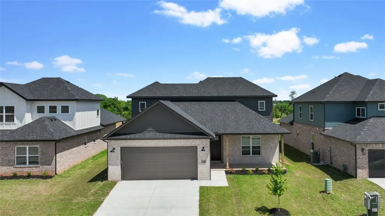
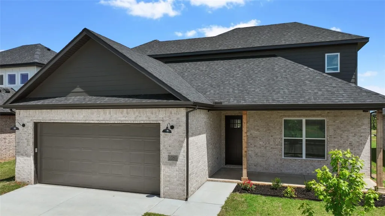
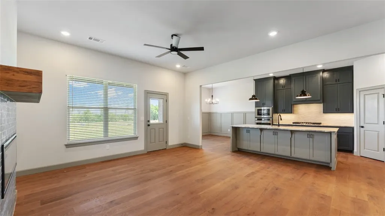
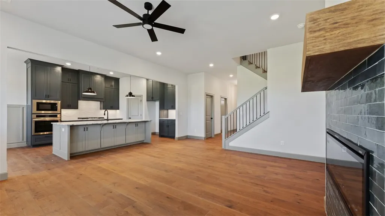
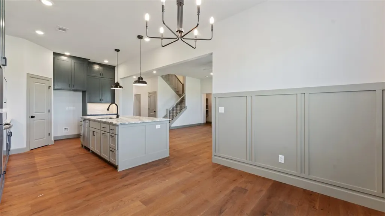
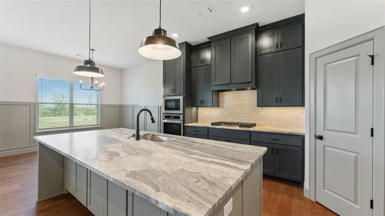
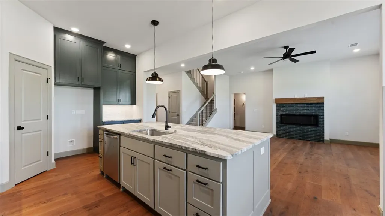
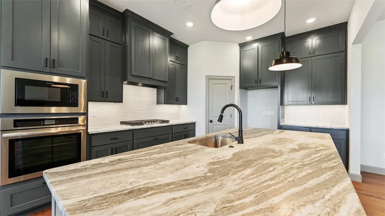
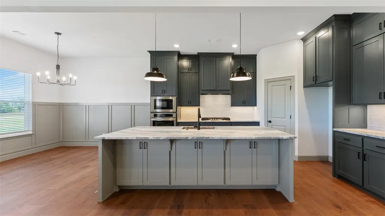
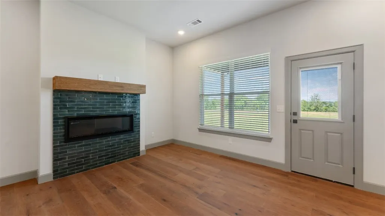
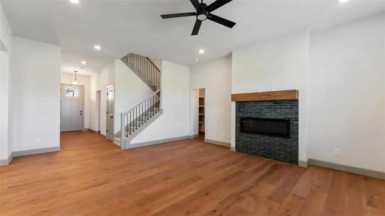
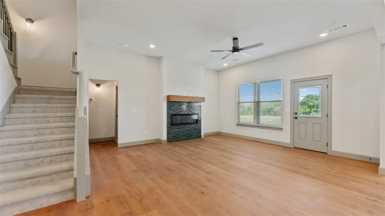
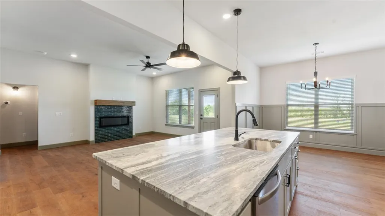
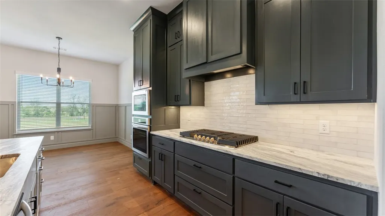
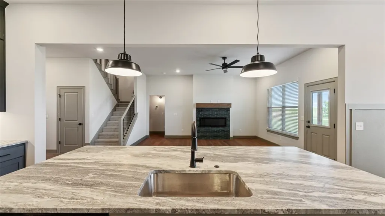
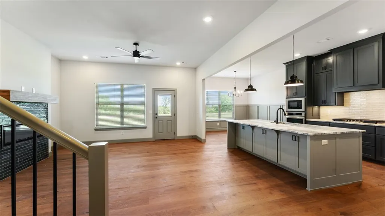
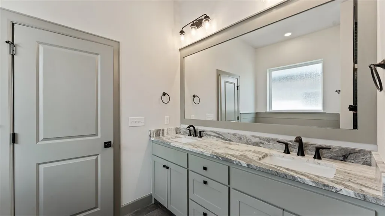
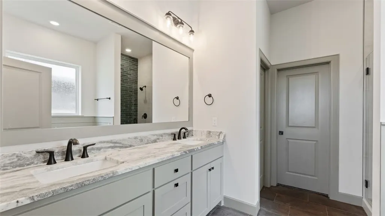
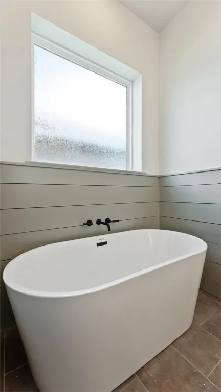
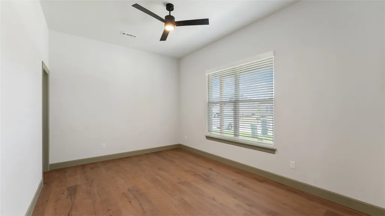
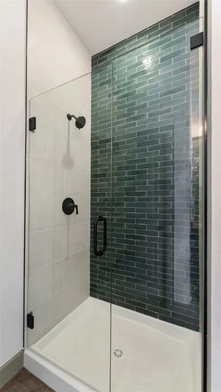
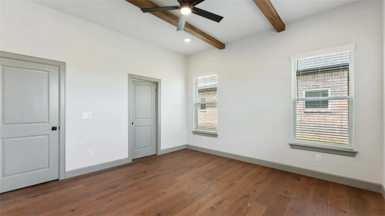
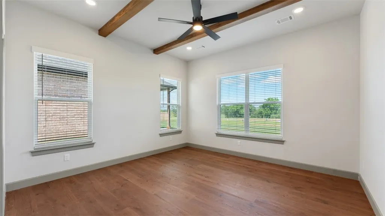
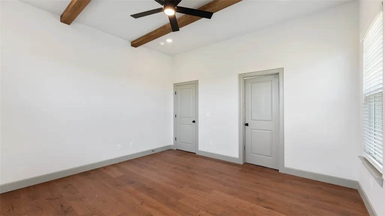
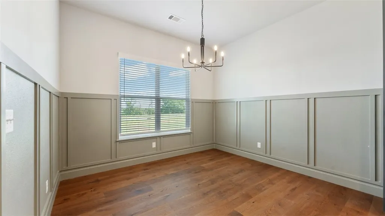
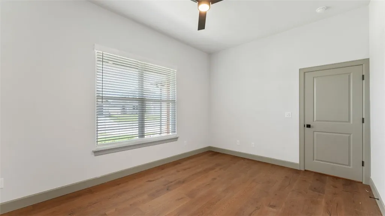
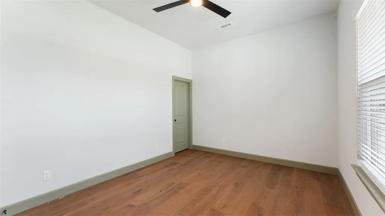
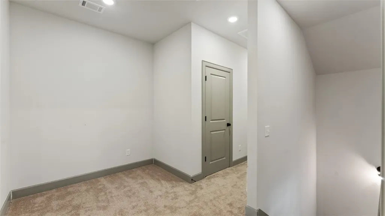
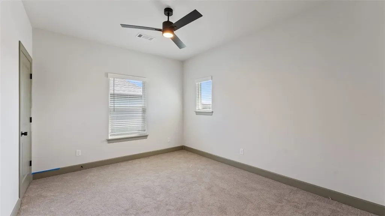
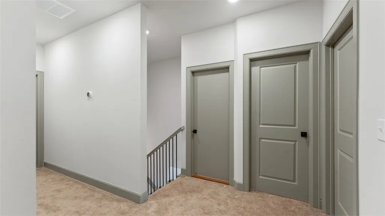
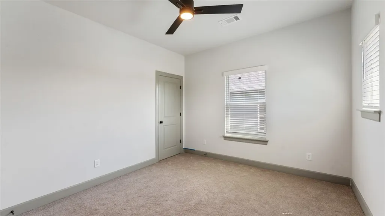
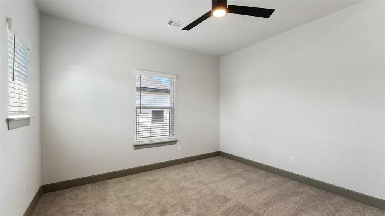
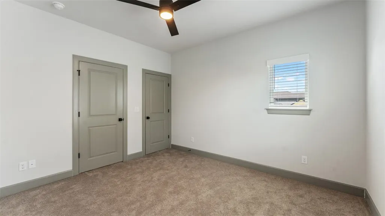
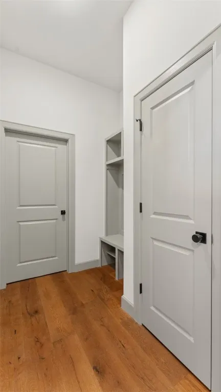
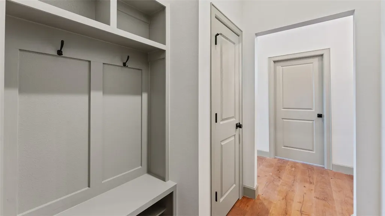
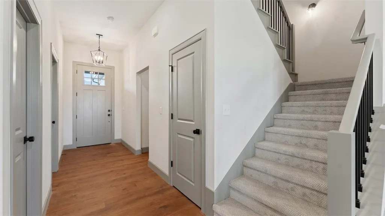
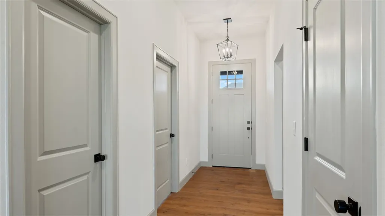
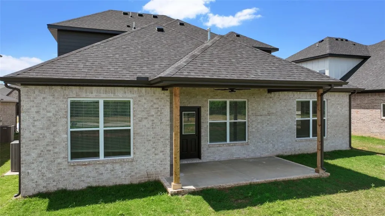
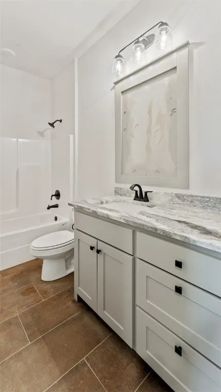
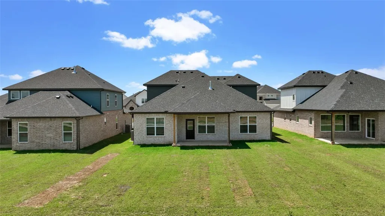
Welcome to Annika Estate Phase 2, where luxury meets comfort. Explore The Apollo floor plan: 4 bedrooms, 3 baths, and 2,254 sqft of style. Our Apollo floor plan features 10' ceilings all around with two bedrooms and 2 full bathrooms on main level, while upstairs you will find two bedrooms with a full bath and a reading nook. The living room invites you in, perfect for guests or family moments. The kitchen is a culinary haven with a spacious island and modern appliances. With execellent Bentonville Schools and within 15 minutes drive to Walmart Home Office, Welcome home to a peaceful and comfort stay ! The new Walmart Super Center is just a stone throw away ! AGENT OWNED. Incentives : UPTO $8000 - upto $5000 from the seller ansupto $3000 from the preferred lenders towards buyers closing costs and prepaids.
| Price History | |
|---|---|
| 10/23/2025 | Listed $511,658 |
General Features
| Heating | Central |
|---|---|
| Cooling | Central Air |
| Utilities | Natural Gas Available |
| Roof | Architectural,Shingle |
| Appliances | Convection Oven,Electric Water Heater,ENERGY STAR Qualified Appliances,Plumbed For Ice Maker |
| Patio/Porch Features | Covered |
| Construction Materials | Brick |
| Year Built | 2025 |
| Stories Count | 2 |
| Levels | Two |
| Property Subtype | Single Family Residence |
| Waterfront Features | None |
| County | Benton |
| New Construction | true |
| Property Type | Residential |
| Attached Garage | true |
| Energy Efficient | Appliances |
| Subdivision Name | Annika Estates Ph Ii Centerton |
| Garage Y/N | true |
| Other Structures | None |
| Full Baths | 3 |
| Status | Active |
| Directions | From I-49 Exit 86, proceed WEST for approximately 4.5mi on AR102 / SE 14th St in Bentonville. Turn LEFT on Been Rd and proceed .4mi to Glen Rd. Turn RIGHT and proceed 2.6mi to S Main St. Turn LEFT and proceed .5mi and turn RIGHT on Holloway Rd. Proceed 6mi. and turn LEFT on Whistler St and then RIGHT on Trestle Ln. Proceed 1 block and turn LEFT on Mammoth St. |
| City | Bentonville |
| Disclosures | Sellers Disclosure Not Available |
| High School District | Bentonville |
| Lot Size Units | Acres |
| Year Built Details | New Construction |
| Tax Annual Amount | 480 |
| Home Warranty Y/N | true |
| Virtual Tour | https://tour.nwarealtors.org/1221-Mammoth-Street-Bentonville-AR-72713/unbranded |
| Structure Type | House |
| Standard Status | Active |
| Middle/Junior School District | Bentonville |
| Elementary School District | Bentonville |
| Tax Lot | 95 |
| Property Sub Type Additional | Single Family Residence |
| PostalCity | Bentonville |
| Legal Description | PLAT 2/7/2022 L202207652 |
Interior Features
| Interior Amenities | Attic,Ceiling Fan(s),Eat-in Kitchen,Granite Counters,Pantry,Programmable Thermostat,Quartz Counters,Storage,Walk-In Closet(s),Window Treatments |
|---|---|
| Flooring | Carpet |
| Total Fireplaces | 1 |
| Fireplace Features | Family Room |
| Basement (Y/N) | false |
| Air Conditioning Y/N | true |
| Heating Y/N | true |
| Window Features | Blinds |
| Fireplace Y/N | true |
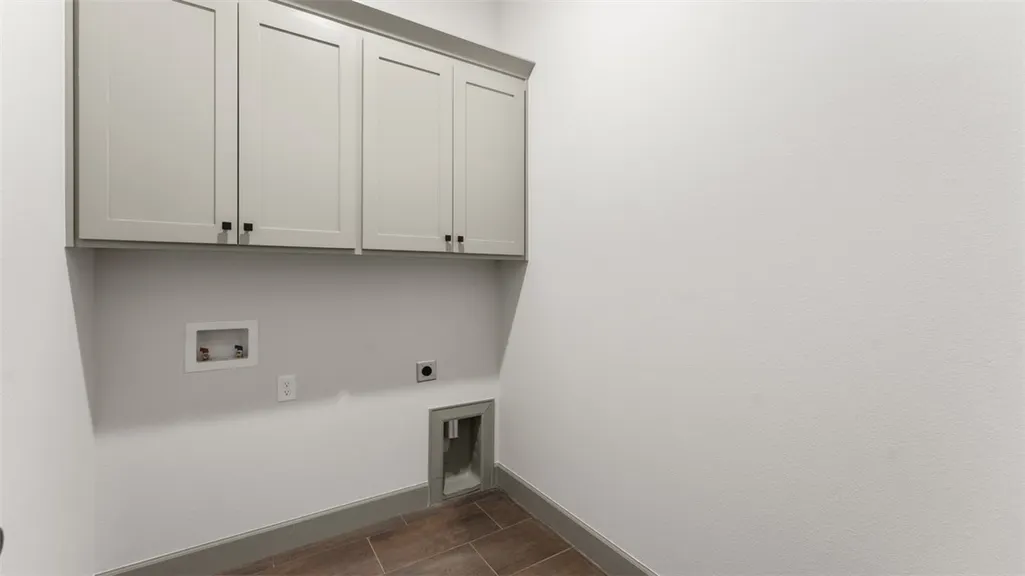
| Laundry Features | Washer Hookup,Dryer Hookup |
| Total Bedrooms | 4 |
| LivingAreaSource | Plans |
| Total Baths | 3 |
Exterior Features
| Fencing | None |
|---|---|
| Parking Features | Attached,Garage,Asphalt,Garage Door Opener |
| Lot Features | Central Business District,Cleared |
| Lot Size Area | 0.19 |
| Foundation Details | Slab |
| Building Area Total | 2254 |
| Lot Size Acres | 0.19 |
| Covered Spaces | 2 |
| Road Frontage Type | Shared |
Amenities
- Foreclosure
- Views
- Short Sale
- New Construction
- Adult 55+
- Lease To Own
- No HOA Fees
- Furnished
- Primary On Main
- Air Conditioning
- Seller Finance
- Green
- Fixer Upper
- Horse
- Golf
- Fireplace
- Deck
- Garage
- Basement
- Pool
Property vs Single Family Average in 72713
Price
Taxes
Year Built
 The information displayed on this page is confidential, proprietary, and copyrighted information of Heartland Multiple Listing Service, Inc. (
 The data relating to real estate for sale on this web page comes in part from the Internet Data Exchange (IDX) of the Southern Missouri Regional MLS, LLC, Inc. Real estate listings held by Brokerage firms other than Venture Group Real Estate are marked with the IDX logo and detailed information about them includes the name of the listing Brokers. The information being provided is for consumers personal, noncommercial use and may not be used for any purpose other than to identify prospective properties
 Northwest Arkansas Board of REALTORS® All information deemed reliable but not guaranteed. All properties are subject to prior sale, change or withdrawal. Neither listing broker(s) or information provider(s) shall be responsible for any typographical errors, misinformation, misprints and shall be held totally harmless. Listing(s) information is provided for consumer's personal, non-commercial use and may not be used for any purpose other than to identify prospective properties consumers may be
 Ozark Gateway Association of REALTORS® (OGAOR). All information deemed reliable but not guaranteed. All properties are subject to prior sale, change or withdrawal. Neither listing broker(s) or information provider(s) shall be responsible for any typographical errors, misinformation, misprints and shall be held totally harmless. Listing(s) information is provided for consumer's personal, non-commercial use and may not be used for any purpose other than to identify prospective properties consumers may be interested in purchasing. The data relating to real estate for sale on this website comes in part from the Internet Data Exchange program of the Multiple Listing Service. Real estate listings held by brokerage firms other than Venture Group Real Estate may be marked with the Internet Data Exchange logo and detailed information about those properties will include the name of the listing broker(s) when required by the MLS. Copyright ©2026 All rights reserved.
Last Updated: September 21, 2026 2:17 PM UTC
Ozark Gateway Association of REALTORS® (OGAOR). All information deemed reliable but not guaranteed. All properties are subject to prior sale, change or withdrawal. Neither listing broker(s) or information provider(s) shall be responsible for any typographical errors, misinformation, misprints and shall be held totally harmless. Listing(s) information is provided for consumer's personal, non-commercial use and may not be used for any purpose other than to identify prospective properties consumers may be interested in purchasing. The data relating to real estate for sale on this website comes in part from the Internet Data Exchange program of the Multiple Listing Service. Real estate listings held by brokerage firms other than Venture Group Real Estate may be marked with the Internet Data Exchange logo and detailed information about those properties will include the name of the listing broker(s) when required by the MLS. Copyright ©2026 All rights reserved.
Last Updated: September 21, 2026 2:17 PM UTC
 All information deemed reliable but not guaranteed. All properties are subject to prior sale, change or withdrawal. Neither listing broker(s) or information provider(s) shall be responsible for any typographical errors, misinformation, misprints and shall be held totally harmless. Listing(s) information is provided for consumer's personal, non-commercial use and may not be used for any purpose other than to identify prospective properties consumers may be interested in purchasing. The data relating
