
Primary on Main











Address
707 N Fox Hill Circle, Nixa, MO
Price
$ 615,000
Property Attributes
- MLS#60334211
- TypeSingle Family
- Listing Status Active
- CountyCHRISTIAN
- CityNixa
- NeighborhoodThe Village of Ashford at Wicklow
- Zip65714
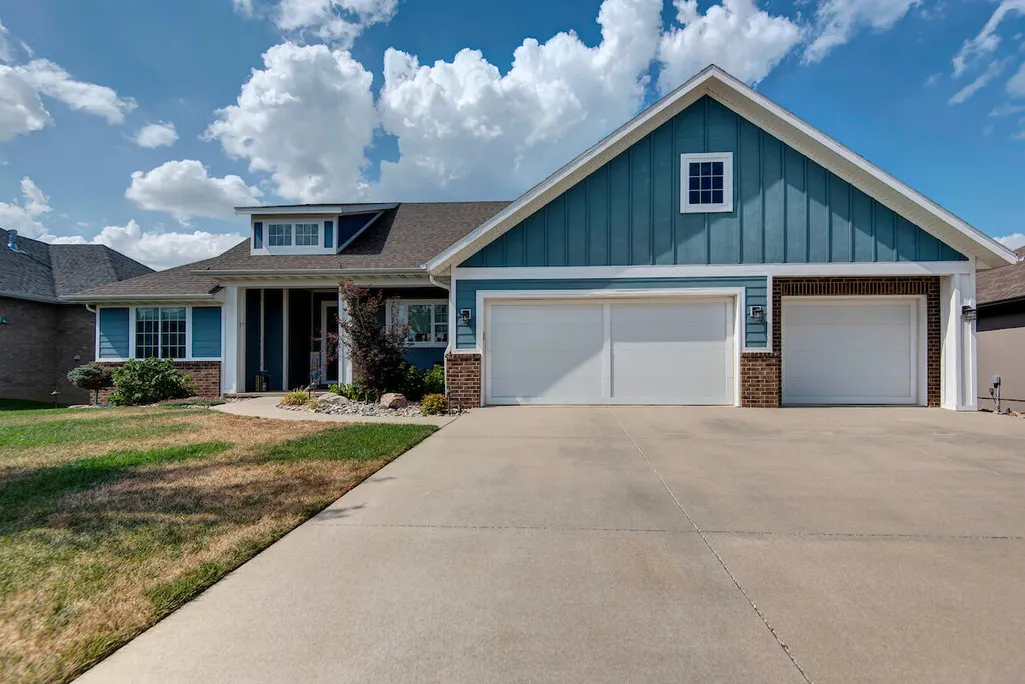
- StyleCraftsman
- Year Built2018
- Taxes$ 5112
- Price$ 615,000
- Bedrooms5
- Full Bathrooms3
- Half Bathrooms1
- Sqr Footage3452
- Lot Size0.25 Acres
Data Source:
Southern Missouri Regional MLS (SOMO)
Property Description
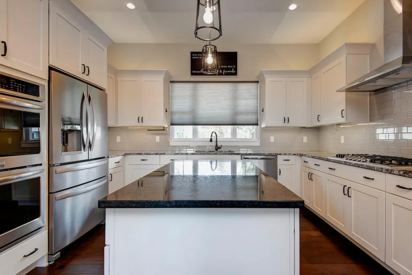
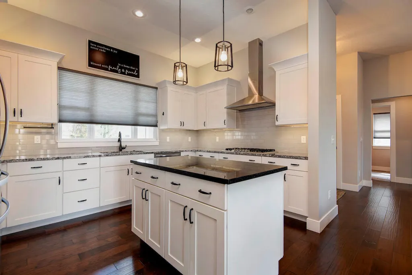
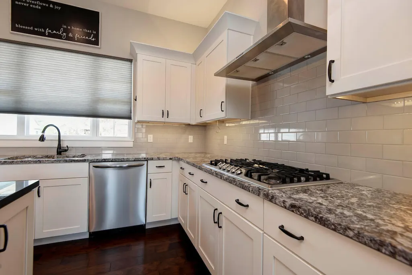
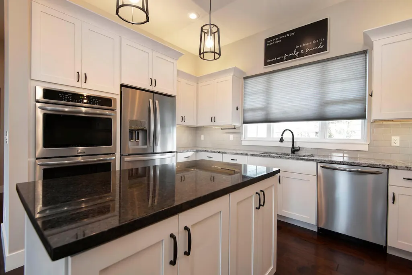
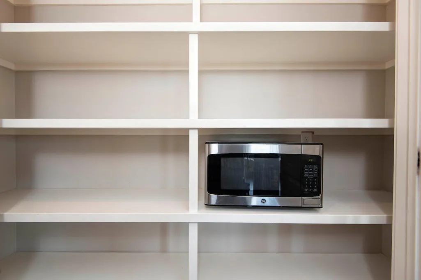
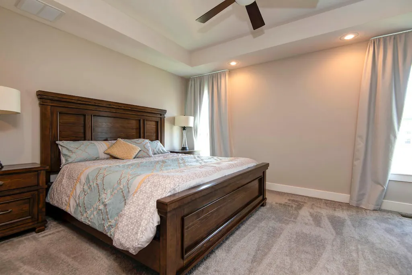
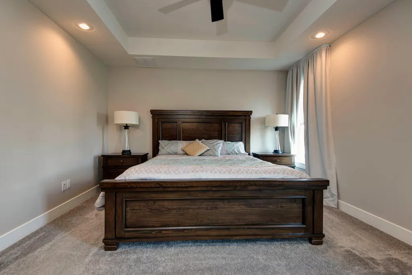
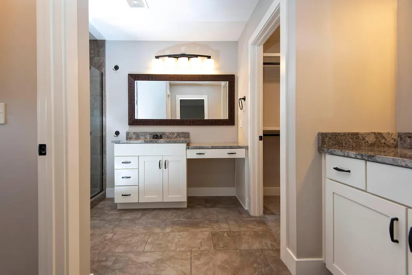
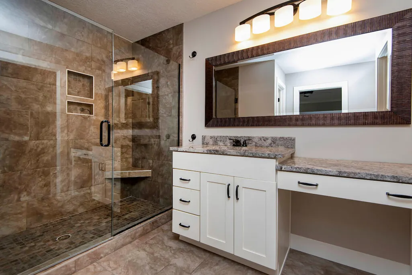
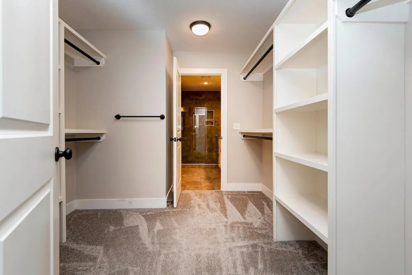
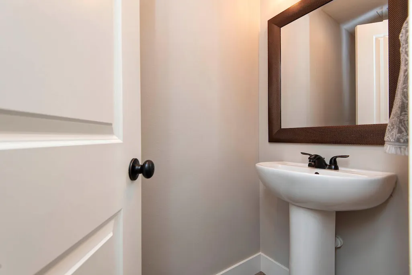
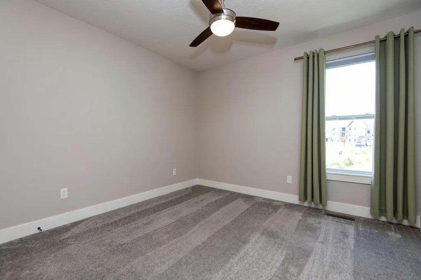
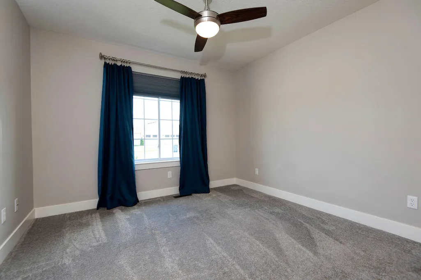
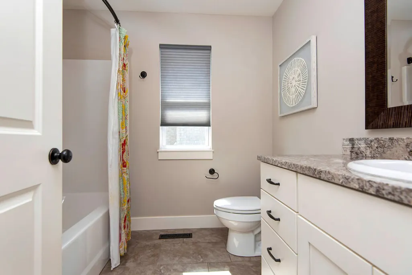
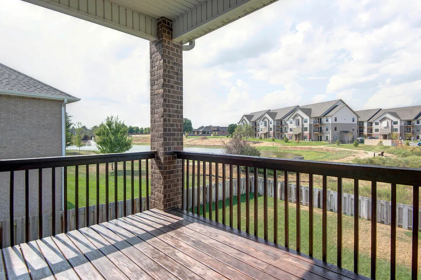
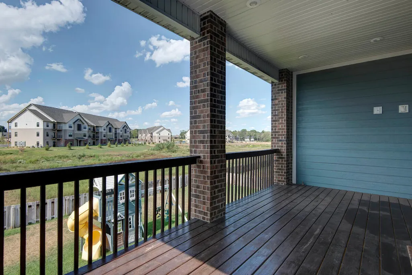
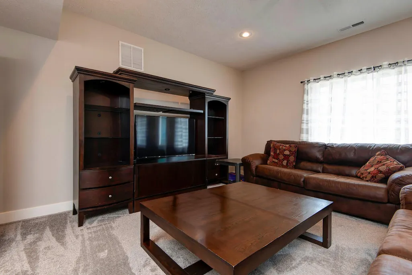
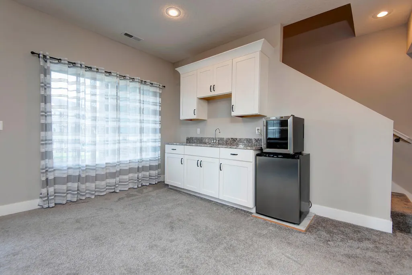
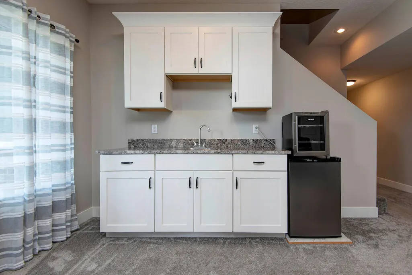
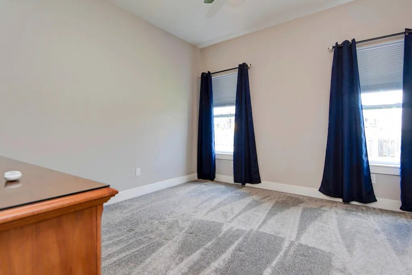
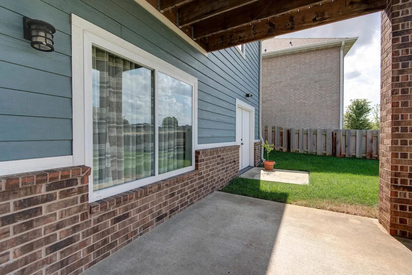
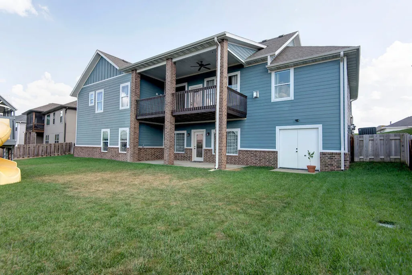
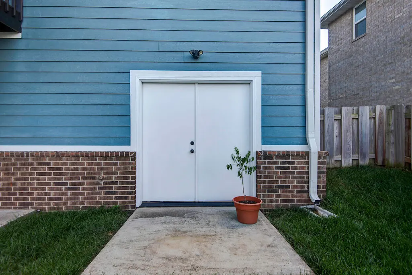
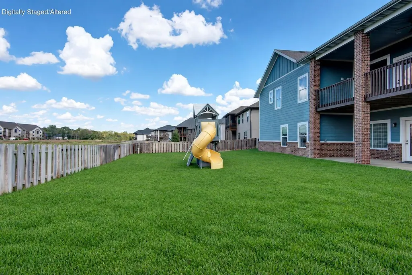
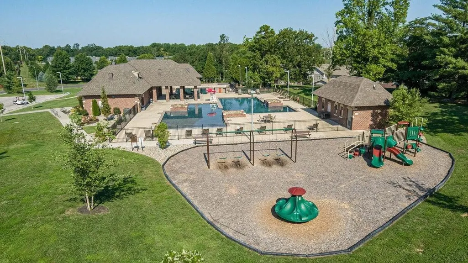
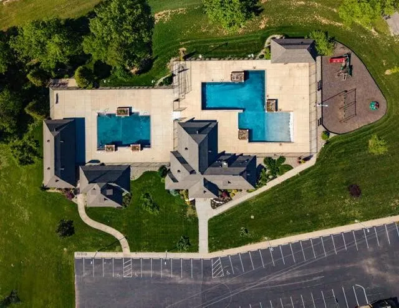
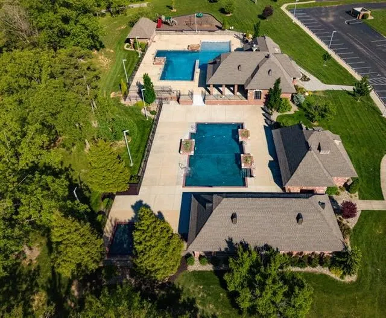
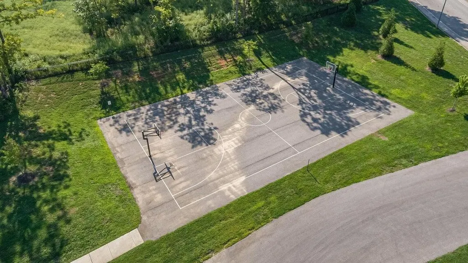
Welcome to this beautiful custom-built home in the popular Villages of Wicklow! Step inside and discover an inviting open floor plan designed for easy living and entertaining, with the living, dining, and kitchen areas flowing seamlessly together. This fabulous kitchen features a vented gas cooktop, double wall ovens, abundant counter space, and a large center island. Gorgeous granite countertops are complemented by lighting above and below the cabinets. Just around the corner, the pantry provides great storage space, as well as the microwave. The main-level primary suite offers plenty of space for king-size furniture. The ensuite bathroom features double vanities, a large walk-in shower, and a private toilet area. A huge walk-in closet connects directly to the laundry room, while it is also accessible from the hallway. A half bath is conveniently located nearby for guests. Two addl bedrooms and a full bath are located on the opposite side of the main level, providing privacy and separation. Step outside onto the generous covered deck, where you can connect your gas grill directly to a gas line. The finished basement provides even more room to spread out, with another living area and wet bar - perfect for movie nights, entertaining, or setting up a pool table. Two addl bedrooms and a full bath offer an ideal space for teens or guests. A 2nd living area in the basement could easily serve as a home office, hobby space, or workout room. A large storage room houses the utilities and provides room for seasonal items, while the oversized storm shelter offers protection and more storage. One of the home's unique features is the exterior-accessible John Deere room, complete with heating and cooling. Use it as a workshop, hobby room, or more storage. With no neighbors directly behind the home, you'll enjoy the privacy while relaxing on the large patio and spacious backyard. The HOA offers pools, playgrounds & basketball/pickleball courts. Come see for yourselves!
| Elementary School | Middle School | High School |
|---|---|---|
| NX High Pointe/Summit | Nixa Middle School | Nixa High School |
| Price History | |
|---|---|
| 9/18/2026 | Listed $615,000 |
General Features
| Sewer | Public Sewer |
|---|---|
| Heating | Central |
| Cooling | Central Air,Ceiling Fan(s) |
| Roof | Composition |
| Appliances | Gas Cooktop,Convection Oven,Built-In Electric Oven,Gas Water Heater,Exhaust Fan,Refrigerator,Microwave,Disposal,Dishwasher |
| HOA Fee | 600 |
| Garage Spaces | 3 |
| Association Fee Includes | Play Area,Clubhouse,Pool,Basketball Court,Common Area Maintenance |
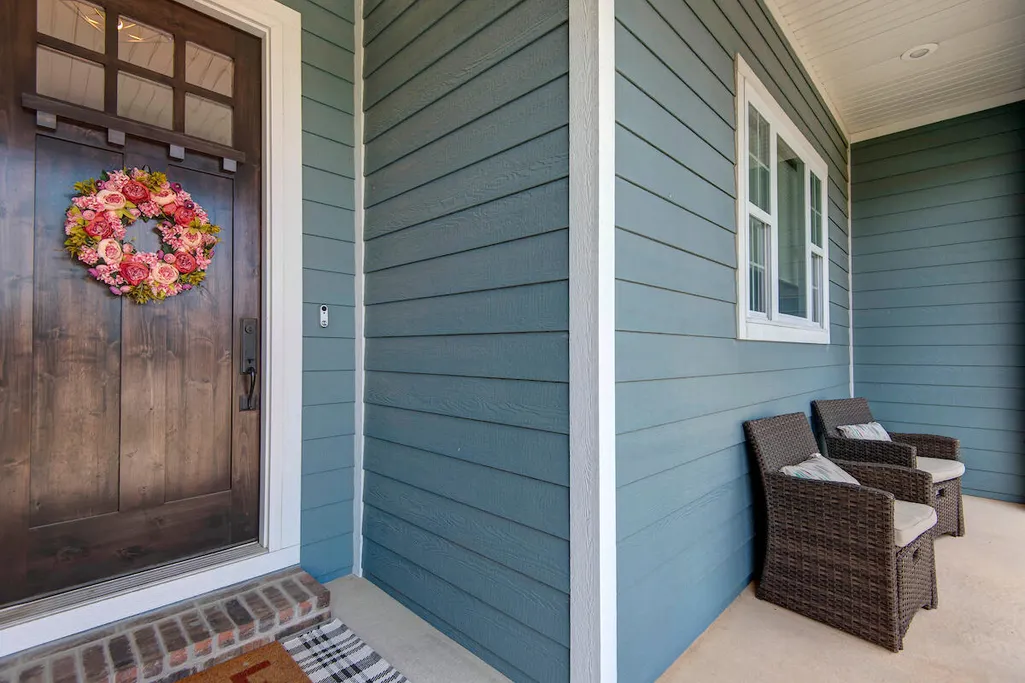
| Patio/Porch Features | Patio,Covered,Front Porch |
| Architectural Style | Craftsman |
| Pool Features | Community |
| Security Features | Smoke Detector(s) |
| Construction Materials | Fiber Cement |
| Year Built | 2018 |
| Stories Count | 1 |
| Property Subtype | Single Family Residence |
| Tax Year | 2024 |
| Assoc Fee Paid Per | Annually |
| County | Christian |
| Property Type | Residential |
| Subdivision Name | The Village of Ashford at Wicklow |
| Garage Y/N | Yes |
| Full Baths | 3 |
| Status | Active |
| Directions | Hwy 160 to east on Tracker,then right on North Old Castle,to left on Downshire,to left on Fox Hill Circle,to house on left |
| High School | Nixa |
| City | Nixa |
| Elementary School | NX High Pointe/Summit |
| Tax Annual Amount | 5112.58 |
| Middle/Junior High School | Nixa |
| Standard Status | Active |
| Legal Description | Lot 44 The Village Of Ashford At Wicklow Ph 2 |
| Vacation Rental | No |
| Docks/Slips | No |
Interior Features
| Interior Amenities | Wet Bar,High Ceilings,Internet - Cable,Granite Counters,W/D Hookup,Walk-In Closet(s),Walk-in Shower |
|---|---|
| Basement | Walk-Out Access,Finished,Full |
| Flooring | Carpet,Engineered Hardwood,Tile |
| Fireplace Features | Living Room,Gas |
| Basement (Y/N) | Yes |
| Window Features | Drapes,Blinds |
| Fireplace Y/N | Yes |
| Above Grade Finished Area | 1867 |
| Half Baths | 1 |
| Laundry Features | Main Floor |
| Total Bedrooms | 5 |
| Below Grade Finished Area | 1585 |
| Room Type | Bedroom,Storm Shelter,John Deere,Bonus Room,Pantry,Living Areas (2),Living Areas (3+),Family Room - Down,Master Bedroom |
| Total Baths | 4 |
Exterior Features
| Exterior Amenities | Rain Gutters,Other |
|---|---|
| Fencing | Wood |
| Lot Features | Sprinklers In Front,Landscaping,Sprinklers In Rear |
| Water Source | City |
| Foundation Details | Brick/Mortar |
| Building Area Total | 3901 |
| Lot Dimensions | 88.4X125.1 |
| Lot Size Acres | 0.25 |
| Road Surface Type | Asphalt,Concrete |
| Road Frontage Type | City Street |
Amenities
- Foreclosure
- Views
- Short Sale
- New Construction
- Adult 55+
- Lease To Own
- No HOA Fees
- Furnished
- Primary On Main
- Air Conditioning
- Seller Finance
- Green
- Fixer Upper
- Horse
- Golf
- Fireplace
- Deck
- Garage
- Basement
- Pool
Property vs Single Family Average in 65714
Price
Taxes
Year Built
Visits
In The Neighborhood
Reduced
Nixa
$ 549,000
- Type
- Single Family
- Size
- 2,751 SqFt
- Rooms
- 4 Beds + 3.5 Baths
 Murney Associates - Nixa
Reduced
Nixa
$ 649,900
- Type
- Single Family
- Size
- 4,300 SqFt
- Rooms
- 5 Beds + 3.5 Baths
Murney Associates - Primrose
 The information displayed on this page is confidential, proprietary, and copyrighted information of Heartland Multiple Listing Service, Inc. (
 Northwest Arkansas Board of REALTORS® All information deemed reliable but not guaranteed. All properties are subject to prior sale, change or withdrawal. Neither listing broker(s) or information provider(s) shall be responsible for any typographical errors, misinformation, misprints and shall be held totally harmless. Listing(s) information is provided for consumer's personal, non-commercial use and may not be used for any purpose other than to identify prospective properties consumers may be
 Ozark Gateway Association of REALTORS® (OGAOR). All information deemed reliable but not guaranteed. All properties are subject to prior sale, change or withdrawal. Neither listing broker(s) or information provider(s) shall be responsible for any typographical errors, misinformation, misprints and shall be held totally harmless. Listing(s) information is provided for consumer's personal, non-commercial use and may not be used for any purpose other than to identify prospective properties consumers may be interested in purchasing. The data relating to real estate for sale on this website comes in part from the Internet Data Exchange program of the Multiple Listing Service. Real estate listings held by brokerage firms other than Venture Group Real Estate may be marked with the Internet Data Exchange logo and detailed information about those properties will include the name of the listing broker(s) when required by the MLS. Copyright ©2026 All rights reserved.
Last Updated: September 21, 2026 2:17 PM UTC
Ozark Gateway Association of REALTORS® (OGAOR). All information deemed reliable but not guaranteed. All properties are subject to prior sale, change or withdrawal. Neither listing broker(s) or information provider(s) shall be responsible for any typographical errors, misinformation, misprints and shall be held totally harmless. Listing(s) information is provided for consumer's personal, non-commercial use and may not be used for any purpose other than to identify prospective properties consumers may be interested in purchasing. The data relating to real estate for sale on this website comes in part from the Internet Data Exchange program of the Multiple Listing Service. Real estate listings held by brokerage firms other than Venture Group Real Estate may be marked with the Internet Data Exchange logo and detailed information about those properties will include the name of the listing broker(s) when required by the MLS. Copyright ©2026 All rights reserved.
Last Updated: September 21, 2026 2:17 PM UTC
 All information deemed reliable but not guaranteed. All properties are subject to prior sale, change or withdrawal. Neither listing broker(s) or information provider(s) shall be responsible for any typographical errors, misinformation, misprints and shall be held totally harmless. Listing(s) information is provided for consumer's personal, non-commercial use and may not be used for any purpose other than to identify prospective properties consumers may be interested in purchasing. The data relating
