
Views - Primary on Main







Address
144 Elmview Drive, Ozark, MO
Price
$ 749,900
Property Attributes
- MLS#60333687
- TypeSingle Family
- Listing Status Active
- CountyCHRISTIAN
- CityOzark
- NeighborhoodWood Ridge Estates
- Zip65721
- StyleTraditional
- Year Built2007
- Taxes$ 6521
- Price$ 749,900
- Bedrooms7
- Full Bathrooms4
- Half Bathrooms1
- Sqr Footage6171
- Lot Size4.07 Acres
Data Source:
Southern Missouri Regional MLS (SOMO)
Property Description
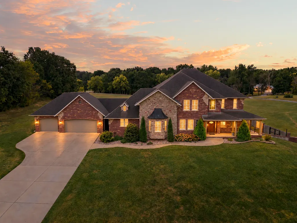
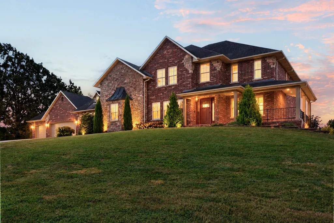
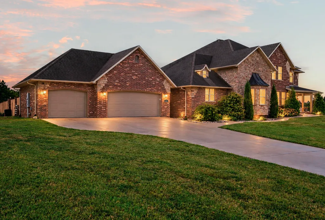
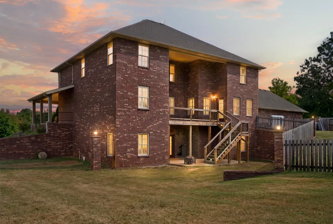
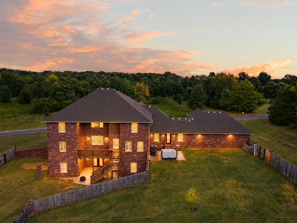
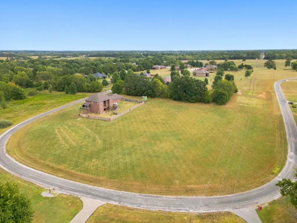
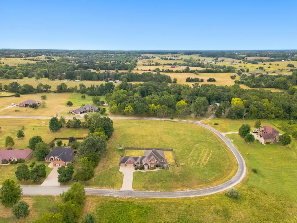
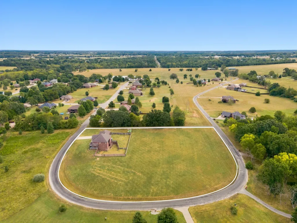
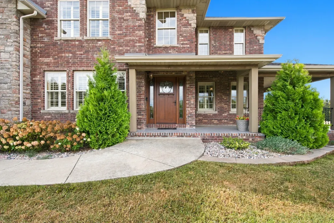
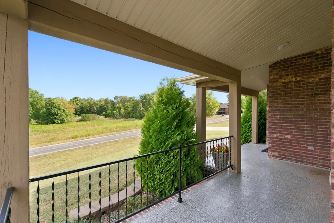
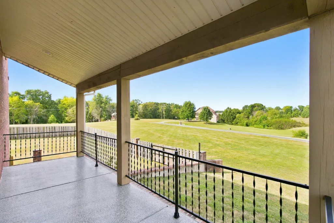
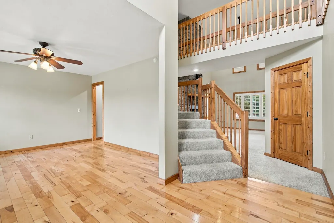
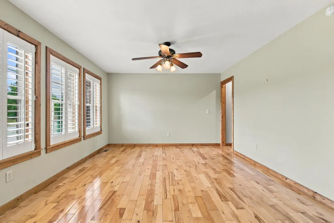
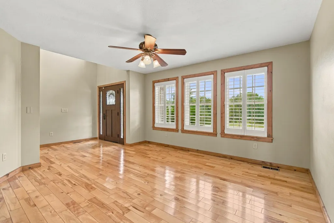
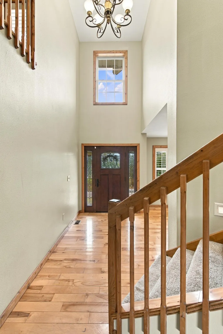
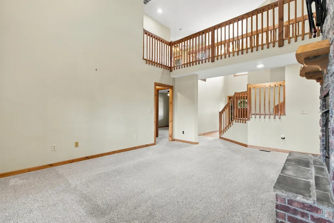
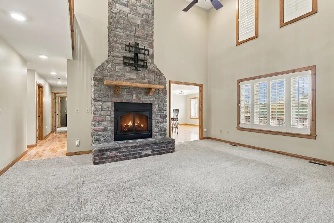
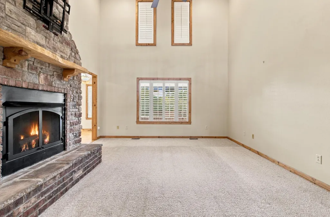
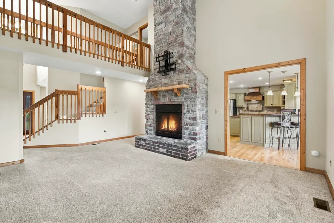
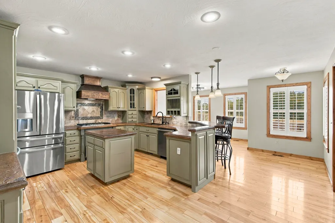
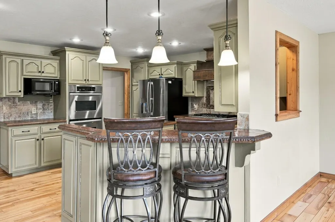
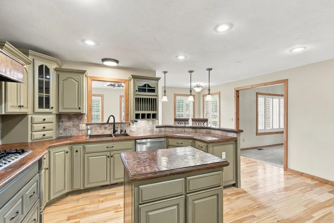
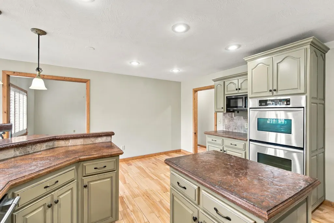
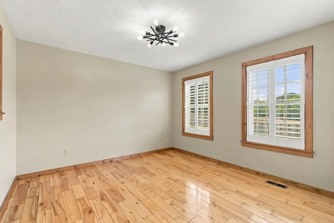
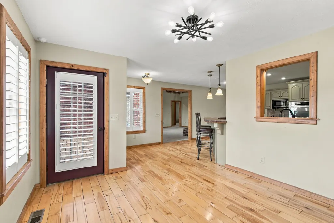
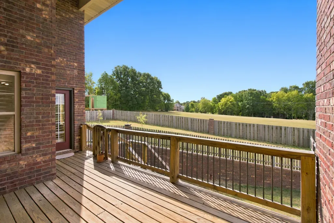
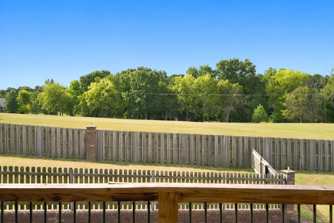
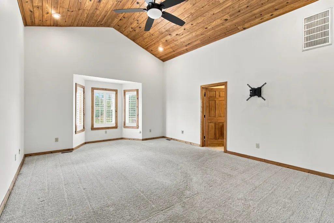
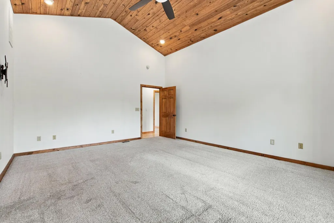
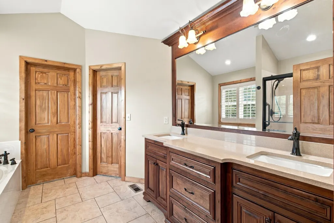
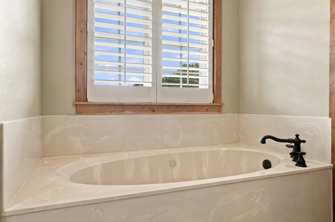
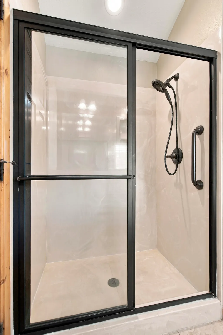
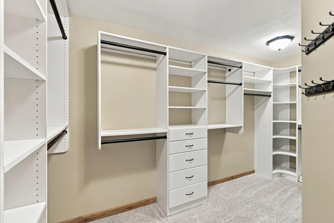
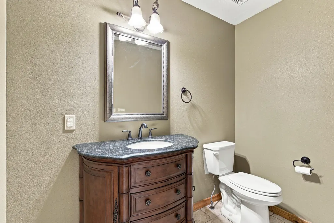
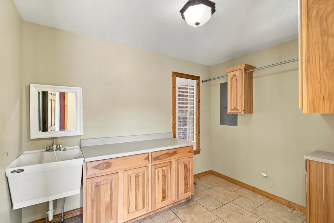
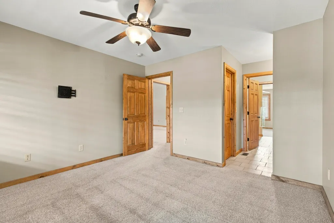
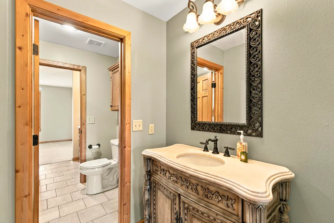
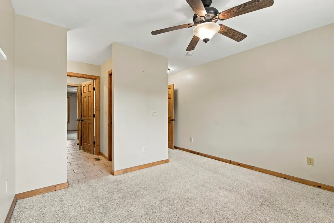
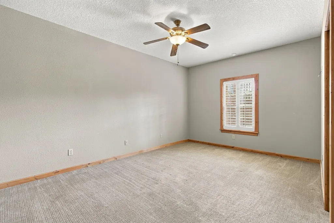
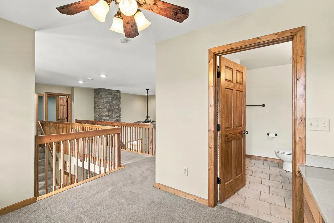
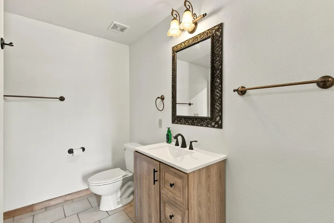
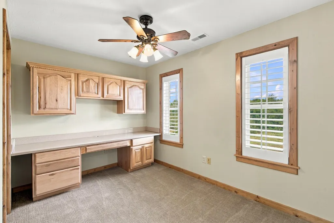
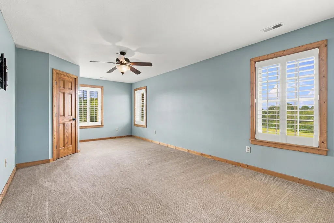
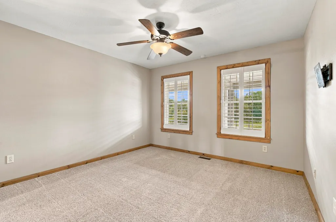
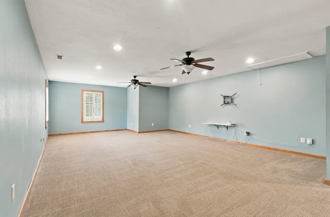
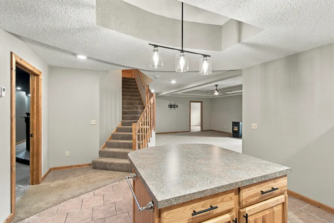
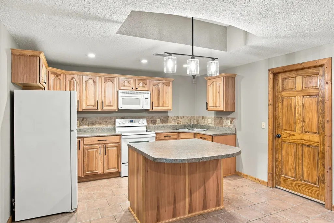
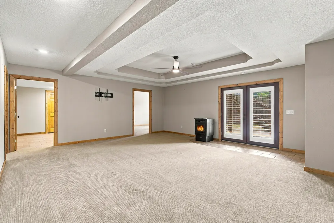
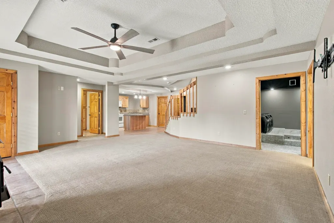
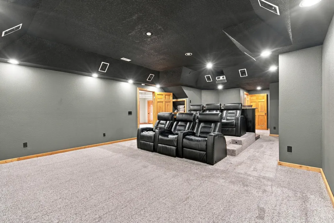
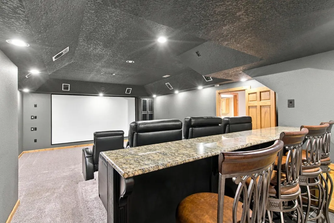
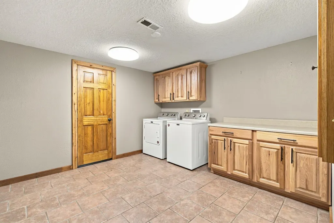
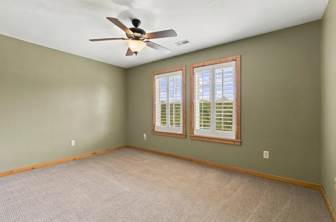
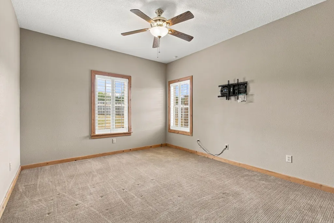
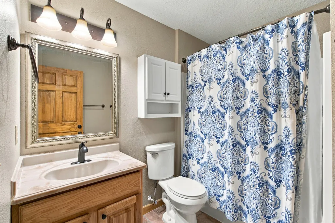
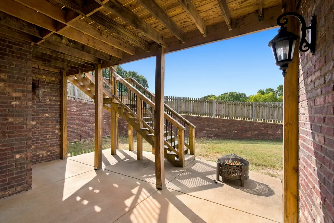
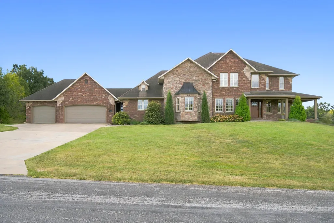
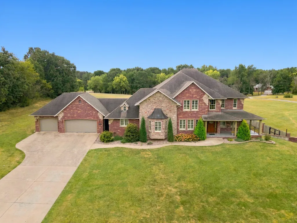
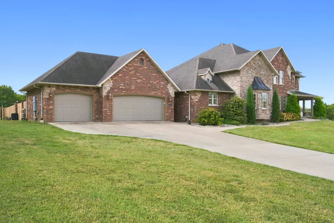
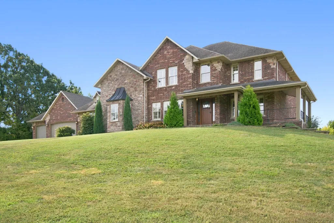
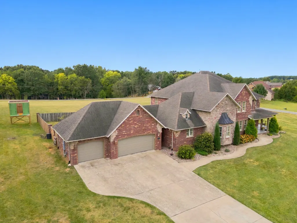
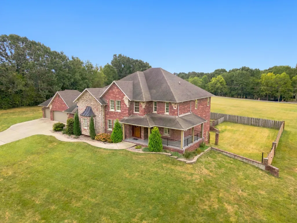
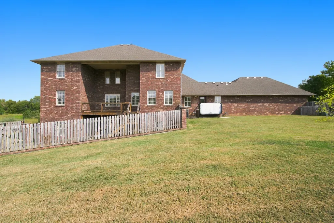
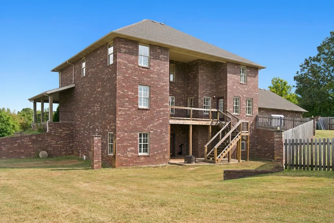
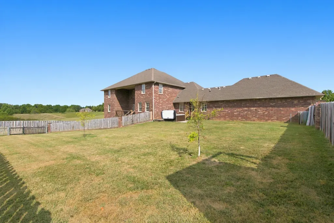
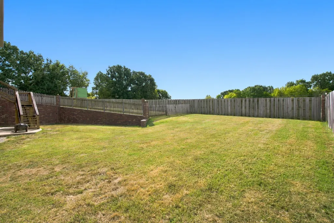
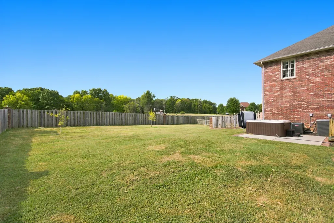
Experience peaceful country living without giving up convenience! This spacious all-brick and stone home offers 6,382 square feet of versatile living space on a beautiful 4-acre corner lot in Ozark. This property features sweeping countryside views and a private, rural atmosphere while remaining close to shopping, dining, schools and everyday amenities.The home offers 7 conforming bedrooms, 5 bathrooms, 2 full kitchens, 2 laundry rooms, multiple living areas, a home theater, a home office and a 3 car garage. The largest of the three rooms on the upper level does not have a closet and is considered nonconforming, but provides generous space for an 8th bedroom, recreation room, office or hobby room.The walkout basement is exceptionally equipped with 2 bedrooms, a full kitchen, its own laundry room, a movie theater and direct access to the backyard making it ideal for extended living, entertaining or hosting guests. A newly installed pellet stove provides additional warmth and comfort. The basement also includes a storm shelter for added peace of mind.Recent improvements include the installation of the home's smaller HVAC unit in July 2026 and a radon-mitigation system in 2024. Additional features include hardwood floors, custom cabinetry, beautiful wood trim, a stone fireplace, plantation shutters, fiber-optic internet availability and a water-softening system.With abundant space inside and out, this one-of-a-kind property offers room to gather, entertain, work and unwind all in a peaceful setting that feels tucked away while still being close to everything Ozark has to offer.
| Elementary School | Middle School | High School |
|---|---|---|
| Oz South Elementary School | Ozark Middle School | Ozark High School |
| Price History | |
|---|---|
| 9/11/2026 | Listed $749,900 |
General Features
| Sewer | Septic Tank |
|---|---|
| Heating | Heat Pump,Zoned |
| Cooling | Central Air,Ceiling Fan(s) |
| Possession | Closing |
| Roof | Composition |
| Appliances | Dishwasher,Propane Cooktop,Built-In Electric Oven,Additional Water Heater(s),Free-Standing Electric Oven,Dryer,Washer,Microwave,Water Softener Owned,Refrigerator,Electric Water Heater,Disposal |
| Garage Spaces | 3 |
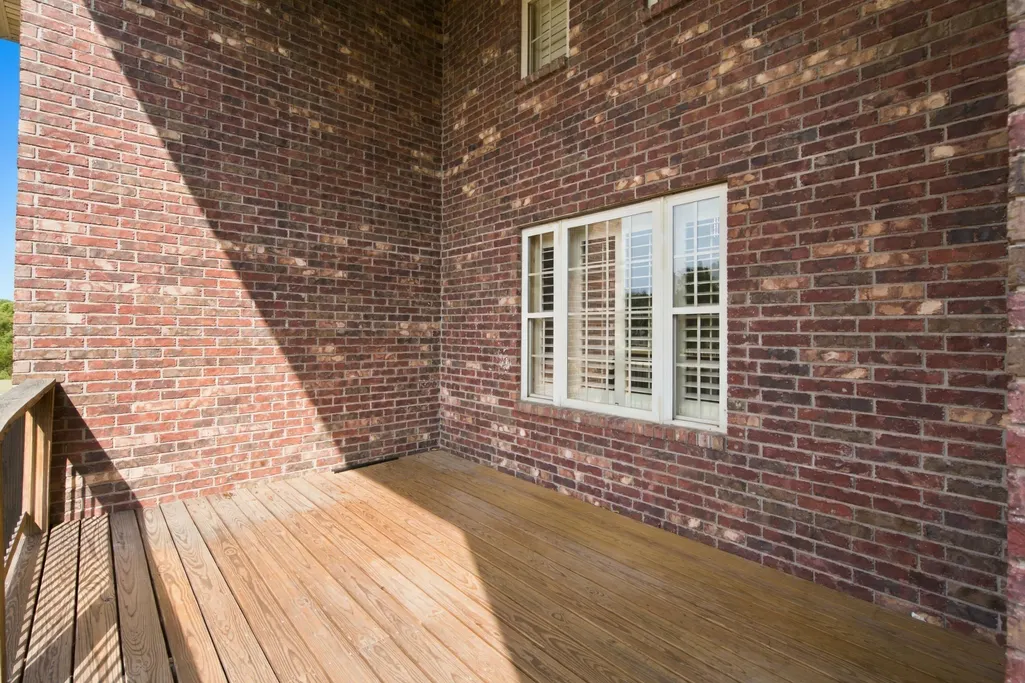
| Patio/Porch Features | Patio,Deck |
| Architectural Style | Traditional |
| Security Features | Security System,Smoke Detector(s),Carbon Monoxide Detector(s) |
| Construction Materials | Stone,Brick Full |
| Year Built | 2007 |
| View | Panoramic |
| Stories Count | 2 |
| Levels | One and One Half |
| Property Subtype | Single Family Residence |
| Tax Year | 2024 |
| County | Christian |
| Property Type | Residential |
| Subdivision Name | Wood Ridge Estates |
| Garage Y/N | Yes |
| Full Baths | 4 |
| Status | Active |
| Directions | HWY 65 to HWY F (WALMART EXIT),go East,turn right on 6th at light,turn left on Old Prospect,Right on Oak Tree,Right on Elm View to home on the left at the end of the street. |
| High School | Ozark |
| City | Ozark |
| Elementary School | OZ South |
| Tax Annual Amount | 6521.42 |
| Middle/Junior High School | Ozark |
| Standard Status | Active |
| Legal Description | LOT 10 WOOD RIDGE EST |
| Vacation Rental | No |
| Docks/Slips | No |
Interior Features
| Interior Amenities | In-Law Floorplan,Internet - Fiber Optic,Marble Counters,W/D Hookup,Other Counters,Solid Surface Counters,Vaulted Ceiling(s),High Ceilings,Walk-In Closet(s),Walk-in Shower,Radon Mitigation System,Jett |
|---|---|
| Basement | Walk-Out Access,Utility,Storage Space,Interior Entry,Finished,Plumbed,Full |
| Flooring | Carpet,Tile,Hardwood |
| Fireplace Features | Family Room,Basement,Electric,Stone,Pellet |
| Basement (Y/N) | Yes |
| Window Features | Shutters,Double Pane Windows,Blinds |
| Fireplace Y/N | Yes |
| Above Grade Finished Area | 3850 |
| Half Baths | 1 |
| Laundry Features | In Basement |
| Total Bedrooms | 7 |
| Below Grade Finished Area | 2321 |
| Room Type | Loft,Storm Shelter,Kitchen- 2nd,Pantry,Foyer,Media Room,Bonus Room,Living Areas (3+),Mud Room,Office,In-Law Suite,Formal Living Room,Family Room,Family Room - Down,Master Bedroom,Bedroom |
| Total Baths | 5 |
Exterior Features
| Exterior Amenities | Rain Gutters,Storm Shelter |
|---|---|
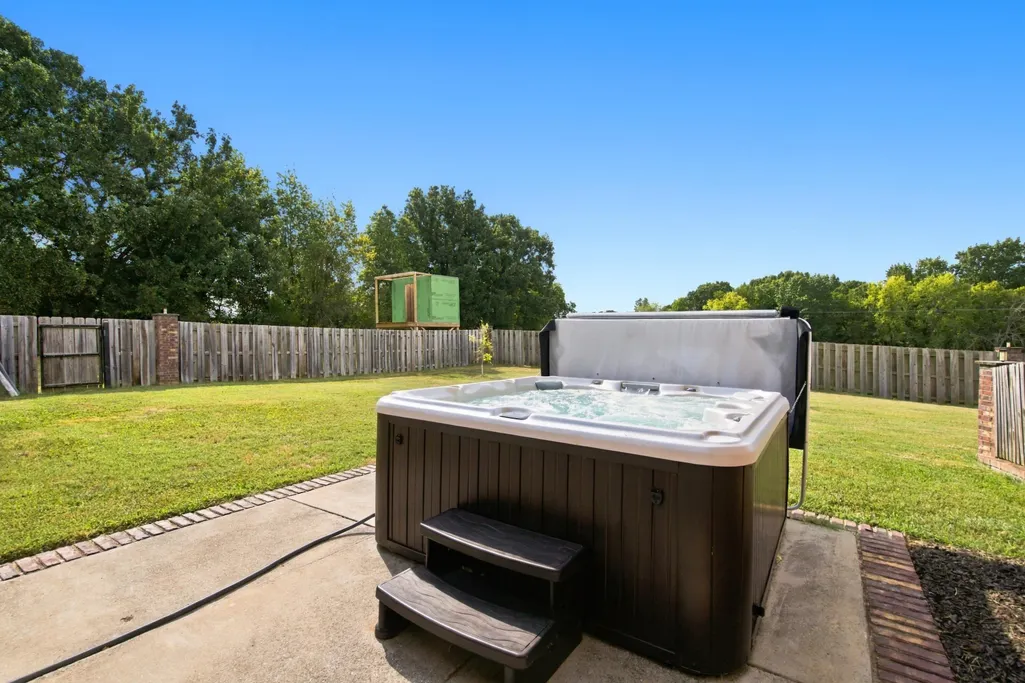
| Fencing | Partial,Wood,Privacy |
| Parking Features | Driveway,Garage Faces Front,Garage Door Opener |
| Lot Features | Acreage,Cleared,Dead End Street,Corner Lot |
| Water Source | City |
| Building Area Total | 6382 |
| Lot Size Acres | 4.07 |
| Road Surface Type | Chip And Seal |
| Road Frontage Type | County Road |
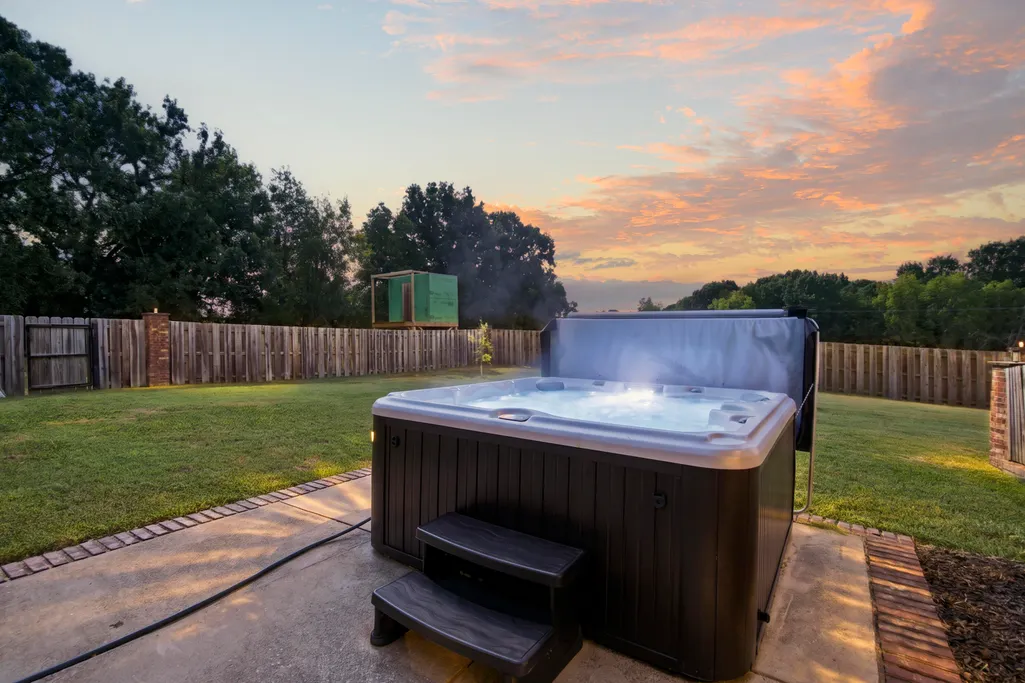
| Other Equipment | Hot Tub,Media Projector System |
Amenities
- Foreclosure
- Views
- Short Sale
- New Construction
- Adult 55+
- Lease To Own
- No HOA Fees
- Furnished
- Primary On Main
- Air Conditioning
- Seller Finance
- Green
- Fixer Upper
- Horse
- Golf
- Fireplace
- Deck
- Garage
- Basement
- Pool
Property vs Single Family Average in 65721
Price
Taxes
Year Built
Visits
 The information displayed on this page is confidential, proprietary, and copyrighted information of Heartland Multiple Listing Service, Inc. (
 The data relating to real estate for sale on this web page comes in part from the Internet Data Exchange (IDX) of the Southern Missouri Regional MLS, LLC, Inc. Real estate listings held by Brokerage firms other than Venture Group Real Estate are marked with the IDX logo and detailed information about them includes the name of the listing Brokers. The information being provided is for consumers personal, noncommercial use and may not be used for any purpose other than to identify prospective properties
 Northwest Arkansas Board of REALTORS® All information deemed reliable but not guaranteed. All properties are subject to prior sale, change or withdrawal. Neither listing broker(s) or information provider(s) shall be responsible for any typographical errors, misinformation, misprints and shall be held totally harmless. Listing(s) information is provided for consumer's personal, non-commercial use and may not be used for any purpose other than to identify prospective properties consumers may be
 Ozark Gateway Association of REALTORS® (OGAOR). All information deemed reliable but not guaranteed. All properties are subject to prior sale, change or withdrawal. Neither listing broker(s) or information provider(s) shall be responsible for any typographical errors, misinformation, misprints and shall be held totally harmless. Listing(s) information is provided for consumer's personal, non-commercial use and may not be used for any purpose other than to identify prospective properties consumers may be interested in purchasing. The data relating to real estate for sale on this website comes in part from the Internet Data Exchange program of the Multiple Listing Service. Real estate listings held by brokerage firms other than Venture Group Real Estate may be marked with the Internet Data Exchange logo and detailed information about those properties will include the name of the listing broker(s) when required by the MLS. Copyright ©2026 All rights reserved.
Last Updated: September 21, 2026 2:17 PM UTC
Ozark Gateway Association of REALTORS® (OGAOR). All information deemed reliable but not guaranteed. All properties are subject to prior sale, change or withdrawal. Neither listing broker(s) or information provider(s) shall be responsible for any typographical errors, misinformation, misprints and shall be held totally harmless. Listing(s) information is provided for consumer's personal, non-commercial use and may not be used for any purpose other than to identify prospective properties consumers may be interested in purchasing. The data relating to real estate for sale on this website comes in part from the Internet Data Exchange program of the Multiple Listing Service. Real estate listings held by brokerage firms other than Venture Group Real Estate may be marked with the Internet Data Exchange logo and detailed information about those properties will include the name of the listing broker(s) when required by the MLS. Copyright ©2026 All rights reserved.
Last Updated: September 21, 2026 2:17 PM UTC
 All information deemed reliable but not guaranteed. All properties are subject to prior sale, change or withdrawal. Neither listing broker(s) or information provider(s) shall be responsible for any typographical errors, misinformation, misprints and shall be held totally harmless. Listing(s) information is provided for consumer's personal, non-commercial use and may not be used for any purpose other than to identify prospective properties consumers may be interested in purchasing. The data relating
