
Primary on Main










Address
117 Olympic Drive, Branson, MO
Price
$ 1,200,000
Property Attributes
- MLS#60333110
- TypeSingle Family
- Listing Status Active
- CountyTANEY
- CityBranson
- NeighborhoodBranson Hills
- Zip65616
- StyleRaised Ranch
- Year Built2015
- Taxes$ 10264
- Price$ 1,200,000
- Bedrooms4
- Full Bathrooms4
- Half Bathrooms1
- Sqr Footage5272
- Lot Size0.75 Acres
Data Source:
Southern Missouri Regional MLS (SOMO)
Property Description
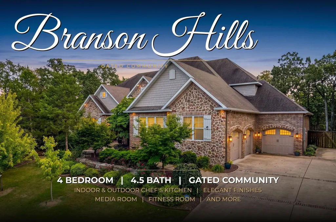
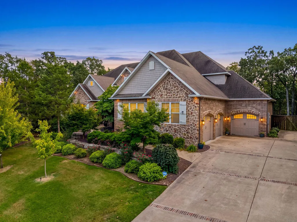
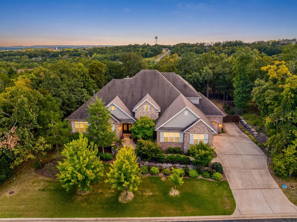
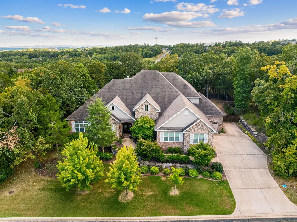
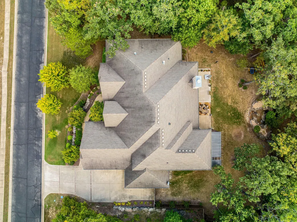
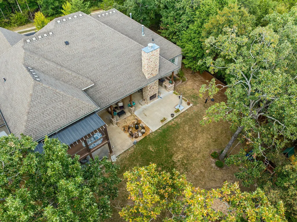
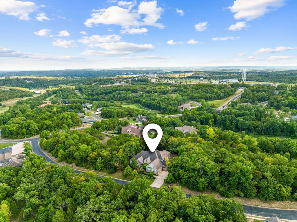
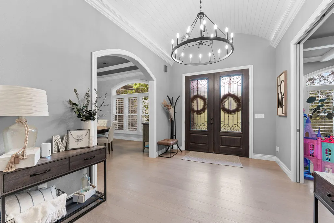
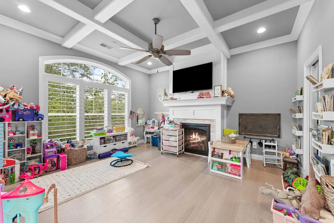
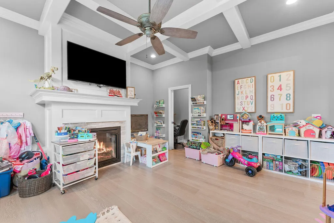
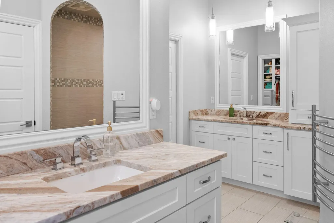
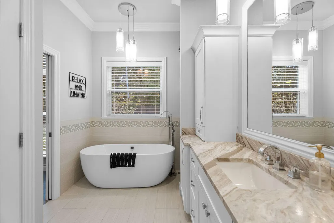
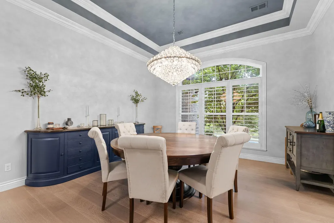
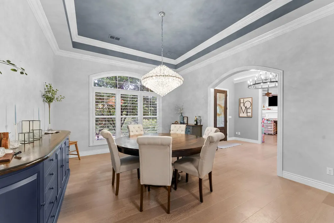
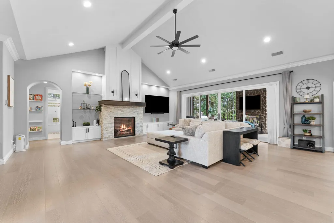
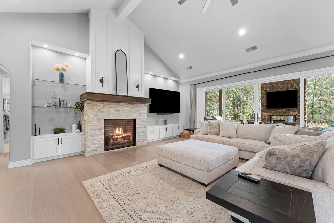
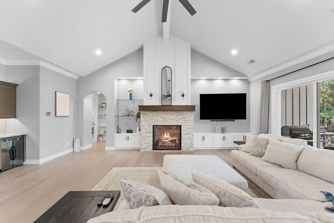
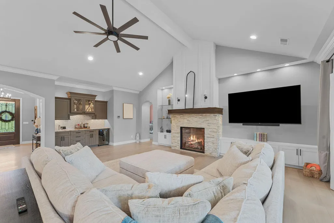
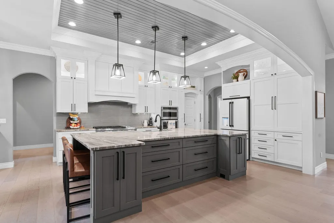
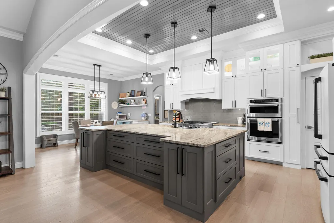
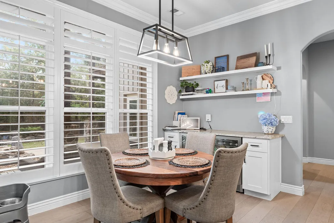
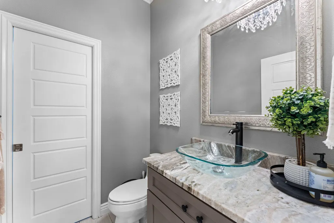
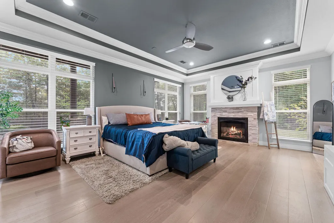
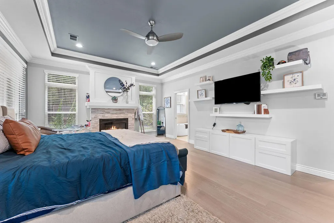
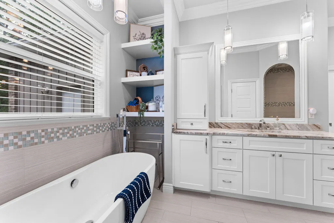
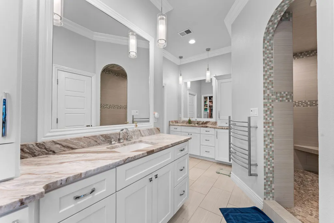
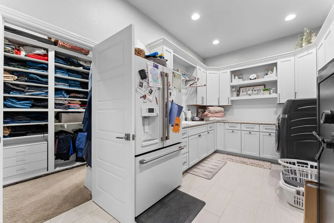
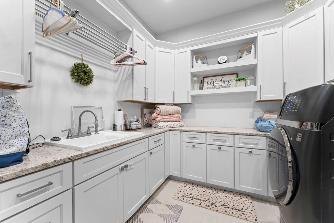
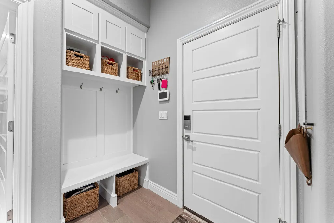
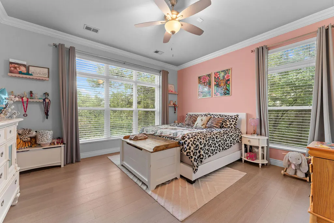
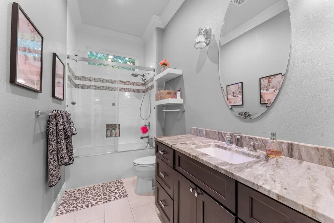
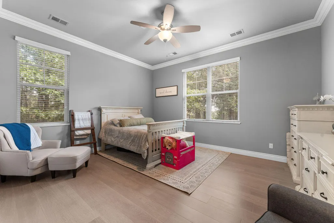
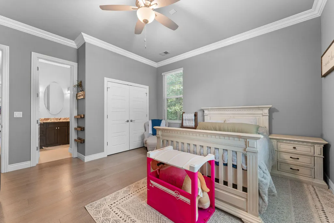
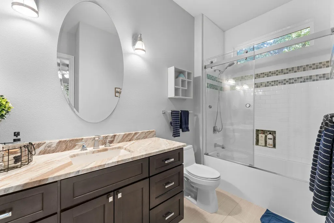
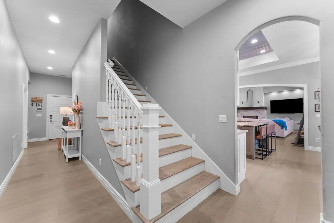
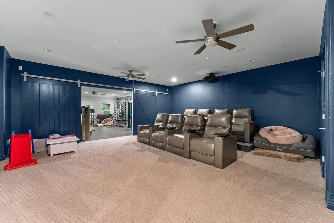
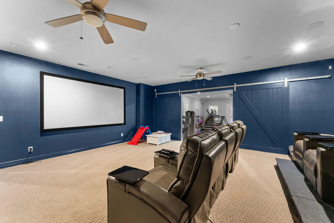
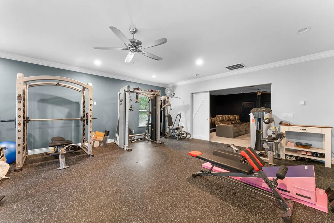
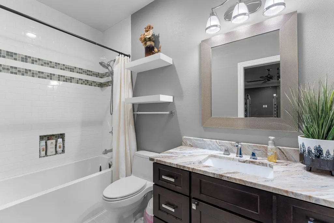
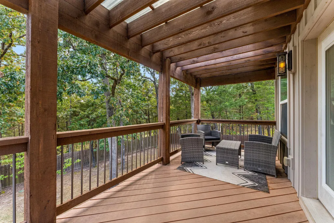
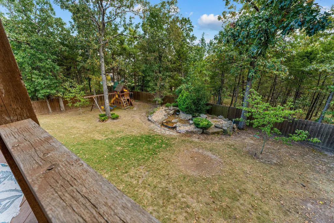
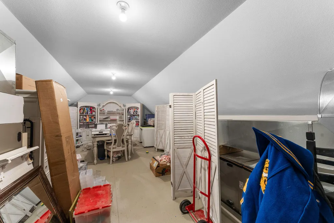
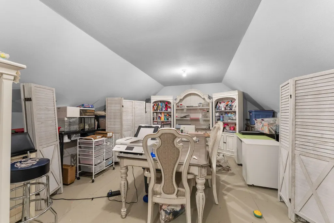
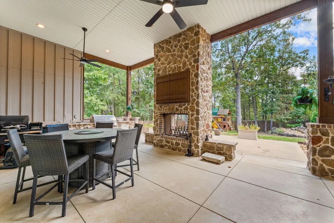
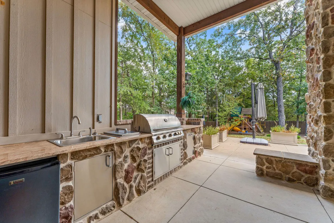
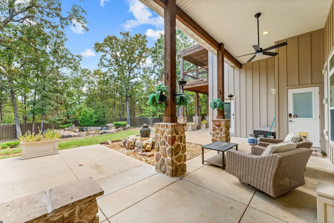
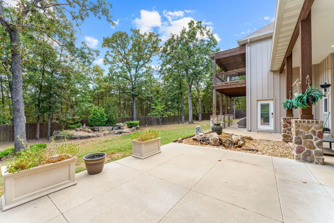
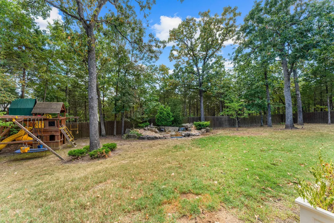
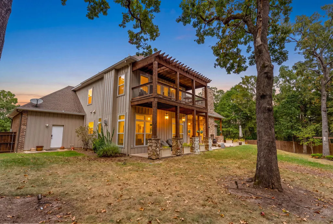
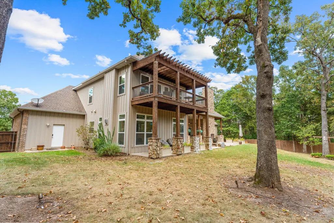
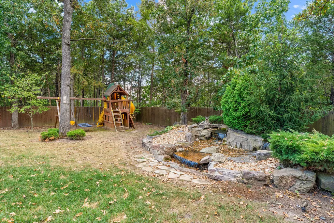
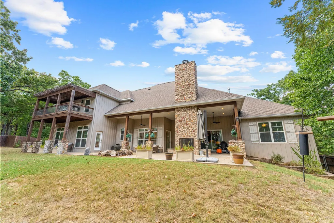
Custom built with every detail in mind, this stunning home in Branson Hills Estates is truly one of a kind. Four spacious bedrooms each feature their own full bathroom, offering privacy and comfort for family and guests alike. The chef's kitchen is a showstopper, complete with three ovens, an oversized gas cooktop, and a large pantry with built-in docking for small appliances. A separate coffee bar and additional pantry area, both finished with granite countertops, add even more everyday convenience.Throughout the home, beautiful European oak hardwood floors, custom built-ins, and a formal dining area create a warm, elevated feel. Retreat to the large study/den, complete with its own fireplace and coffered ceiling, for a quiet space to relax. Upstairs, a second primary suite offers a full bath and a private balcony overlooking the park-like backyard setting. ''Currently being used as a gym''. A bonus room upstairs adapts to fit your lifestyle -- media room, home gym, or hobby space -- while a large unfinished area, already heated and cooled, offers exciting potential for future expansion. Oversized windows throughout flood the home with natural light, and the great room opens seamlessly onto the patio, perfect for effortless indoor-outdoor entertaining.Set on approximately three-quarters of an acre and fully fenced for privacy, the backyard is an entertainer's dream, featuring beautiful water features, an outdoor kitchen, a large covered patio, and a dual-sided wood-burning fireplace (plumbed for gas logs if preferred). Branson Hills Estates offers an array of resort-style amenities, including a beautiful clubhouse, tennis courts, swimming pool, and putting green -- all just minutes from shopping, restaurants, and top-rated schools.
| Elementary School | Middle School | High School |
|---|---|---|
| Branson Buchanan Elementary School | Branson Middle School | Branson High School |
| Price History | |
|---|---|
| 9/4/2026 | Listed $1,200,000 |
General Features
| Sewer | Public Sewer |
|---|---|
| Heating | Heat Pump,Fireplace(s) |
| Cooling | Central Air,Ceiling Fan(s),Heat Pump |
| Possession | Closing |
| Roof | Composition |
| Appliances | Dishwasher,Propane Cooktop,Free-Standing Propane Oven,Built-In Electric Oven,Commercial Grade,Dryer,Exhaust Fan,Microwave,Water Softener Owned,Refrigerator,Disposal |
| HOA Fee | 1900 |
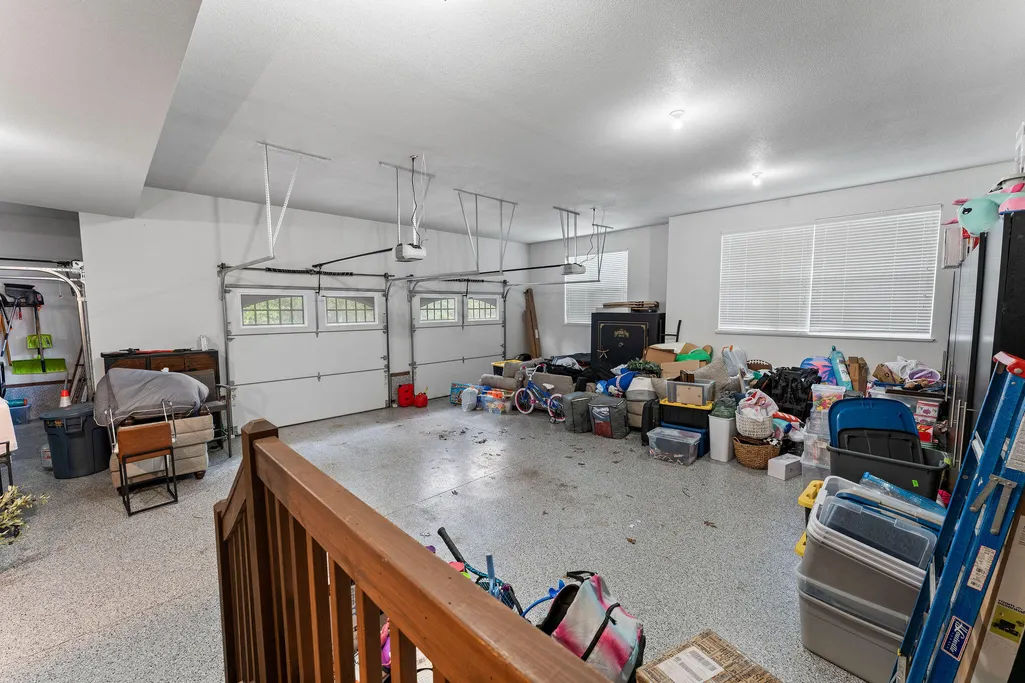
| Garage Spaces | 3 |
| Association Fee Includes | Common Area Maintenance,Clubhouse,Tennis Court(s),Pool,Golf,Gated Entry |
| Patio/Porch Features | Patio,Covered,Deck |
| Architectural Style | Raised Ranch |
| Security Features | Security System,Smoke Detector(s) |
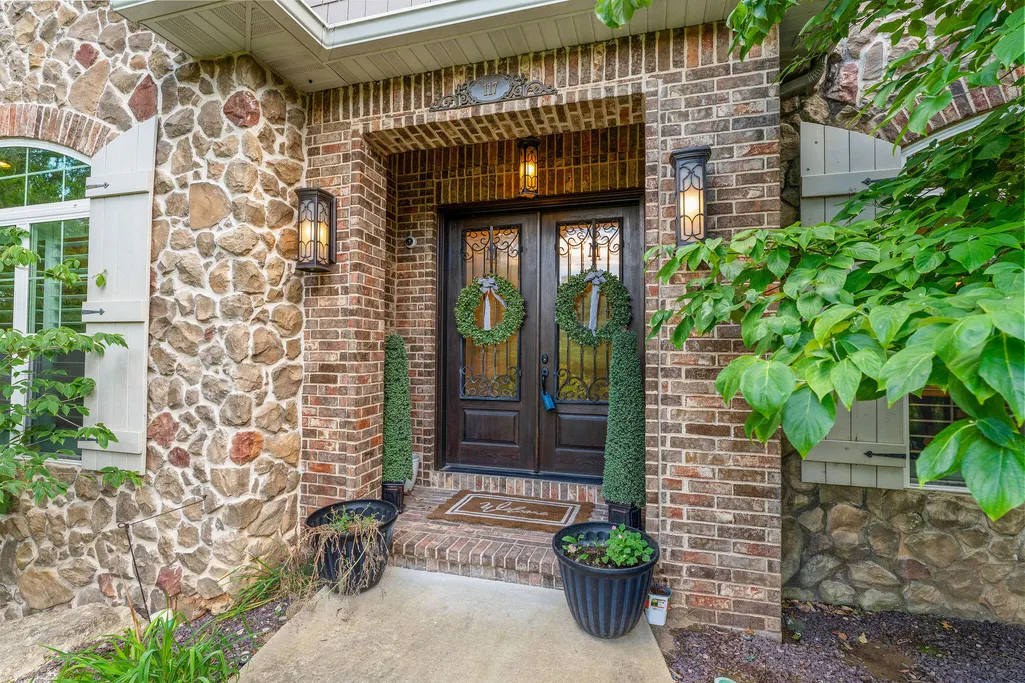
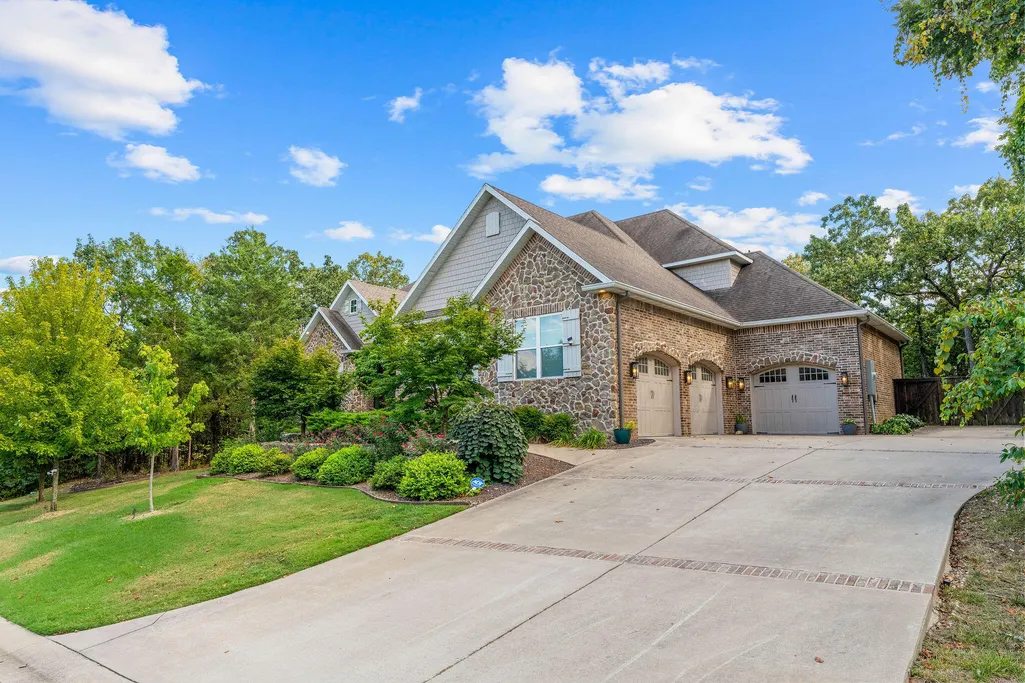
| Construction Materials | Fiber Cement,Stone,Brick |
| Year Built | 2015 |
| Stories Count | 2 |
| Township | 23 |
| Levels | Two |
| Property Subtype | Single Family Residence |
| Tax Year | 2025 |
| Assoc Fee Paid Per | Annually |
| County | Taney |
| Property Type | Residential |
| Subdivision Name | Branson Hills |
| Garage Y/N | Yes |
| Full Baths | 4 |
| Status | Active |
| Directions | Take Branson Hills Expy ''close to rec plex'' to Branson Hills Estates,gated community,on Palmer Dr. Must have code to get in gate. Turn Left onto Olympic Drive,house on the left. SIY |
| High School | Branson |
| City | Branson |
| Elementary School | Branson Buchanan |
| Tax Annual Amount | 10264.65 |
| Middle/Junior High School | Branson |
| Standard Status | Active |
| Legal Description | Branson Hills Development - Ph 6 Branson Hills Development - Ph 6,Lt 41; City Of B |
| Vacation Rental | No |
| Docks/Slips | No |
Interior Features
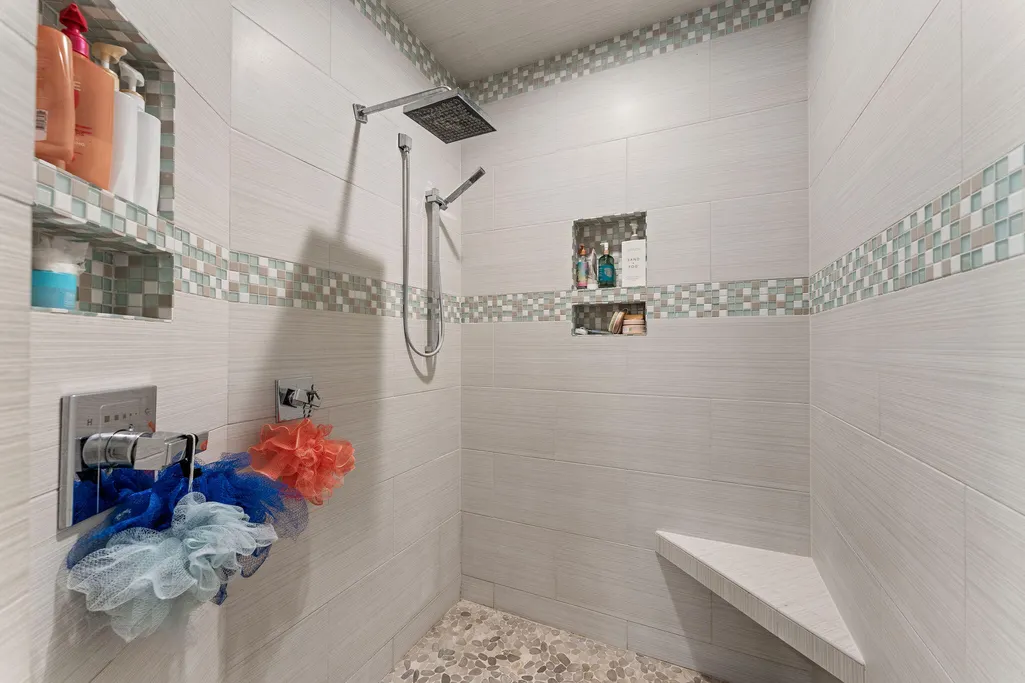
| Interior Amenities | Raised or Tiered Entry,Quartz Counters,Crown Molding,Solid Surface Counters,Vaulted Ceiling(s),Tray Ceiling(s),W/D Hookup,Walk-In Closet(s),Walk-in Shower,Central Vacuum,Wet Bar |
|---|---|
| Flooring | Hardwood |
| Fireplace Features | Bedroom,Propane,Gas,Wood Burning,Stone,Den,Outside,Living Room |
| Basement (Y/N) | No |
| Window Features | Blinds,Double Pane Windows |
| Fireplace Y/N | Yes |
| Above Grade Finished Area | 5272 |
| Half Baths | 1 |
| Laundry Features | 2nd Floor,Utility Room |
| Total Bedrooms | 4 |
| Room Type | Master Bedroom,Den,Exercise Room,Pantry,Foyer,Bonus Room,Media Room,Living Areas (3+),Mud Room,Office,In-Law Suite,Formal Living Room |
| Total Baths | 5 |
Exterior Features
| Exterior Amenities | Rain Gutters,Gas Grill,Other,Water Garden |
|---|---|
| Fencing | Privacy,Wood |
| Parking Features | Driveway,Garage Faces Side,Garage Faces Front |
| Lot Features | Sprinklers In Front,Sprinklers In Rear,Sloped,Wooded/Cleared Combo |
| Water Source | City |
| Foundation Details | Poured Concrete |
| Building Area Total | 5272 |
| Lot Dimensions | 137.4 X 236.12 |
| Lot Size Acres | 0.75 |
| Road Surface Type | Asphalt,Concrete |
| Entry | Walk In |
Amenities
- Foreclosure
- Views
- Short Sale
- New Construction
- Adult 55+
- Lease To Own
- No HOA Fees
- Furnished
- Primary On Main
- Air Conditioning
- Seller Finance
- Green
- Fixer Upper
- Horse
- Golf
- Fireplace
- Deck
- Garage
- Basement
- Pool
Property vs Single Family Average in 65616
Price
Taxes
Year Built
Visits
In The Neighborhood
Water Views
Branson
$ 919,000
- Type
- Single Family
- Size
- 3,990 SqFt
- Rooms
- 3 Beds + 3.5 Baths
 Currier & Company
Views
Branson
$ 950,000
- Type
- Single Family
- Size
- 3,880 SqFt
- Rooms
- 4 Beds + 3.5 Baths
Currier & Company
New Construction
Branson
$ 798,000
- Type
- Single Family
- Size
- 3,355 SqFt
- Rooms
- 6 Beds + 6 Baths
HCW Realty
 The information displayed on this page is confidential, proprietary, and copyrighted information of Heartland Multiple Listing Service, Inc. (
 Northwest Arkansas Board of REALTORS® All information deemed reliable but not guaranteed. All properties are subject to prior sale, change or withdrawal. Neither listing broker(s) or information provider(s) shall be responsible for any typographical errors, misinformation, misprints and shall be held totally harmless. Listing(s) information is provided for consumer's personal, non-commercial use and may not be used for any purpose other than to identify prospective properties consumers may be
 Ozark Gateway Association of REALTORS® (OGAOR). All information deemed reliable but not guaranteed. All properties are subject to prior sale, change or withdrawal. Neither listing broker(s) or information provider(s) shall be responsible for any typographical errors, misinformation, misprints and shall be held totally harmless. Listing(s) information is provided for consumer's personal, non-commercial use and may not be used for any purpose other than to identify prospective properties consumers may be interested in purchasing. The data relating to real estate for sale on this website comes in part from the Internet Data Exchange program of the Multiple Listing Service. Real estate listings held by brokerage firms other than Venture Group Real Estate may be marked with the Internet Data Exchange logo and detailed information about those properties will include the name of the listing broker(s) when required by the MLS. Copyright ©2026 All rights reserved.
Last Updated: September 21, 2026 2:17 PM UTC
Ozark Gateway Association of REALTORS® (OGAOR). All information deemed reliable but not guaranteed. All properties are subject to prior sale, change or withdrawal. Neither listing broker(s) or information provider(s) shall be responsible for any typographical errors, misinformation, misprints and shall be held totally harmless. Listing(s) information is provided for consumer's personal, non-commercial use and may not be used for any purpose other than to identify prospective properties consumers may be interested in purchasing. The data relating to real estate for sale on this website comes in part from the Internet Data Exchange program of the Multiple Listing Service. Real estate listings held by brokerage firms other than Venture Group Real Estate may be marked with the Internet Data Exchange logo and detailed information about those properties will include the name of the listing broker(s) when required by the MLS. Copyright ©2026 All rights reserved.
Last Updated: September 21, 2026 2:17 PM UTC
 All information deemed reliable but not guaranteed. All properties are subject to prior sale, change or withdrawal. Neither listing broker(s) or information provider(s) shall be responsible for any typographical errors, misinformation, misprints and shall be held totally harmless. Listing(s) information is provided for consumer's personal, non-commercial use and may not be used for any purpose other than to identify prospective properties consumers may be interested in purchasing. The data relating
