
Price Reduction - Primary on Main







Address
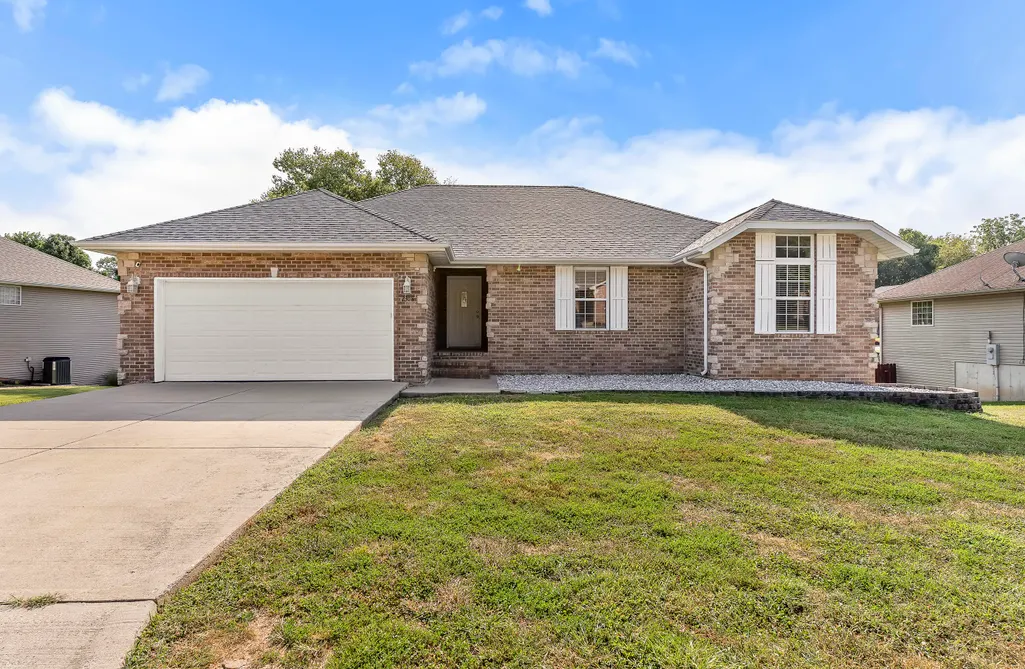
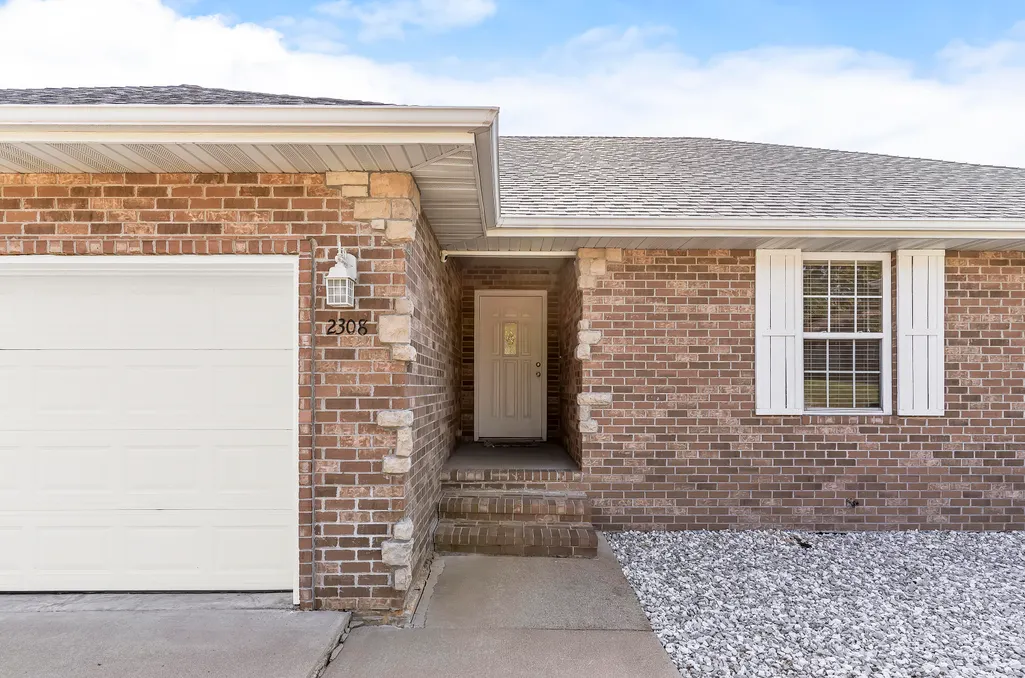
2308 S 13th Street, Ozark, MO
Price
$ 359,500
Property Attributes
- MLS#60332953
- TypeSingle Family
- Listing Status Active
- CountyCHRISTIAN
- CityOzark
- NeighborhoodWalnut Crossing
- Zip65721
- StyleTraditional
- Year Built2006
- Taxes$ 2907
- Price$ 359,500
- Bedrooms4
- Full Bathrooms3
- Half Bathrooms0
- Sqr Footage2222
- Lot Size0.21 Acres
Data Source:
Southern Missouri Regional MLS (SOMO)
Property Description
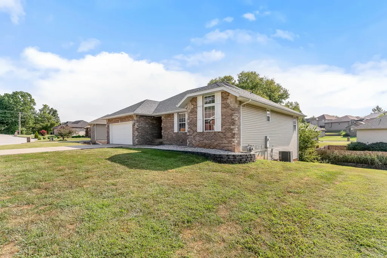
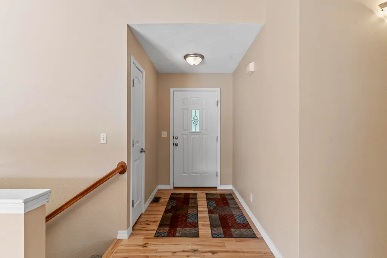
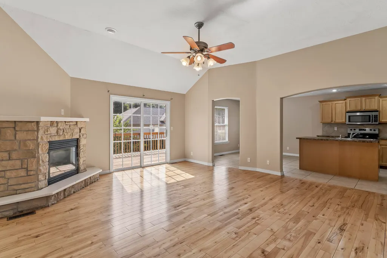
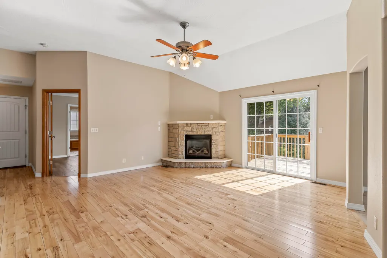
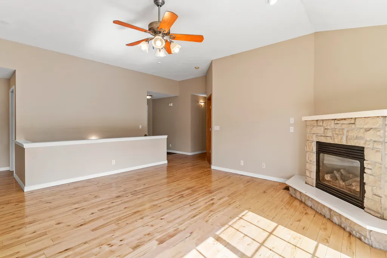
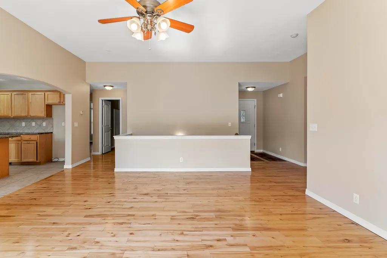
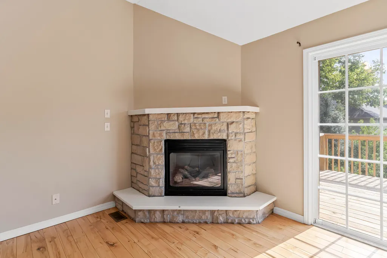
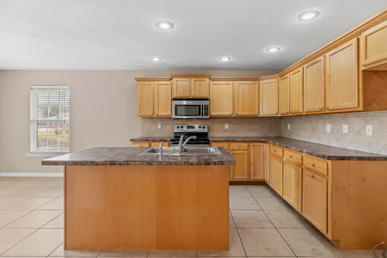
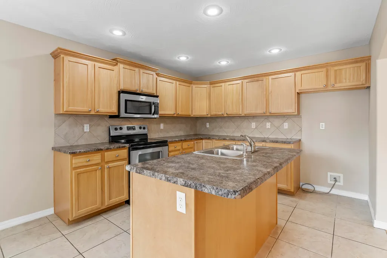
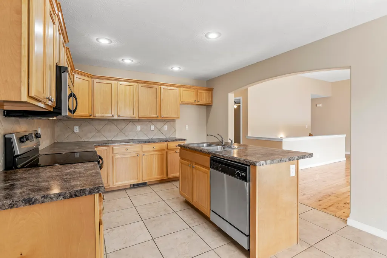
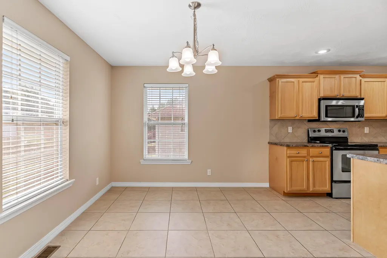
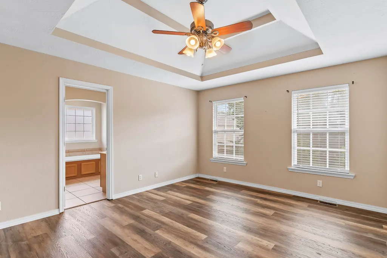
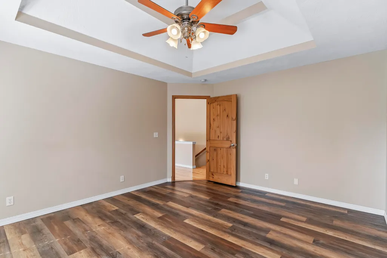
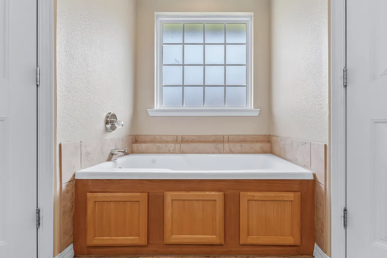
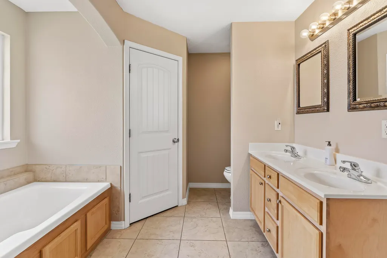
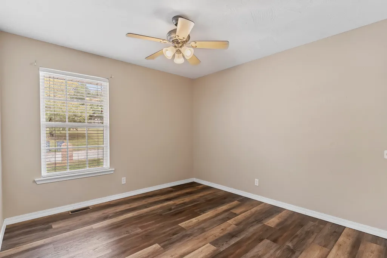
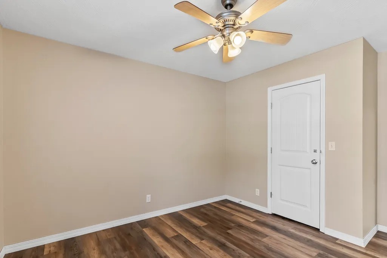
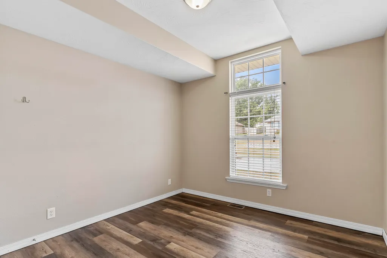
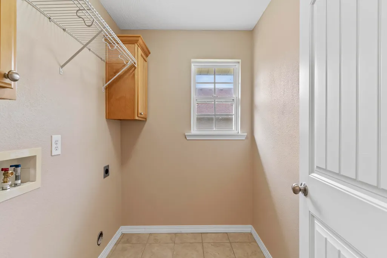
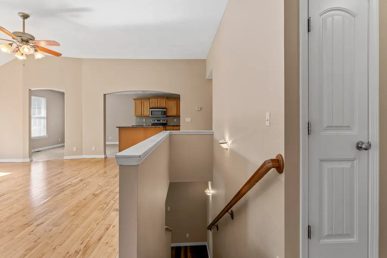
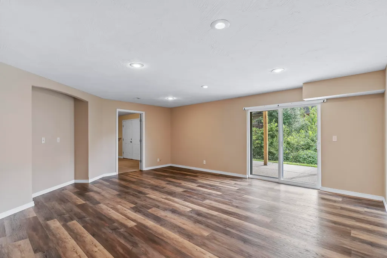
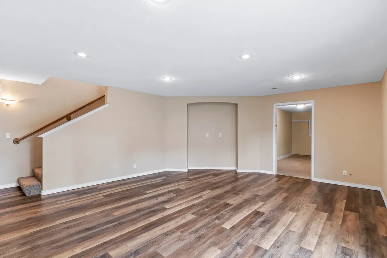
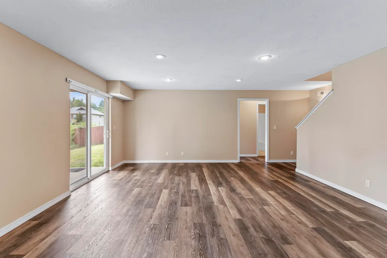
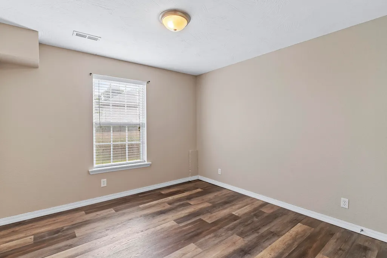
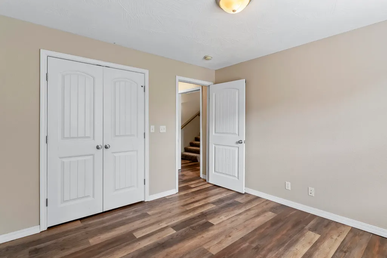
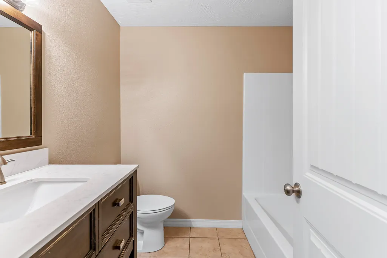
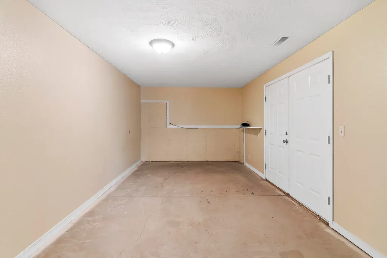
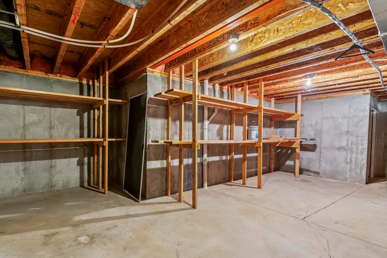
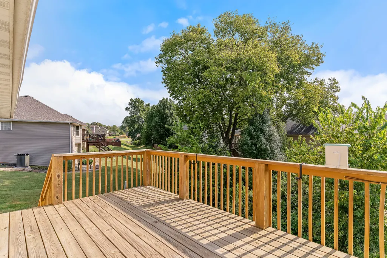
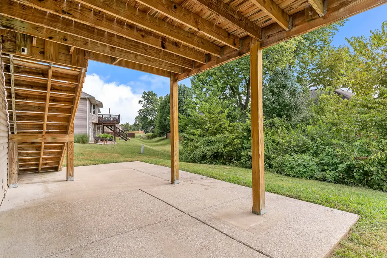
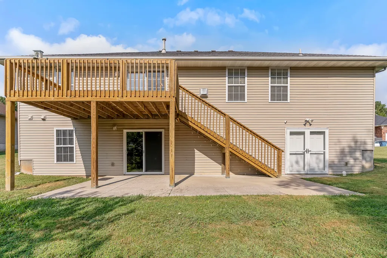
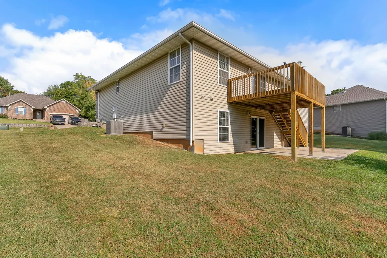
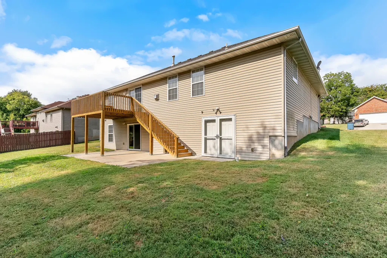
Some homes simply feel like they have been cared for, and 2308 South 13th Street is one of them. Set in the growing Ozark community, this well maintained home delivers the space, updates, and functionality today's buyers are looking for. From the moment you walk in, hardwood floors, tall ceilings, and an open concept create a welcoming first impression without sacrificing defined spaces. A stone gas fireplace anchors the main living area, while the large kitchen offers abundant cabinetry, an island, and plenty of dining space. Just off the living room, step onto the large deck, new in 2022, overlooking the backyard. The main level offers a split bedroom layout with two guest bedrooms, a full bathroom, and dedicated laundry room. On the opposite side, the primary suite provides added privacy with two walk in closets and a private bathroom featuring a separate walk in shower and tub. All bedrooms received new flooring in 2024. Downstairs, the newer flooring continues into a large second living room, additional bedroom, and another full bathroom. Step outside onto an extra large patio with plenty of room to enjoy the backyard. Need storage or flexible space? You have it. The lower level offers space for a home gym, hobbies, or workshop, plus a smaller room for additional storage or potential storm shelter space. A John Deere room with storm doors adds even more functionality. The updates continue with a brand new water heater, HVAC replaced in 2024, deck new in 2022, and a roof less than 10 years old. Space where you want it, updates where they matter, and a home that has been cared for along the way. Come see what 2308 South 13th Street has to offer!
| Elementary School | Middle School | High School |
|---|---|---|
| Oz South Elementary School | Ozark Middle School | Ozark High School |
| Price History | |
|---|---|
| 9/3/2026 | Listed $369,500 |
| 9/8/2026 | 3$359,500 |
General Features
| Sewer | Public Sewer |
|---|---|
| Heating | Central |
| Cooling | Central Air,Ceiling Fan(s) |
| Possession | Closing |
| Roof | Shingle |
| Appliances | Dishwasher,Gas Water Heater,Free-Standing Electric Oven,Exhaust Fan,Microwave,Disposal |
| Garage Spaces | 2 |
| Patio/Porch Features | Patio,Deck |
| Architectural Style | Traditional |
| Security Features | Security System |
| Construction Materials | Brick,Vinyl Siding,Stone |
| Year Built | 2006 |
| View | City |
| Stories Count | 1 |
| Property Subtype | Single Family Residence |
| Tax Year | 2024 |
| County | Christian |
| Property Type | Residential |
| Subdivision Name | Walnut Crossing |
| Garage Y/N | Yes |
| Full Baths | 3 |
| Status | Active |
| Directions | South on US-65,take Exit in Ozark on to South Street,Turn Left and head west on South Street,Turn Right on 15th Street,Turn Left onto Warren Ave,Turn Right on 14th,Turn Left on Warren,Turn Right onto |
| High School | Ozark |
| City | Ozark |
| Elementary School | OZ South |
| Tax Annual Amount | 2907.83 |
| Middle/Junior High School | Ozark |
| Standard Status | Active |
| Legal Description | LOT 10 WALNUT CROSSING |
| Vacation Rental | No |
| Docks/Slips | No |
Interior Features
| Interior Amenities | W/D Hookup,Laminate Counters,Walk-In Closet(s),Walk-in Shower |
|---|---|
| Basement | Walk-Out Access,Utility,Storage Space,Partially Finished,Finished,Plumbed,Full |
| Flooring | Hardwood,Vinyl,Tile,Laminate |
| Fireplace Features | Living Room,Gas,Stone |
| Basement (Y/N) | Yes |
| Window Features | Blinds |
| Fireplace Y/N | Yes |
| Above Grade Finished Area | 1507 |
| Laundry Features | In Basement |
| Total Bedrooms | 4 |
| Below Grade Finished Area | 715 |
| Room Type | Bedroom,Storm Shelter,John Deere,Living Areas (2),Family Room,Family Room - Down,Master Bedroom |
| Total Baths | 3 |
Exterior Features
| Exterior Amenities | Rain Gutters |
|---|---|
| Parking Features | Driveway,Garage Faces Front,Garage Door Opener |
| Water Source | City |
| Building Area Total | 3048 |
| Lot Dimensions | 80X112 |
| Lot Size Acres | 0.21 |
| Door Features | Storm Door(s) |
| Road Frontage Type | City Street |
Amenities
- Foreclosure
- Views
- Short Sale
- New Construction
- Adult 55+
- Lease To Own
- No HOA Fees
- Furnished
- Primary On Main
- Air Conditioning
- Seller Finance
- Green
- Fixer Upper
- Horse
- Golf
- Fireplace
- Deck
- Garage
- Basement
- Pool
Property vs Single Family Average in 65721
Price
Taxes
Year Built
Visits

 The information displayed on this page is confidential, proprietary, and copyrighted information of Heartland Multiple Listing Service, Inc. (
 Northwest Arkansas Board of REALTORS® All information deemed reliable but not guaranteed. All properties are subject to prior sale, change or withdrawal. Neither listing broker(s) or information provider(s) shall be responsible for any typographical errors, misinformation, misprints and shall be held totally harmless. Listing(s) information is provided for consumer's personal, non-commercial use and may not be used for any purpose other than to identify prospective properties consumers may be
 Ozark Gateway Association of REALTORS® (OGAOR). All information deemed reliable but not guaranteed. All properties are subject to prior sale, change or withdrawal. Neither listing broker(s) or information provider(s) shall be responsible for any typographical errors, misinformation, misprints and shall be held totally harmless. Listing(s) information is provided for consumer's personal, non-commercial use and may not be used for any purpose other than to identify prospective properties consumers may be interested in purchasing. The data relating to real estate for sale on this website comes in part from the Internet Data Exchange program of the Multiple Listing Service. Real estate listings held by brokerage firms other than Venture Group Real Estate may be marked with the Internet Data Exchange logo and detailed information about those properties will include the name of the listing broker(s) when required by the MLS. Copyright ©2026 All rights reserved.
Last Updated: September 21, 2026 2:17 PM UTC
Ozark Gateway Association of REALTORS® (OGAOR). All information deemed reliable but not guaranteed. All properties are subject to prior sale, change or withdrawal. Neither listing broker(s) or information provider(s) shall be responsible for any typographical errors, misinformation, misprints and shall be held totally harmless. Listing(s) information is provided for consumer's personal, non-commercial use and may not be used for any purpose other than to identify prospective properties consumers may be interested in purchasing. The data relating to real estate for sale on this website comes in part from the Internet Data Exchange program of the Multiple Listing Service. Real estate listings held by brokerage firms other than Venture Group Real Estate may be marked with the Internet Data Exchange logo and detailed information about those properties will include the name of the listing broker(s) when required by the MLS. Copyright ©2026 All rights reserved.
Last Updated: September 21, 2026 2:17 PM UTC
 All information deemed reliable but not guaranteed. All properties are subject to prior sale, change or withdrawal. Neither listing broker(s) or information provider(s) shall be responsible for any typographical errors, misinformation, misprints and shall be held totally harmless. Listing(s) information is provided for consumer's personal, non-commercial use and may not be used for any purpose other than to identify prospective properties consumers may be interested in purchasing. The data relating
