
Water Views - Primary on Main























Address
30 Hickory Drive, Kimberling City, MO
Price
$ 689,000
Property Attributes
- MLS#60331548
- TypeSingle Family
- Listing Status Active
- CountySTONE
- CityKimberling City
- NeighborhoodKimberling Hills
- Zip65686
- StyleRanch
- Year Built1992
- Taxes$ 1627
- Price$ 689,000
- Bedrooms5
- Full Bathrooms3
- Half Bathrooms0
- Sqr Footage3748
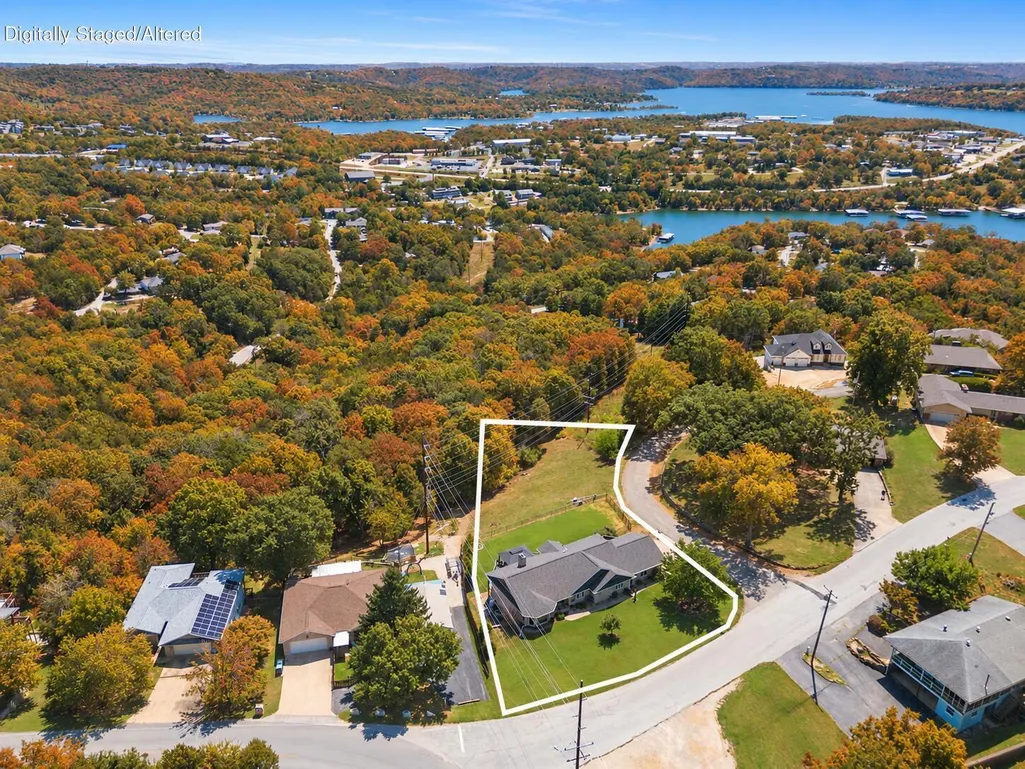
- Lot Size0.45 Acres
Data Source:
Southern Missouri Regional MLS (SOMO)
Property Description
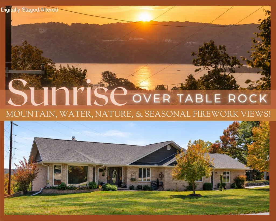
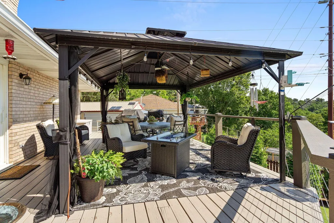
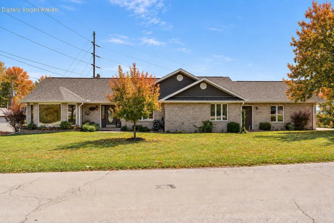
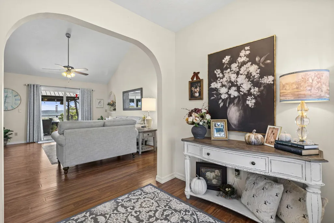
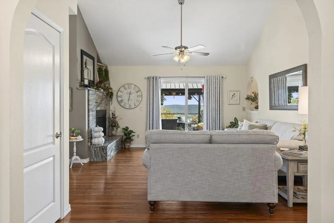
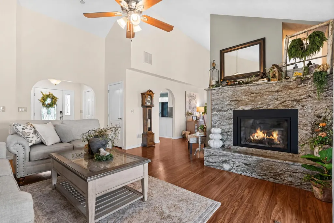
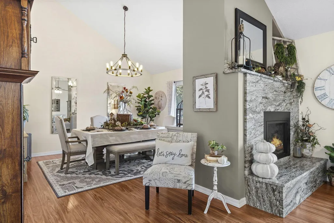
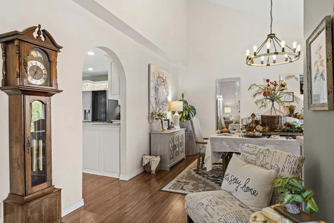
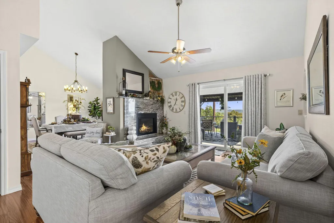
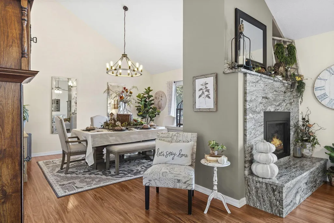
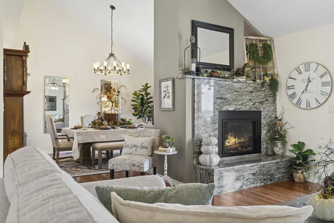
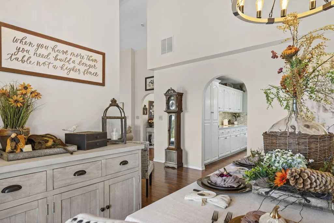
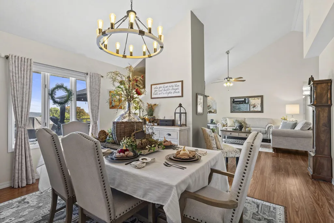
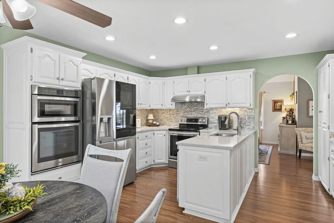
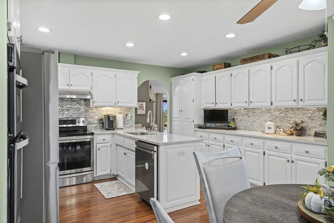
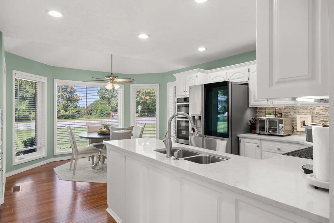
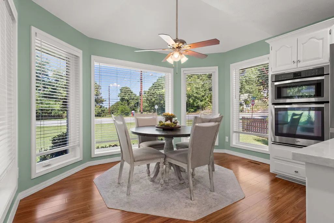
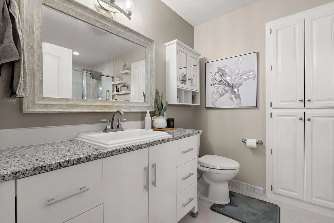
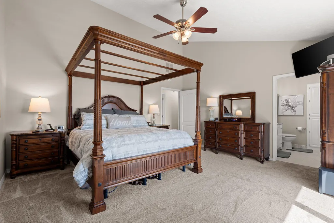
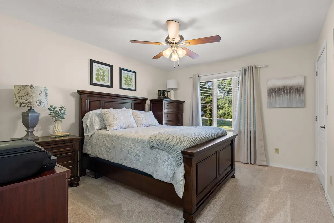
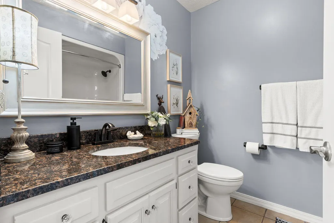
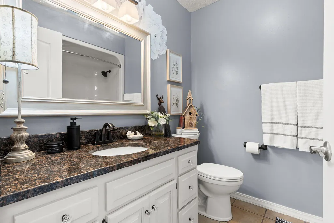
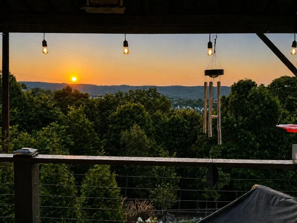
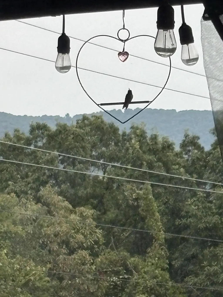
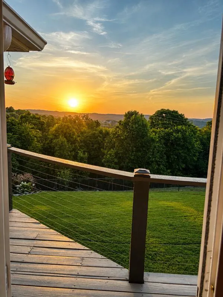
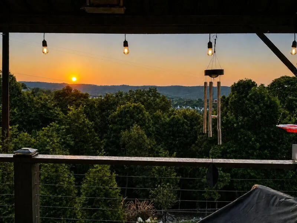
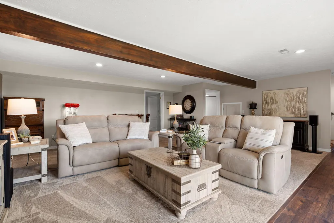
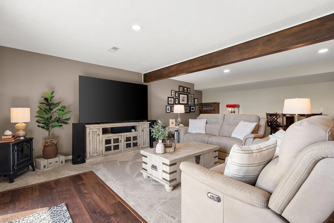
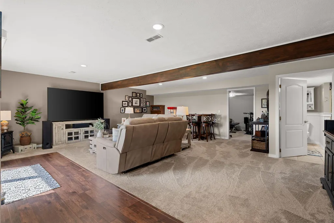
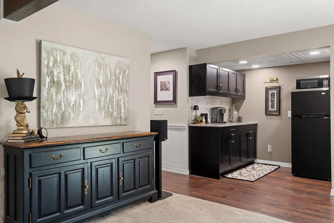
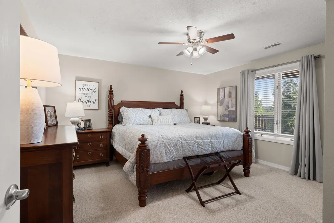
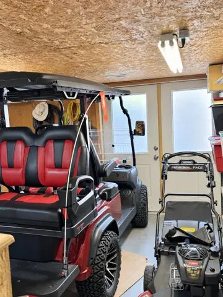
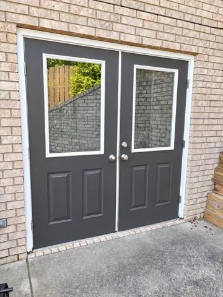
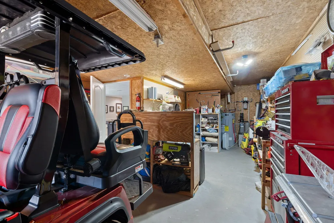
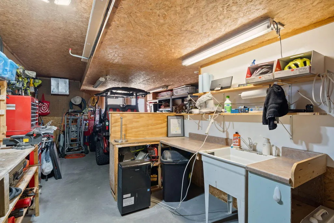
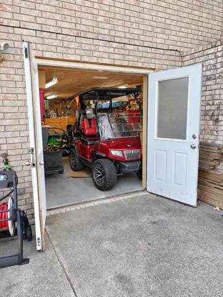
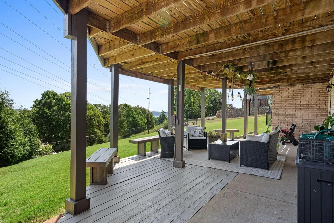
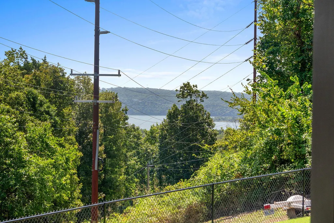
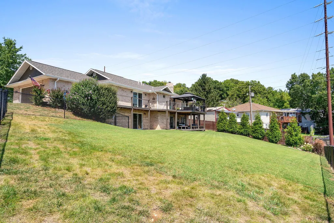
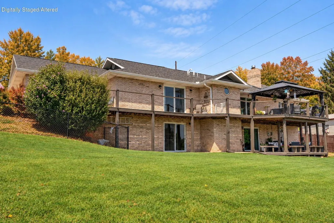
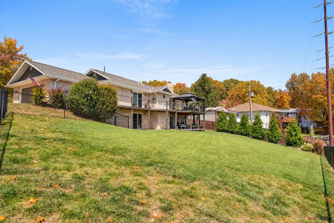
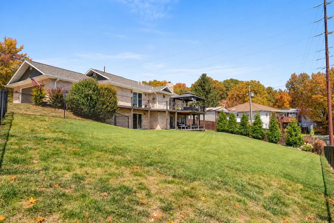
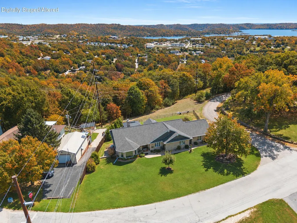
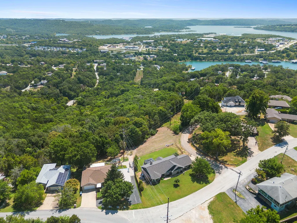
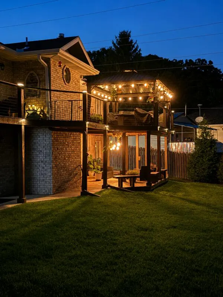
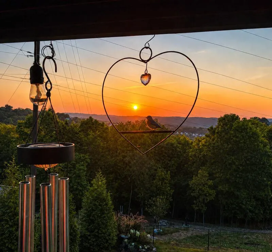
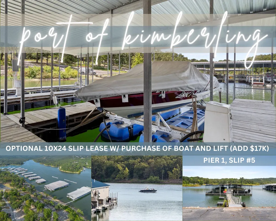
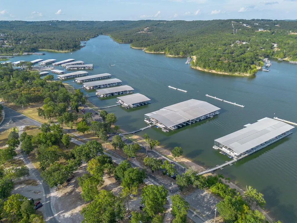
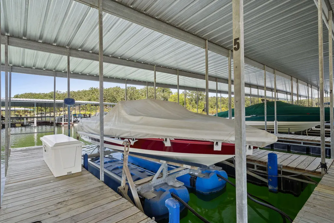
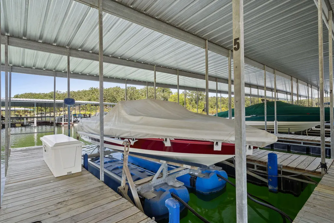
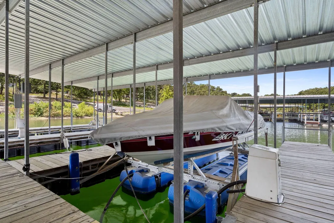
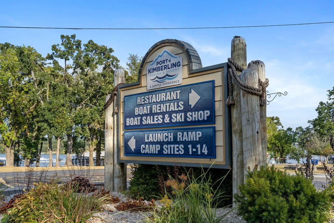
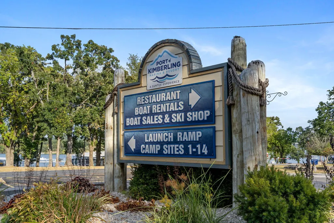
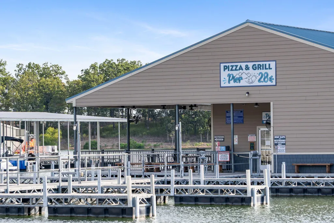
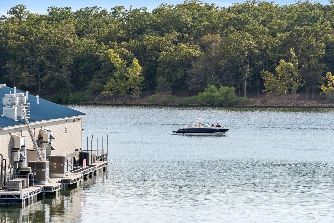
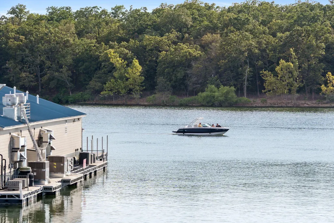
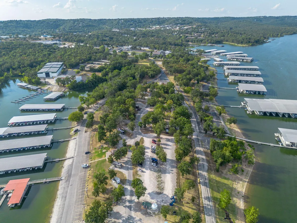
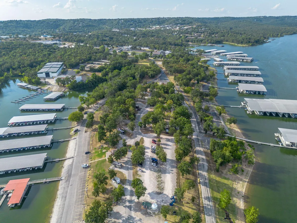
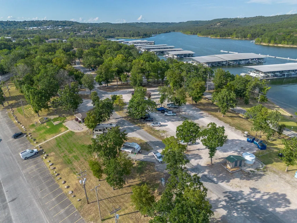
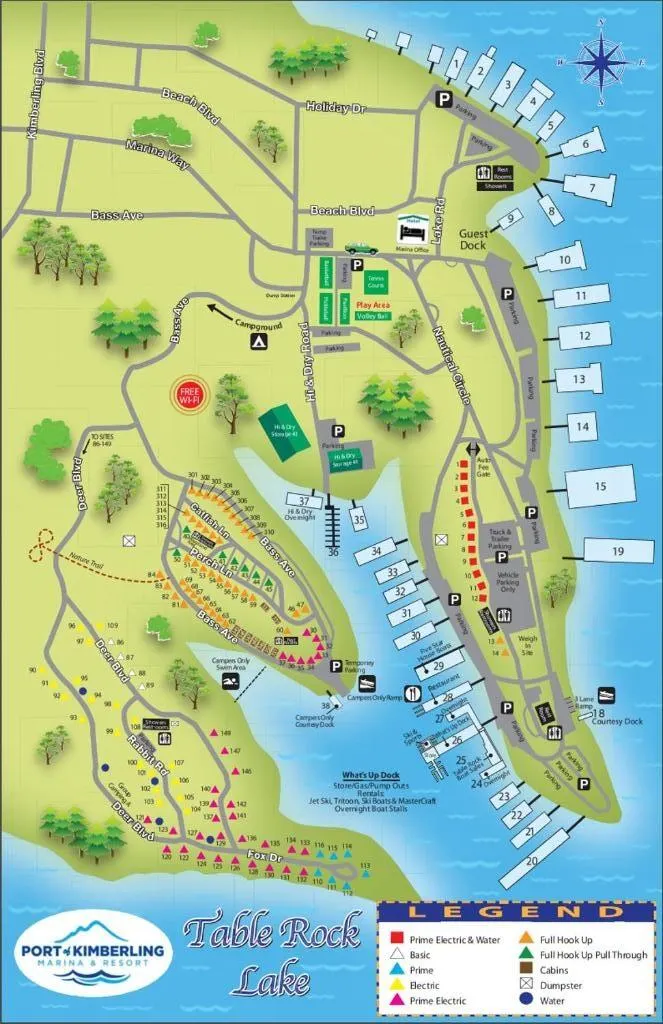
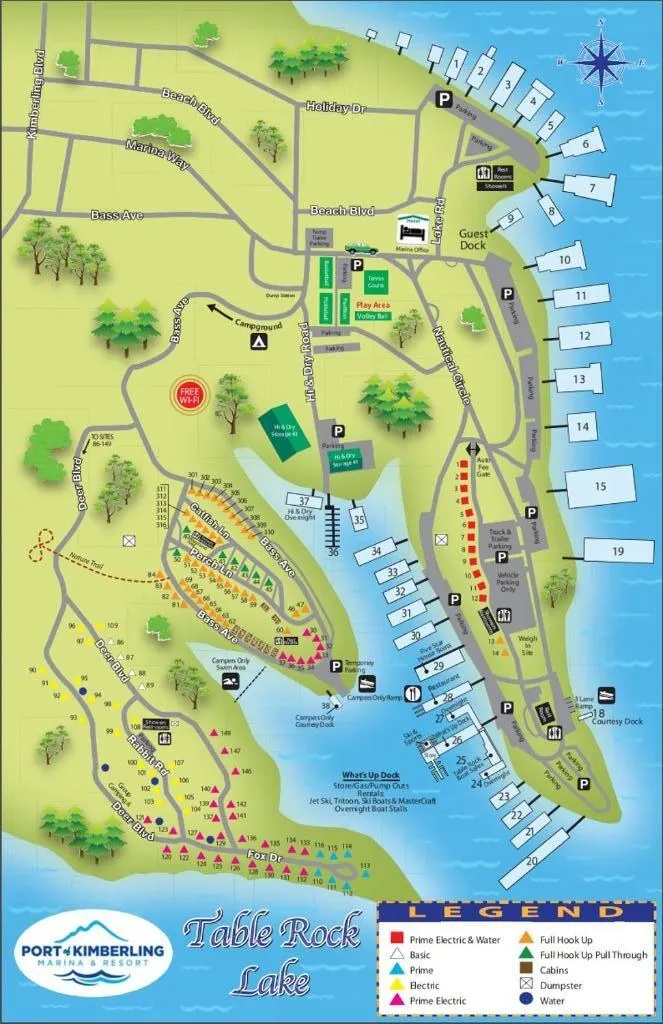
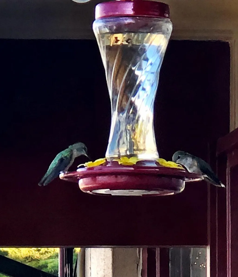
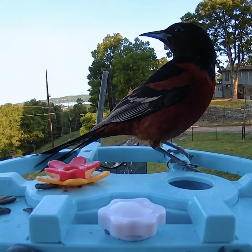
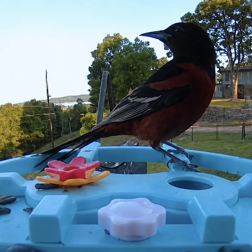
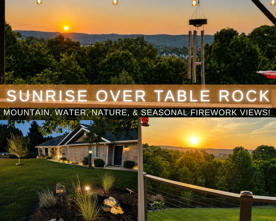
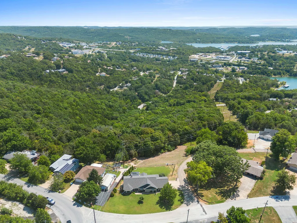
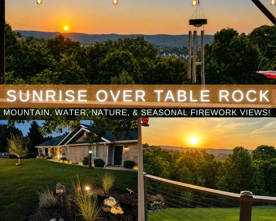
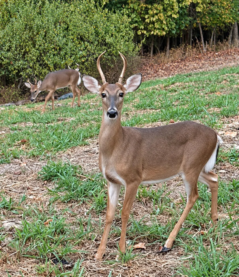
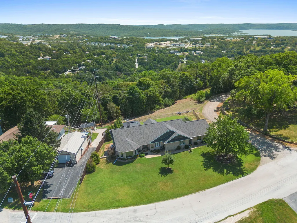
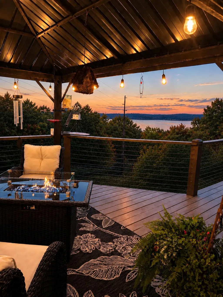
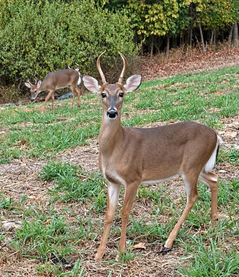
Fall in love with life at the top @ 30 Hickory Dr, where fall color, lake views, cool Table Rock Lake breezes & a peaceful nature & bird sanctuary setting create the ultimate Kimberling City escape! Built for easy lake living, this all brick, low maintenance home offers almost 4,000 sq ft w/5 bedrooms, 3 baths, 2 car attached garage & a dedicated climate controlled John Deere/utility room w/double door backyard access, perfect for a golf cart, mower, tools & lake toys. A storm shelter & add'l storage room offer even more function. Perfectly perched for year round enjoyment, this private retreat delivers mountain & lake views, colorful sunsets, rainbows & front row Fourth of July fireworks, best enjoyed from the covered upper & lower decks surrounded by mature trees & birdsong. New fencing adds privacy for entertaining, kiddos & fur babies. Inside, soaring vaulted ceilings, a dramatic floor to ceiling granite fireplace, fresh light paint palette & oversized windows fill the home w/natural light. The chef's kitchen shines w/quartz counters, abundant workspace, stainless appliances, wall oven/microwave, formal dining & a casual dining area wrapped in windows, keeping the outdoors front & center. Freshly tinted bay windows & new blinds in the kitchen & bedrooms add comfort & polish. Everything you need is on the main level, including the spacious owner's suite w/vaulted ceilings, oversized walk in shower & expansive walk in closet. Downstairs is designed for entertaining or multigenerational living w/add'l living spaces, kitchenette, updated family room & new entertaining bar featuring fresh cabinetry & granite countertops, plus walkout access to the private backyard. Add'l highlights include a newer roof, approx 3 yrs old, fresh paint & whole home water filtration. Want the complete Table Rock Lake package? An optional boat slip lease w/purchase of the boat & lift is available at Port of Kimberling Marina for $17K. New cherished memories await @ 30 Hickory Dr!
| Elementary School | Middle School | High School |
|---|---|---|
| Reeds Spring Elementary School | Reeds Spring Middle School | Reeds Spring High School |
| Price History | |
|---|---|
| 8/14/2026 | Listed $689,000 |
General Features
| Sewer | Public Sewer |
|---|---|
| Heating | Forced Air,Central |
| Cooling | Central Air,Ceiling Fan(s) |
| Possession | Closing |
| Roof | Composition |
| Appliances | Dishwasher,Built-In Electric Oven,Free-Standing Electric Oven,Water Softener Owned,Electric Water Heater,Disposal |
| Garage Spaces | 2 |
| Patio/Porch Features | Patio,Covered,Front Porch,Deck |
| Architectural Style | Ranch |
| Construction Materials | Brick Full |
| Year Built | 1992 |
| View | Lake |
| Stories Count | 1 |
| Township | 22 |
| Levels | One |
| Property Subtype | Single Family Residence |
| Tax Year | 2025 |
| County | Stone |
| Property Type | Residential |
| Subdivision Name | Kimberling Hills |
| Garage Y/N | Yes |
| Full Baths | 3 |
| Status | Active |
| Directions | From Branson West head South on Hwy 13 to Right on James River/Joe Bald Rd,continue to 3 way stop,make slight Left,then immediate Left onto Hickory Dr,home on left,SIY. :-) |
| High School | Reeds Spring |
| City | Kimberling City |
| Elementary School | Reeds Spring |
| Tax Annual Amount | 1627.57 |
| Middle/Junior High School | Reeds Spring |
| Standard Status | Active |
| Legal Description | KIMBERLOOK LOT 7A |
| Vacation Rental | No |
| Docks/Slips | Yes |
Interior Features
| Interior Amenities | High Speed Internet,In-Law Floorplan,Quartz Counters,Granite Counters,Vaulted Ceiling(s),High Ceilings,Walk-In Closet(s),W/D Hookup,Walk-in Shower,Central Vacuum,Wet Bar |
|---|---|
| Basement | Walk-Out Access,Finished,Storage Space,Full |
| Flooring | Carpet,Engineered Hardwood,Tile |
| Fireplace Features | Living Room,Propane,Other |
| Basement (Y/N) | Yes |
| Window Features | Shutters,Blinds |
| Fireplace Y/N | Yes |
| Above Grade Finished Area | 2058 |
| Laundry Features | Main Floor |
| Total Bedrooms | 5 |
| Below Grade Finished Area | 1690 |
| Room Type | Bedroom,Storm Shelter,John Deere,Foyer,Pantry,Living Areas (3+),Office,Formal Living Room,Family Room,Family Room - Down,Master Bedroom |
| Total Baths | 3 |
Exterior Features
| Exterior Amenities | Storm Shelter |
|---|---|
| Fencing | Chain Link |
| Parking Features | Additional Parking,Storage,Paved,Garage Faces Side,Driveway |
| Lot Features | Corner Lot,Sloped,Level,Lake View,Water View,Landscaping |
| Water Source | City |
| Building Area Total | 3978 |
| Lot Dimensions | Irregular |
| Lot Size Acres | 0.45 |
| Road Surface Type | Asphalt,Concrete |
| Road Frontage Type | City Street |
| Entry | Walk In |
Amenities
- Foreclosure
- Views
- Short Sale
- New Construction
- Adult 55+
- Lease To Own
- No HOA Fees
- Furnished
- Primary On Main
- Air Conditioning
- Seller Finance
- Green
- Fixer Upper
- Horse
- Golf
- Fireplace
- Deck
- Garage
- Basement
- Pool
Property vs Single Family Average in 65686
Price
Taxes
Year Built
Visits
In The Neighborhood
Just Listed
Kimberling City
$ 221,000
- Type
- Single Family
- Size
- 1,850 SqFt
- Rooms
- 3 Beds + 2 Baths
 Keller Williams Tri-Lakes - WP
Water Views
Kimberling City
$ 649,900
- Type
- Single Family
- Size
- 3,112 SqFt
- Rooms
- 4 Beds + 4 Baths
Table Rock's Best, Realtors
Kimberling City
$ 299,900
- Type
- Single Family
- Size
- 2,183 SqFt
- Rooms
- 3 Beds + 2 Baths
RE/MAX Associated Brokers Inc.
Waterfront
Kimberling City
$ 349,900
- Type
- Single Family
- Size
- 2,675 SqFt
- Rooms
- 3 Beds + 6 Baths
EXP Realty, LLC.
Kimberling City
$ 298,000
- Type
- Single Family
- Size
- 2,638 SqFt
- Rooms
- 6 Beds + 5 Baths
ReeceNichols - Branson
Water Views
Kimberling City
$ 635,000
- Type
- Single Family
- Size
- 4,052 SqFt
- Rooms
- 4 Beds + 3.5 Baths
Keller Williams Tri-Lakes
Reduced
Kimberling City
$ 339,900
- Type
- Single Family
- Size
- 3,030 SqFt
- Rooms
- 3 Beds + 2.5 Baths
Keller Williams Local
Waterfront
Kimberling City
$ 439,500
- Type
- Single Family
- Size
- 3,331 SqFt
- Rooms
- 3 Beds + 3 Baths
Murney Associates - Primrose
Primary On Main
Kimberling City
$ 450,000
- Type
- Single Family
- Size
- 2,642 SqFt
- Rooms
- 4 Beds + 3 Baths
EXP Realty LLC
Waterfront
Kimberling City
$ 795,000
- Type
- Single Family
- Size
- 4,155 SqFt
- Rooms
- 4 Beds + 3 Baths
Table Rock's Best, Realtors
Reduced
Kimberling City
$ 320,000
- Type
- Single Family
- Size
- 1,292 SqFt
- Rooms
- 3 Beds + 2 Baths
Keller Williams Tri-Lakes
Reduced
Kimberling City
$ 349,900
- Type
- Single Family
- Size
- 1,720 SqFt
- Rooms
- 2 Beds + 2 Baths
ReeceNichols -Kimberling City
 The information displayed on this page is confidential, proprietary, and copyrighted information of Heartland Multiple Listing Service, Inc. (
 Northwest Arkansas Board of REALTORS® All information deemed reliable but not guaranteed. All properties are subject to prior sale, change or withdrawal. Neither listing broker(s) or information provider(s) shall be responsible for any typographical errors, misinformation, misprints and shall be held totally harmless. Listing(s) information is provided for consumer's personal, non-commercial use and may not be used for any purpose other than to identify prospective properties consumers may be
 Ozark Gateway Association of REALTORS® (OGAOR). All information deemed reliable but not guaranteed. All properties are subject to prior sale, change or withdrawal. Neither listing broker(s) or information provider(s) shall be responsible for any typographical errors, misinformation, misprints and shall be held totally harmless. Listing(s) information is provided for consumer's personal, non-commercial use and may not be used for any purpose other than to identify prospective properties consumers may be interested in purchasing. The data relating to real estate for sale on this website comes in part from the Internet Data Exchange program of the Multiple Listing Service. Real estate listings held by brokerage firms other than Venture Group Real Estate may be marked with the Internet Data Exchange logo and detailed information about those properties will include the name of the listing broker(s) when required by the MLS. Copyright ©2026 All rights reserved.
Last Updated: September 21, 2026 2:17 PM UTC
Ozark Gateway Association of REALTORS® (OGAOR). All information deemed reliable but not guaranteed. All properties are subject to prior sale, change or withdrawal. Neither listing broker(s) or information provider(s) shall be responsible for any typographical errors, misinformation, misprints and shall be held totally harmless. Listing(s) information is provided for consumer's personal, non-commercial use and may not be used for any purpose other than to identify prospective properties consumers may be interested in purchasing. The data relating to real estate for sale on this website comes in part from the Internet Data Exchange program of the Multiple Listing Service. Real estate listings held by brokerage firms other than Venture Group Real Estate may be marked with the Internet Data Exchange logo and detailed information about those properties will include the name of the listing broker(s) when required by the MLS. Copyright ©2026 All rights reserved.
Last Updated: September 21, 2026 2:17 PM UTC
 All information deemed reliable but not guaranteed. All properties are subject to prior sale, change or withdrawal. Neither listing broker(s) or information provider(s) shall be responsible for any typographical errors, misinformation, misprints and shall be held totally harmless. Listing(s) information is provided for consumer's personal, non-commercial use and may not be used for any purpose other than to identify prospective properties consumers may be interested in purchasing. The data relating
