
Water Views - Primary on Main


















Address
14 Dalton Circle, Branson, MO
Price
$ 1,229,900
Property Attributes
- MLS#60330284
- TypeSingle Family
- Listing Status Active
- CountySTONE
- CityBranson
- NeighborhoodPatterson Duck Club
- Zip65616
- StyleSingle Family Residence
- Year Built1999
- Taxes$ 5482
- Price$ 1,229,900
- Bedrooms5
- Full Bathrooms4
- Half Bathrooms1
- Sqr Footage4922
- Lot Size1.1 Acres
Data Source:
Southern Missouri Regional MLS (SOMO)
Property Description
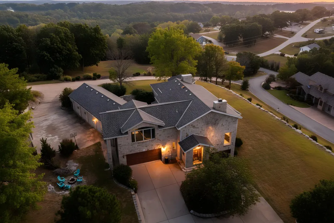
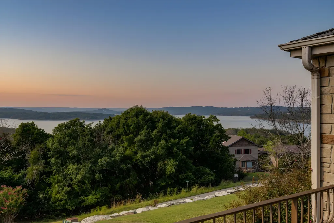
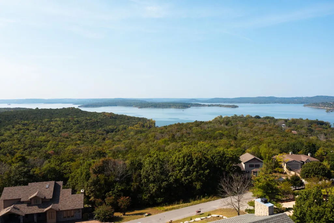
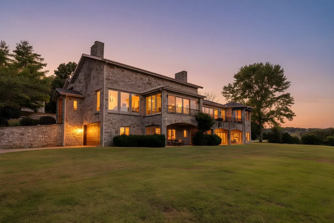
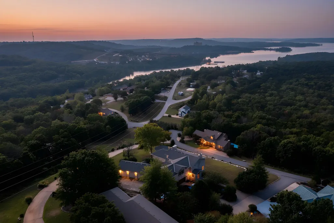
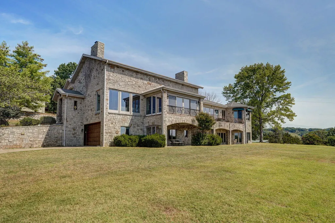
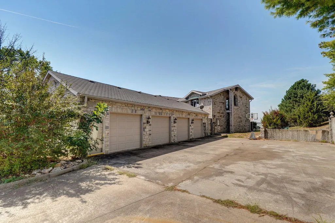
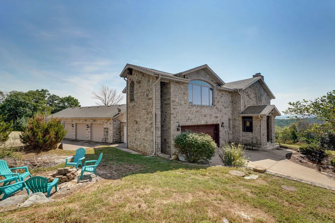
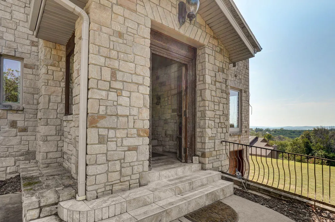
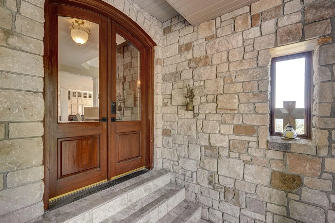
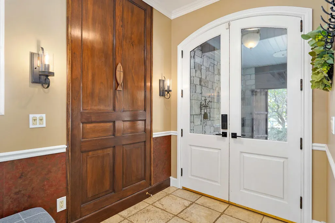
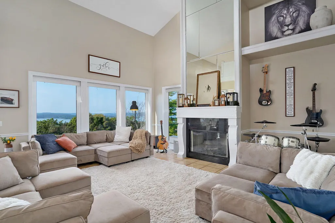
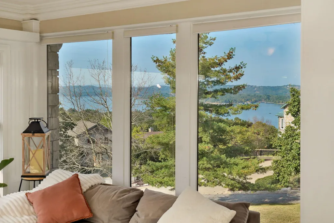
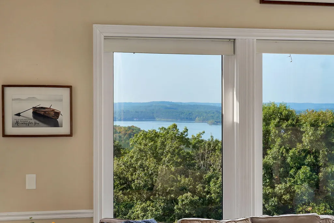
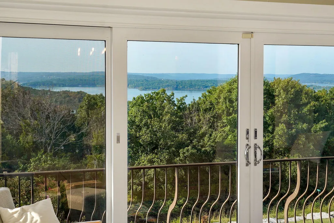
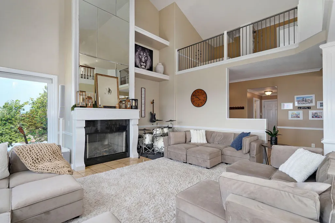
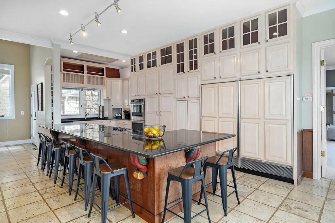
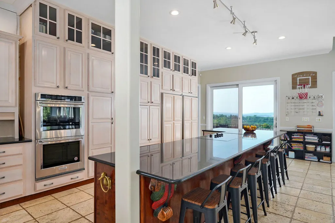
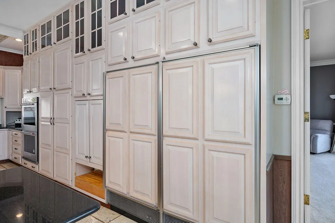
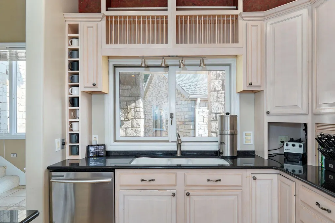
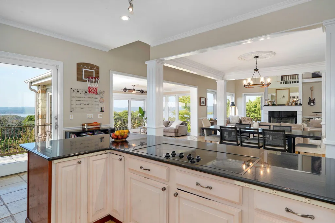
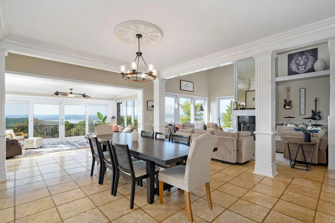
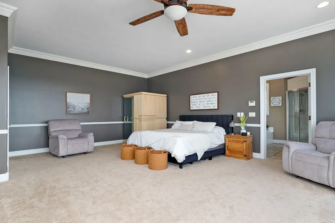
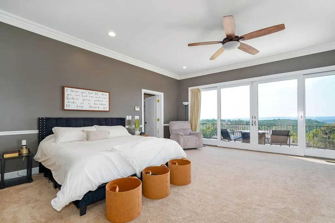
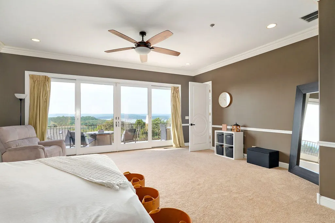
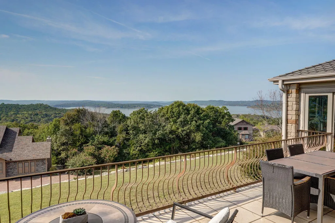
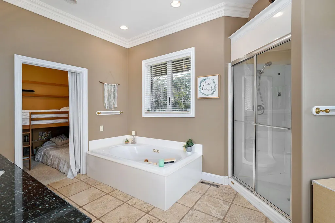
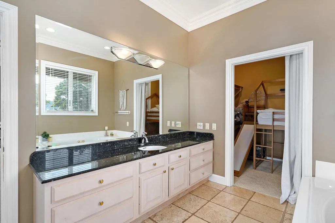
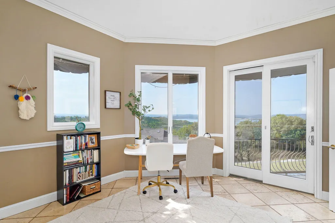
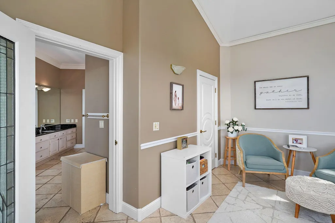
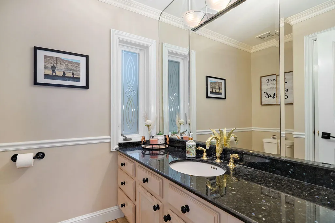
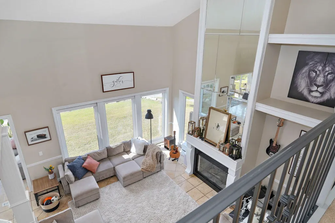
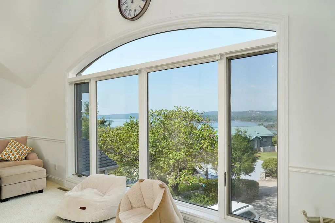
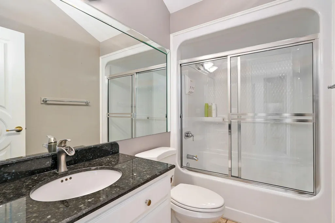
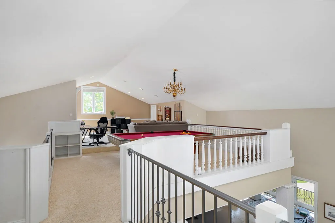
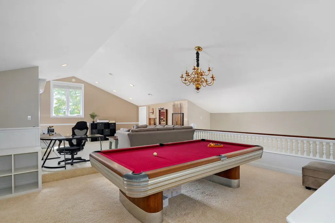
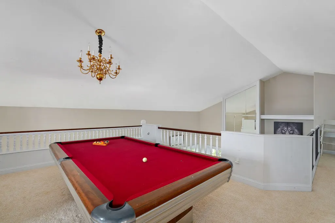
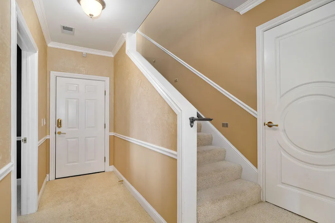
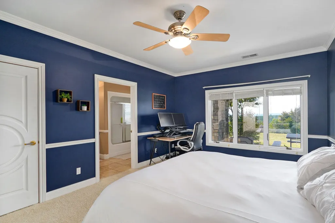
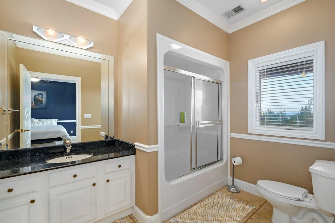
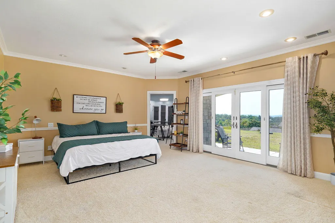
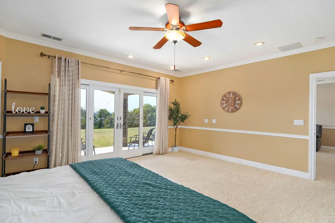
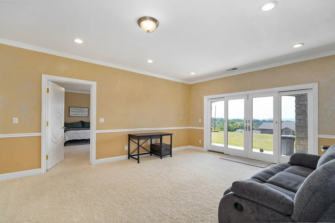
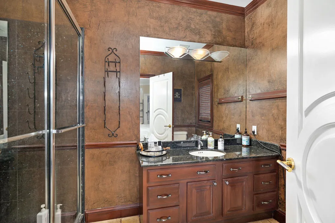
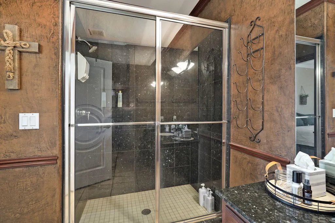
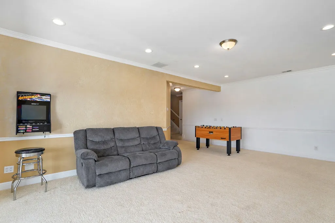
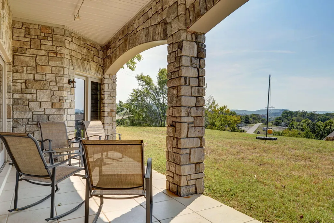
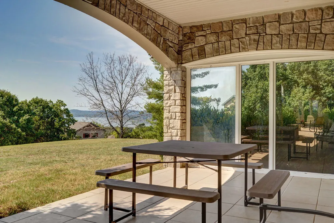
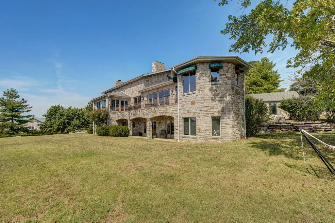
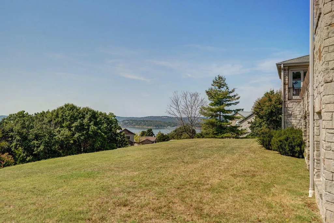
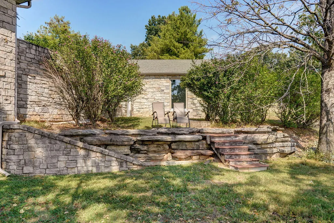
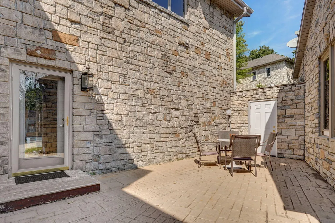
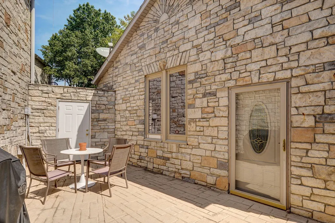
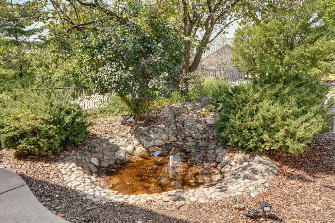
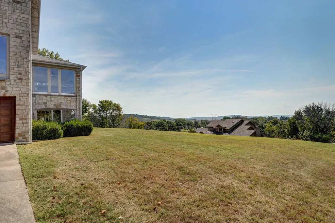
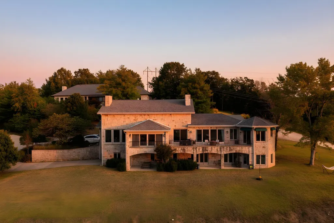
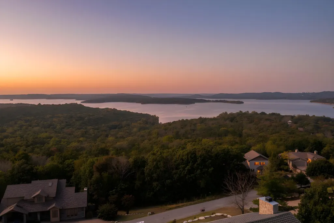
Own your own piece of paradise with this stunning lakeview home! Not a single detailed was overlooked with the construction of this house. As soon as you step on to this property you will notice the exquisite exterior stonework, exported wood doors, beautiful landscape, and ALL THE VIEWS. Inside, you will immediately notice the open floor plan that is perfect for hosting and entertaining. The oversized kitchen is a dream for any chef with all the high-end finishes and features. The large windows extend through the living room, sunroom, balconies, & bedrooms and offer impeccable views of Table Rock Lake. Wake up in the master bedroom and notice the sunrise right from your bed or from the balcony access! Additionally, the oversized master bedroom has a large walk-in closet, and a spacious bathroom. There are multiple entertaining areas across the three stories--perfect for those with children or who love to host! The home feels luxurious throughout with extra features including a steam shower, large sunroom, tile floors, and gorgeous fixtures. Outside, there is a private courtyard area for lounging, grilling, for pet friends, or additional entertainment space. The yard is also suitable for a potential pool! Jump on the golf cart and find a boat slip just minutes away--available for additional purchase. Park your classic car in one of the EIGHT parking garage spaces! There are so many possibilities here! Minutes from Branson landing, shows, shopping, etc. Schedule today!
| Elementary School | Middle School | High School |
|---|---|---|
| Reeds Spring Elementary School | Reeds Spring Middle School | Reeds Spring High School |
| Price History | |
|---|---|
| 7/31/2026 | Listed $1,229,900 |
General Features
| Sewer | Septic Tank |
|---|---|
| Heating | Heat Pump,Central,Fireplace(s) |
| Cooling | Attic Fan,Ceiling Fan(s),Central Air |
| Possession | Closing |
| Roof | Other |
| Appliances | Electric Cooktop,Ice Maker,Exhaust Fan,Microwave,Water Softener Owned,Refrigerator,Electric Water Heater,Disposal,Dishwasher |
| HOA Fee | 500 |
| Garage Spaces | 8 |
| Association Fee Includes | Common Area Maintenance,Water,Sewer,Trash |
| Patio/Porch Features | Patio,Covered,Front Porch,Deck |
| Security Features | Security System,Fire Alarm |
| Construction Materials | Stone |
| Year Built | 1999 |
| View | Panoramic,Lake |
| Stories Count | 3 |
| Levels | Three Or More |
| Property Subtype | Single Family Residence |
| Tax Year | 2025 |
| Assoc Fee Paid Per | Annually |
| County | Stone |
| Property Type | Residential |
| Subdivision Name | Patterson Duck Club |
| Garage Y/N | Yes |
| Full Baths | 4 |
| Status | Active |
| Directions | From Branson,take Hwy 76 West to the end of The Strip. At the IHOP intersection,turn left onto Hwy 376. At the top of the hill,take a right onto 265,then an immediate left onto Stormy Point Road. Sta |
| High School | Reeds Spring |
| City | Branson |
| Elementary School | Reeds Spring |
| Tax Annual Amount | 5482.28 |
| Middle/Junior High School | Reeds Spring |
| Virtual Tour | https://youriguide.com/14_dalton_cir_branson_mo/ |
| Standard Status | Active |
| Virtual Tour | https://youriguide.com/14_dalton_cir_branson_mo/ |
| Legal Description | PATTERSON DUCK CLUB RPLT LOT 37 |
| Vacation Rental | No |
| Docks/Slips | No |
Interior Features
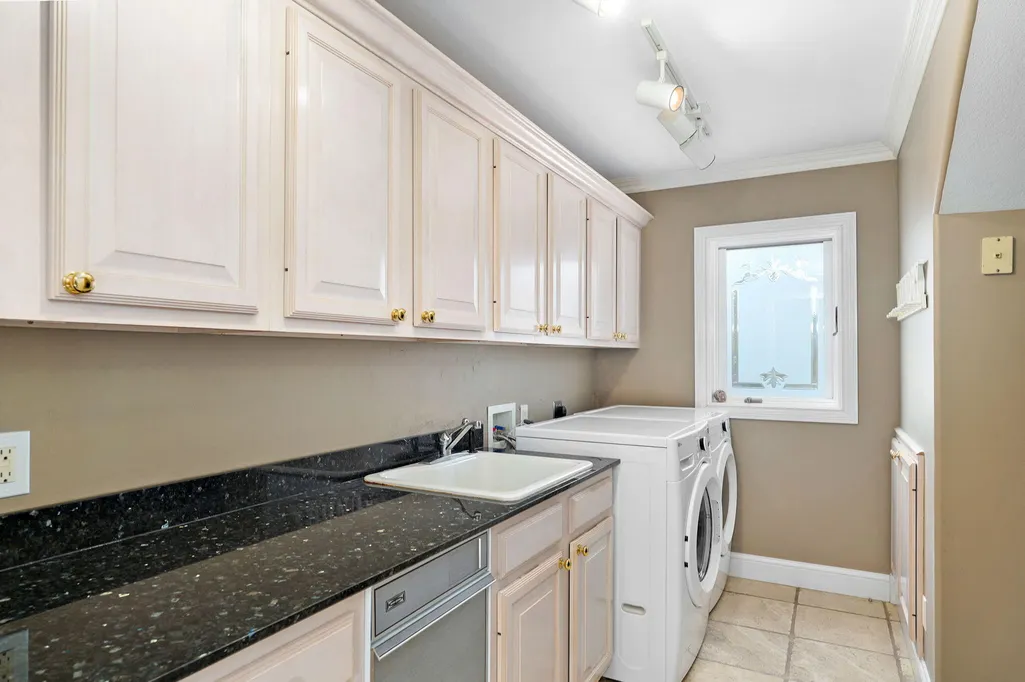
| Interior Amenities | W/D Hookup,Granite Counters,Vaulted Ceiling(s),Walk-In Closet(s),Walk-in Shower,High Speed Internet |
|---|---|
| Basement | Walk-Out Access,Finished,Full |
| Flooring | Carpet,Stone,Tile |
| Fireplace Features | Gas |
| Basement (Y/N) | Yes |
| Window Features | Shutters,Double Pane Windows,Blinds |
| Fireplace Y/N | Yes |
| Above Grade Finished Area | 3130 |
| Half Baths | 1 |
| Laundry Features | Main Floor |
| Total Bedrooms | 5 |
| Below Grade Finished Area | 1792 |
| Room Type | Loft,Foyer,Storm Shelter,Sun Room,Pantry,Living Areas (3+),Office,Study,Formal Living Room,Family Room - Down,Master Bedroom |
| Total Baths | 5 |
Exterior Features
| Exterior Amenities | Rain Gutters |
|---|---|
| Parking Features | Parking Pad,Basement |
| Lot Features | Sprinklers In Front,Sprinklers In Rear,Cleared,Level,Lake View,Water View,Landscaping |
| Water Source | Community Well |
| Foundation Details | Poured Concrete |
| Building Area Total | 4922 |
| Lot Size Acres | 1.1 |
| Road Surface Type | Asphalt,Concrete |
| Road Frontage Type | Private Road,City Street |
Amenities
- Foreclosure
- Views
- Short Sale
- New Construction
- Adult 55+
- Lease To Own
- No HOA Fees
- Furnished
- Primary On Main
- Air Conditioning
- Seller Finance
- Green
- Fixer Upper
- Horse
- Golf
- Fireplace
- Deck
- Garage
- Basement
- Pool
Property vs Single Family Average in 65616
Price
Taxes
Year Built
Visits

 The information displayed on this page is confidential, proprietary, and copyrighted information of Heartland Multiple Listing Service, Inc. (
 Northwest Arkansas Board of REALTORS® All information deemed reliable but not guaranteed. All properties are subject to prior sale, change or withdrawal. Neither listing broker(s) or information provider(s) shall be responsible for any typographical errors, misinformation, misprints and shall be held totally harmless. Listing(s) information is provided for consumer's personal, non-commercial use and may not be used for any purpose other than to identify prospective properties consumers may be
 Ozark Gateway Association of REALTORS® (OGAOR). All information deemed reliable but not guaranteed. All properties are subject to prior sale, change or withdrawal. Neither listing broker(s) or information provider(s) shall be responsible for any typographical errors, misinformation, misprints and shall be held totally harmless. Listing(s) information is provided for consumer's personal, non-commercial use and may not be used for any purpose other than to identify prospective properties consumers may be interested in purchasing. The data relating to real estate for sale on this website comes in part from the Internet Data Exchange program of the Multiple Listing Service. Real estate listings held by brokerage firms other than Venture Group Real Estate may be marked with the Internet Data Exchange logo and detailed information about those properties will include the name of the listing broker(s) when required by the MLS. Copyright ©2026 All rights reserved.
Last Updated: September 21, 2026 2:17 PM UTC
Ozark Gateway Association of REALTORS® (OGAOR). All information deemed reliable but not guaranteed. All properties are subject to prior sale, change or withdrawal. Neither listing broker(s) or information provider(s) shall be responsible for any typographical errors, misinformation, misprints and shall be held totally harmless. Listing(s) information is provided for consumer's personal, non-commercial use and may not be used for any purpose other than to identify prospective properties consumers may be interested in purchasing. The data relating to real estate for sale on this website comes in part from the Internet Data Exchange program of the Multiple Listing Service. Real estate listings held by brokerage firms other than Venture Group Real Estate may be marked with the Internet Data Exchange logo and detailed information about those properties will include the name of the listing broker(s) when required by the MLS. Copyright ©2026 All rights reserved.
Last Updated: September 21, 2026 2:17 PM UTC
 All information deemed reliable but not guaranteed. All properties are subject to prior sale, change or withdrawal. Neither listing broker(s) or information provider(s) shall be responsible for any typographical errors, misinformation, misprints and shall be held totally harmless. Listing(s) information is provided for consumer's personal, non-commercial use and may not be used for any purpose other than to identify prospective properties consumers may be interested in purchasing. The data relating
