
Water Views - Primary on Main





















Address
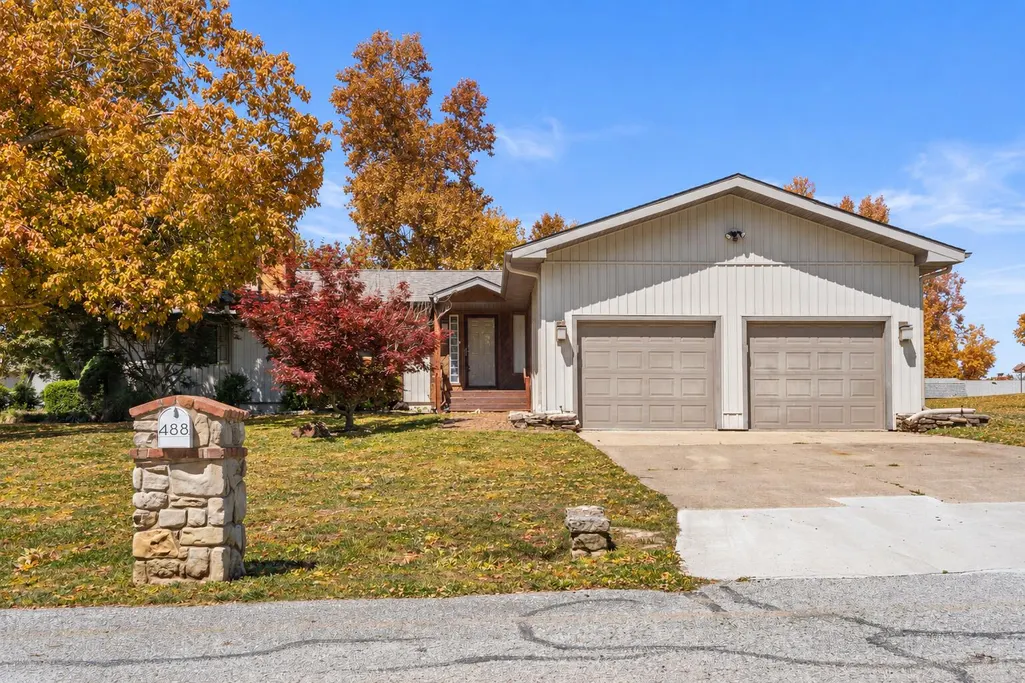
488 Hunt Club Circle, Galena, MO
Price
$ 349,900
Property Attributes
- MLS#60329720
- TypeSingle Family
- Listing Status Active
- CountySTONE
- CityGalena
- NeighborhoodTable Rock Estates
- Zip65656
- StyleRanch
- Year Built1984
- Taxes$ 878
- Price$ 349,900
- Bedrooms3
- Full Bathrooms2
- Half Bathrooms0
- Sqr Footage1688
- Lot Size0.48 Acres
Data Source:
Southern Missouri Regional MLS (SOMO)
Property Description
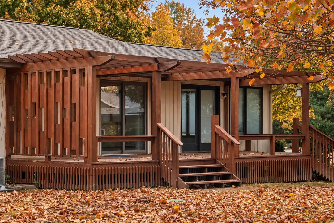
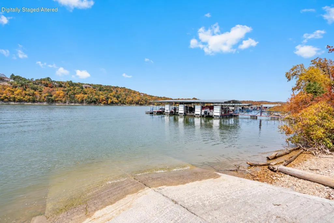
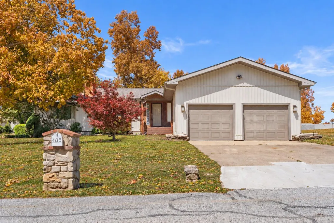
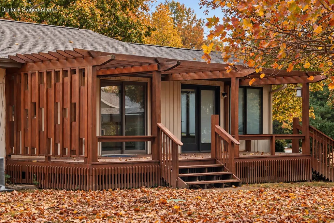
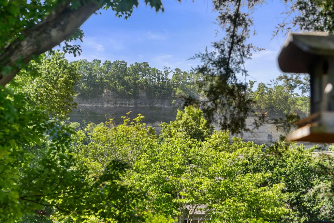
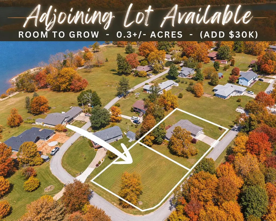
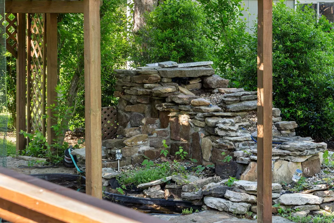
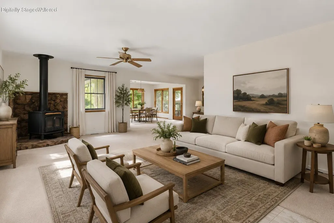
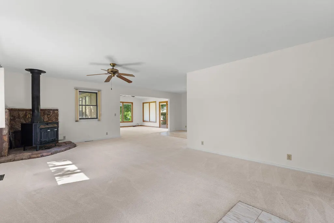
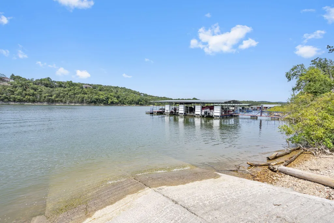
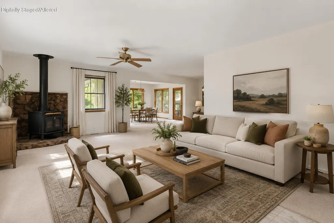
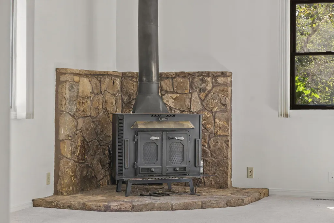
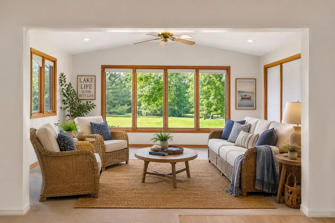
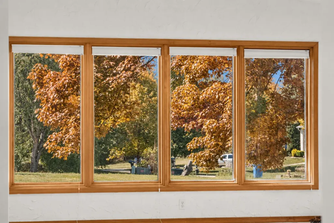
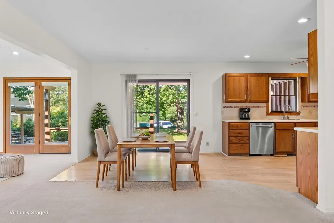
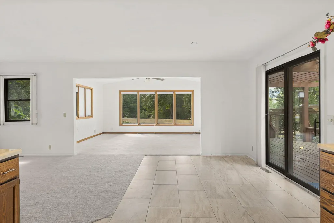
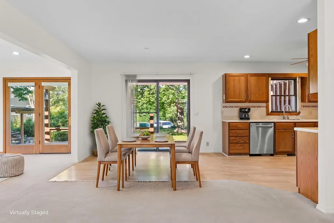
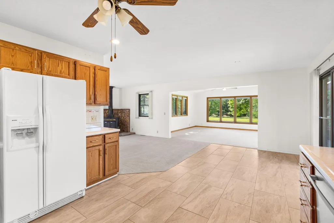
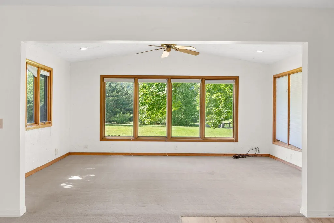
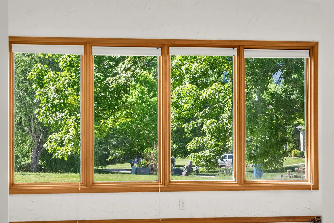
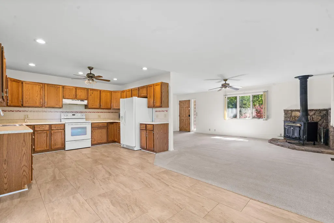
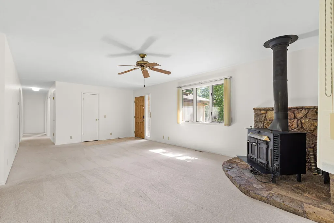
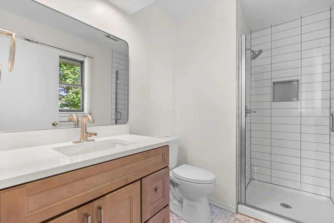
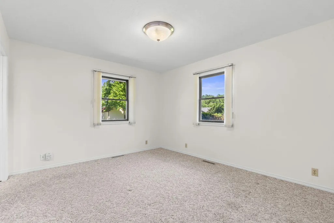
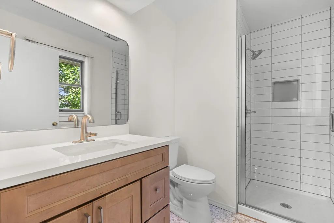
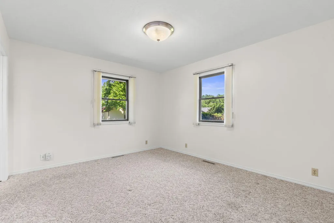
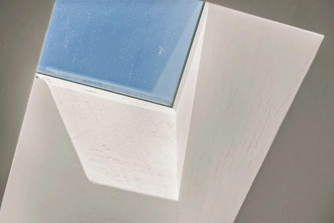
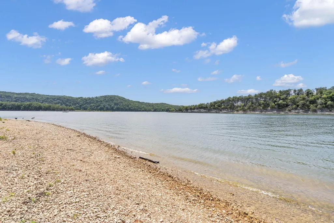
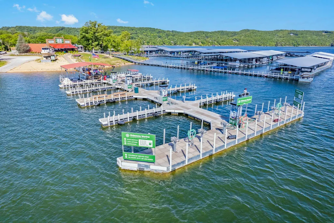
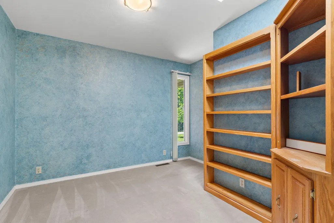
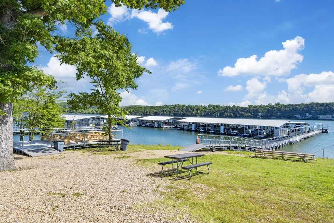
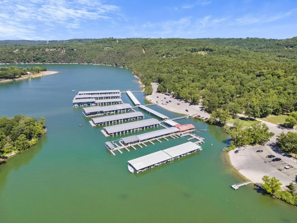
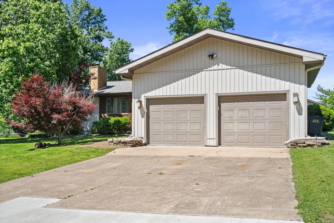
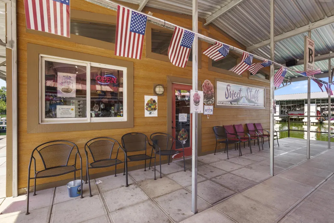
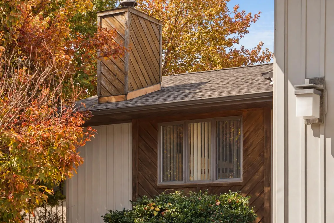
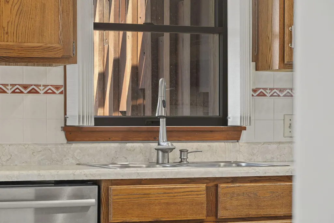
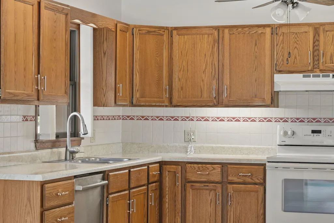
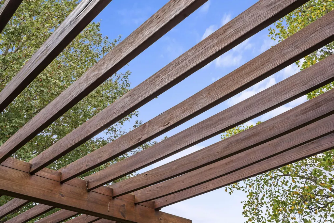
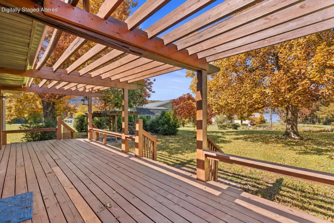
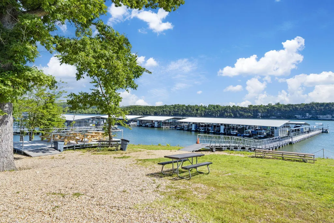
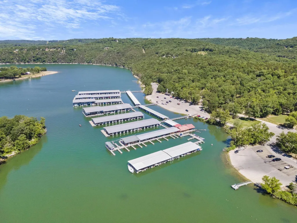
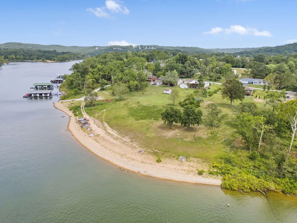
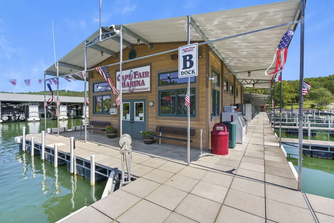
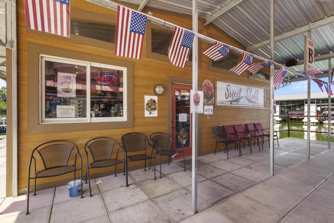
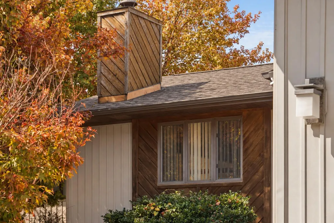
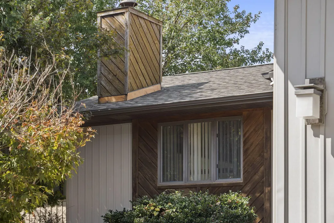
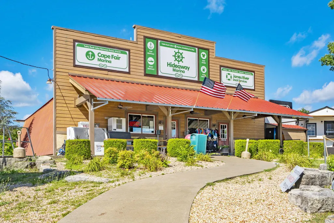
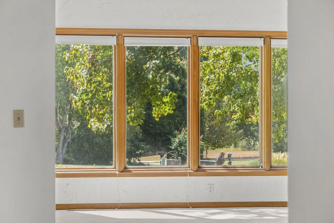
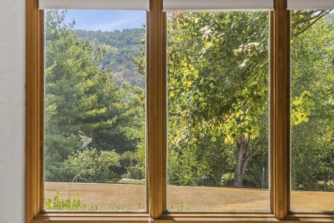
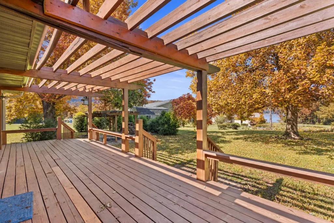
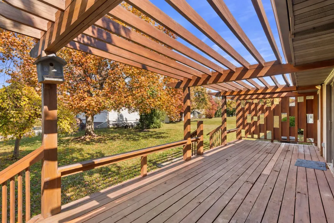
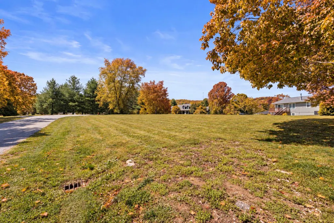
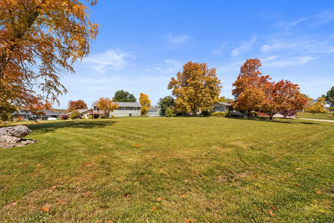
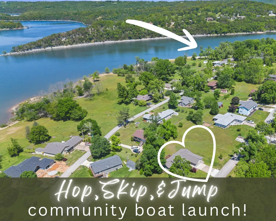
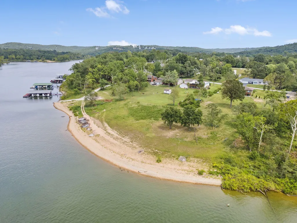
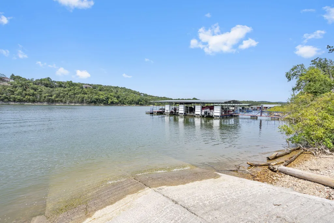
Nature & Lakeview Oasis, your ultimate lake escape just in time for summer! Perfectly positioned on the quiet side of Table Rock Lake, this beautifully maintained property offers quick & easy access to the community boat ramp just around the corner, launch the boat, cast a line, swim, or gather w/ neighbors at this favorite holiday hotspot. Enjoy the best of both worlds, peaceful, tucked-away living just minutes by land or water to multiple marinas, Branson West, Kimberling City, & Cape Fair, w/ local boutiques, spas, eateries, & popular boat-up restaurants nearby. Arrive to a park-like setting w/ thoughtful landscaping, mature shade trees, & an iconic Japanese maple framing the front entry. Out back, unwind on the expansive deck w/ pergola overlooking serene nature & lake views, perfect for morning coffee or sunset evenings. A stone water garden/fish pond tucked into the landscape adds a soothing soundtrack of nature. Need room to grow? Adjoining corner lot available (add $) ideal for a guest home or expanding your outdoor oasis for yard games, gardening, & campfire nights under the Ozark sky. Inside, this all-on-one-level 3 bed, 2 bath home offers a warm, inviting layout. The main living space is anchored by an iconic freestanding stove, opening to a home-chef kitchen w/ ample prep & dining space, plus lake views while you do the dishes! A second living area serves as a true window wonderland, flooded w/ natural light, perfect as a sunroom for year-round indoor/outdoor enjoyment. The owner's suite offers a spa-like retreat w/ updated en suite, tiled walk-in shower, & stylish finishes. Across the hall, 2 spacious guest bedrooms (or office spaces) & a full bath provide flexibility for family or guests. Bonus! Newer (2025-2026) HVAC, Roof, Bath remodel, & carpet/tile. Move-in ready, low-maintenance, & surrounded by the rolling Ozark hills w/ lake & distant ridge/mtn views, more than a home, it's a lifestyle. Enjoy memories that last a lifetime @488 Hunt Club Circle.
| Elementary School | Middle School | High School |
|---|---|---|
| Reeds Spring Elementary School | Reeds Spring Middle School | Reeds Spring High School |
| Price History | |
|---|---|
| 7/24/2026 | Listed $349,900 |
General Features
| Sewer | Septic Tank |
|---|---|
| Heating | Central |
| Cooling | Attic Fan,Central Air |
| Possession | Closing |
| Roof | Composition |
| Appliances | Dishwasher,Free-Standing Electric Oven,Refrigerator,Electric Water Heater |
| HOA Fee | 50 |
| Garage Spaces | 2 |
| Association Fee Includes | Water |
| Patio/Porch Features | Covered,Deck,Front Porch |
| Architectural Style | Ranch |
| Year Built | 1984 |
| View | Lake |
| Stories Count | 1 |
| Township | 23 |
| Levels | One |
| Property Subtype | Single Family Residence |
| Tax Year | 2025 |
| Assoc Fee Paid Per | Annually |
| County | Stone |
| Property Type | Residential |
| Subdivision Name | Table Rock Estates |
| Garage Y/N | Yes |
| Full Baths | 2 |
| Status | Active |
| Directions | From Old Wilderness Rd & 13. West on Old Wilderness Rd. Left on State Hwy Y. Right on Bear Den Cove. Left on Hunt Club Circle. to 488 Hunt Club Circle. |
| High School | Reeds Spring |
| City | Galena |
| Elementary School | Reeds Spring |
| Tax Annual Amount | 878.68 |
| Middle/Junior High School | Reeds Spring |
| Standard Status | Active |
| Legal Description | TABLE ROCK ESTATES 1ST LOT 8 BLOCK 2 |
| Vacation Rental | No |
| Docks/Slips | Yes |
Interior Features
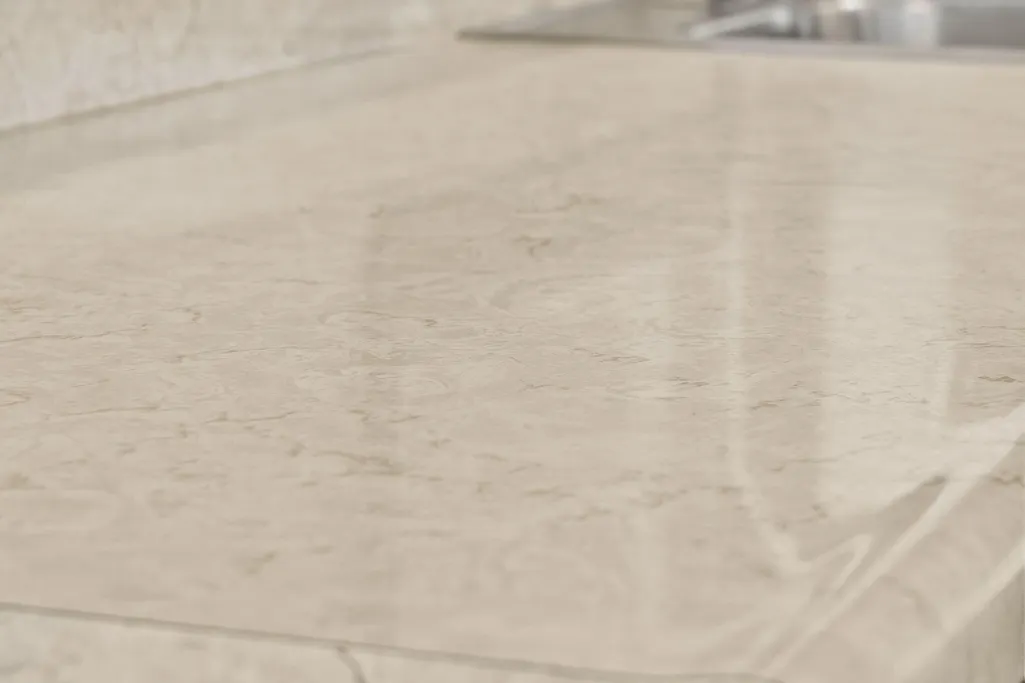
| Interior Amenities | High Speed Internet,Vaulted Ceiling(s),Quartz Counters,Laminate Counters,W/D Hookup,Walk-in Shower |
|---|---|
| Flooring | Carpet,Wood,Vinyl,Tile,Laminate |
| Fireplace Features | Family Room,Free Standing |
| Basement (Y/N) | No |
| Window Features | Skylight(s) |
| Fireplace Y/N | Yes |
| Above Grade Finished Area | 1688 |
| Laundry Features | Main Floor |
| Total Bedrooms | 3 |
| Room Type | Master Bedroom,Living Areas (2),Formal Living Room,Family Room |
| Total Baths | 2 |
Exterior Features
| Exterior Amenities | Water Garden |
|---|---|
| Parking Features | Driveway,Paved,Oversized,Garage Faces Front |
| Lot Features | Landscaping,Level,Lake View,Water View |
| Water Source | Other |
| Foundation Details | Crawl Space |
| Building Area Total | 1688 |
| Lot Dimensions | Irregular |
| Lot Size Acres | 0.48 |
| Road Surface Type | Asphalt |
| Road Frontage Type | County Road |
Amenities
- Foreclosure
- Views
- Short Sale
- New Construction
- Adult 55+
- Lease To Own
- No HOA Fees
- Furnished
- Primary On Main
- Air Conditioning
- Seller Finance
- Green
- Fixer Upper
- Horse
- Golf
- Fireplace
- Deck
- Garage
- Basement
- Pool
Property vs Single Family Average in 65656
Price
Taxes
Year Built
Visits
 The information displayed on this page is confidential, proprietary, and copyrighted information of Heartland Multiple Listing Service, Inc. (
 The data relating to real estate for sale on this web page comes in part from the Internet Data Exchange (IDX) of the Southern Missouri Regional MLS, LLC, Inc. Real estate listings held by Brokerage firms other than Venture Group Real Estate are marked with the IDX logo and detailed information about them includes the name of the listing Brokers. The information being provided is for consumers personal, noncommercial use and may not be used for any purpose other than to identify prospective properties
 Northwest Arkansas Board of REALTORS® All information deemed reliable but not guaranteed. All properties are subject to prior sale, change or withdrawal. Neither listing broker(s) or information provider(s) shall be responsible for any typographical errors, misinformation, misprints and shall be held totally harmless. Listing(s) information is provided for consumer's personal, non-commercial use and may not be used for any purpose other than to identify prospective properties consumers may be
 Ozark Gateway Association of REALTORS® (OGAOR). All information deemed reliable but not guaranteed. All properties are subject to prior sale, change or withdrawal. Neither listing broker(s) or information provider(s) shall be responsible for any typographical errors, misinformation, misprints and shall be held totally harmless. Listing(s) information is provided for consumer's personal, non-commercial use and may not be used for any purpose other than to identify prospective properties consumers may be interested in purchasing. The data relating to real estate for sale on this website comes in part from the Internet Data Exchange program of the Multiple Listing Service. Real estate listings held by brokerage firms other than Venture Group Real Estate may be marked with the Internet Data Exchange logo and detailed information about those properties will include the name of the listing broker(s) when required by the MLS. Copyright ©2026 All rights reserved.
Last Updated: September 21, 2026 2:17 PM UTC
Ozark Gateway Association of REALTORS® (OGAOR). All information deemed reliable but not guaranteed. All properties are subject to prior sale, change or withdrawal. Neither listing broker(s) or information provider(s) shall be responsible for any typographical errors, misinformation, misprints and shall be held totally harmless. Listing(s) information is provided for consumer's personal, non-commercial use and may not be used for any purpose other than to identify prospective properties consumers may be interested in purchasing. The data relating to real estate for sale on this website comes in part from the Internet Data Exchange program of the Multiple Listing Service. Real estate listings held by brokerage firms other than Venture Group Real Estate may be marked with the Internet Data Exchange logo and detailed information about those properties will include the name of the listing broker(s) when required by the MLS. Copyright ©2026 All rights reserved.
Last Updated: September 21, 2026 2:17 PM UTC
 All information deemed reliable but not guaranteed. All properties are subject to prior sale, change or withdrawal. Neither listing broker(s) or information provider(s) shall be responsible for any typographical errors, misinformation, misprints and shall be held totally harmless. Listing(s) information is provided for consumer's personal, non-commercial use and may not be used for any purpose other than to identify prospective properties consumers may be interested in purchasing. The data relating
