









Address
1722 W Inman Road, Nixa, MO
Price
$ 1,499,900
Property Attributes
- MLS#60329713
- TypeSingle Family
- Listing Status Active
- CountyCHRISTIAN
- CityNixa
- NeighborhoodJames River Est
- Zip65714
- StyleFrench Provincial
- Year Built2002
- Taxes$ 7799
- Price$ 1,499,900
- Bedrooms4
- Full Bathrooms3
- Half Bathrooms1
- Sqr Footage6157
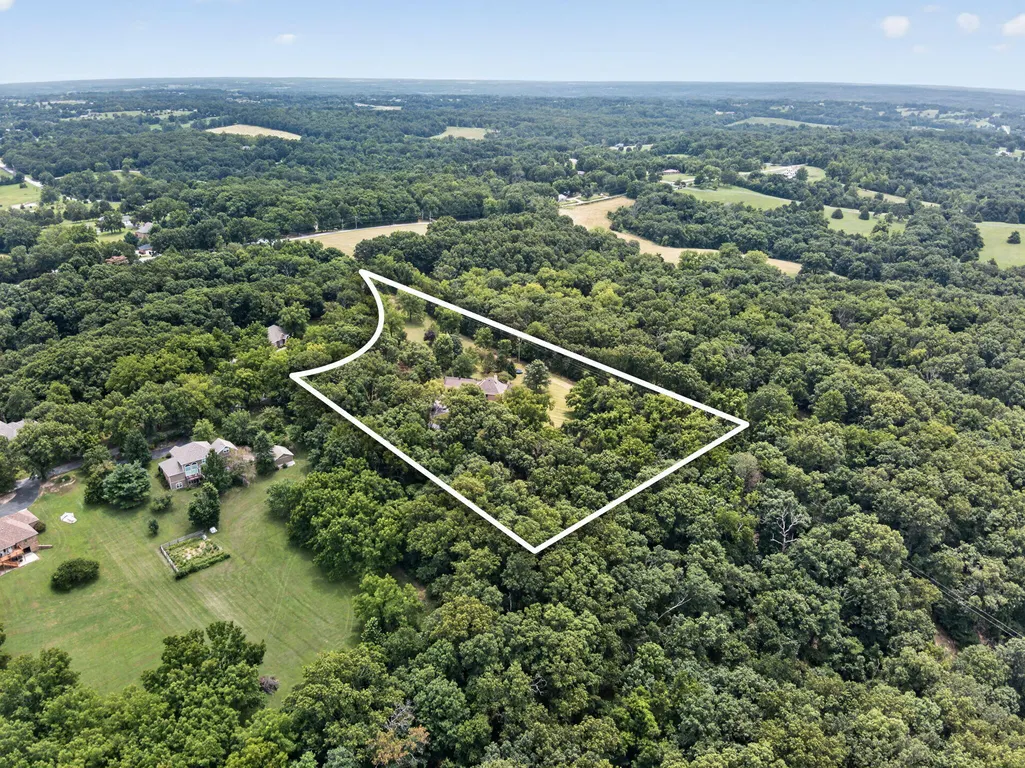
- Lot Size7.36 Acres
Data Source:
Southern Missouri Regional MLS (SOMO)
Property Description
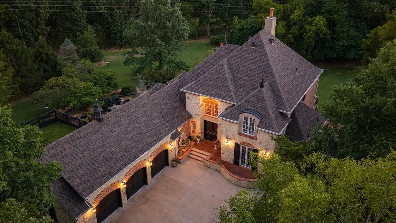
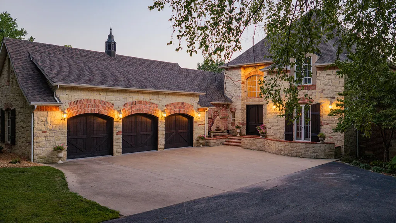
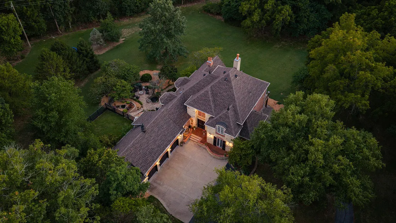
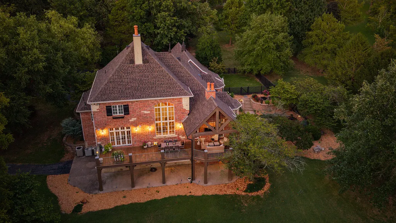
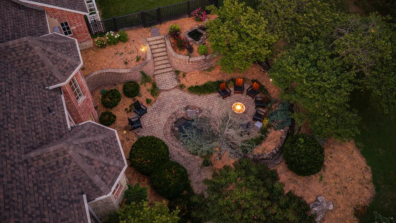
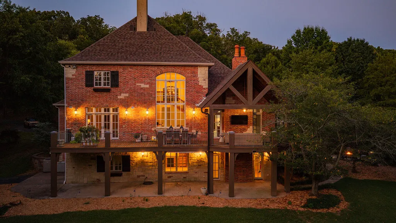
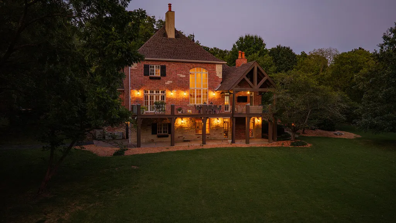
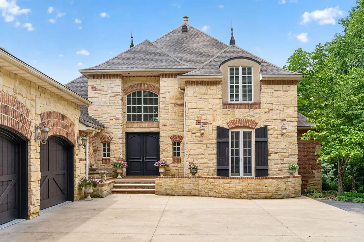
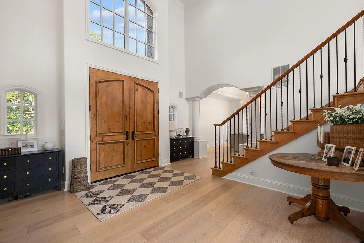
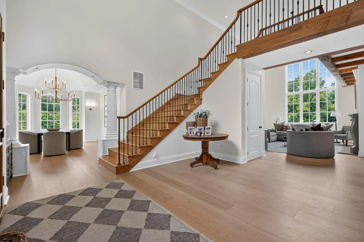
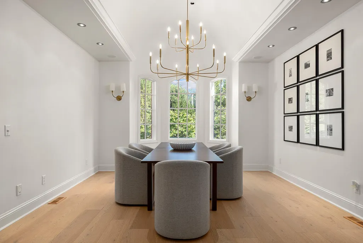
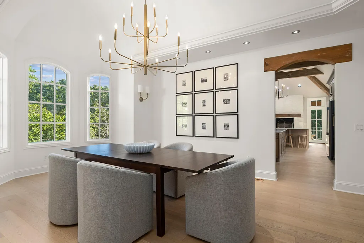
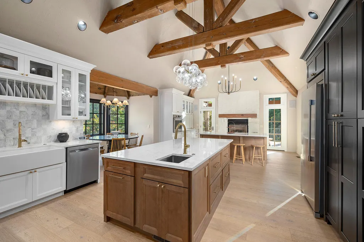
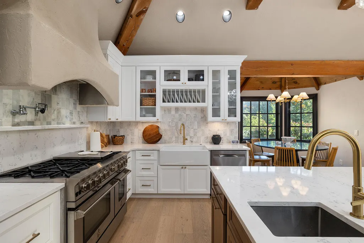
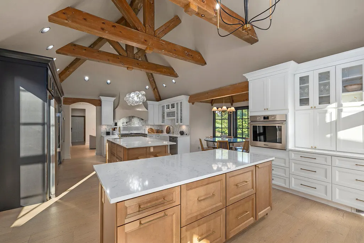
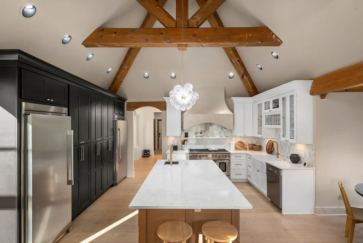
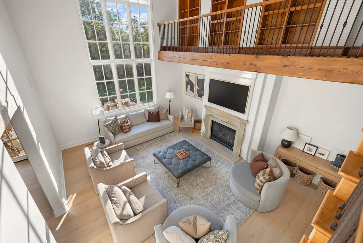
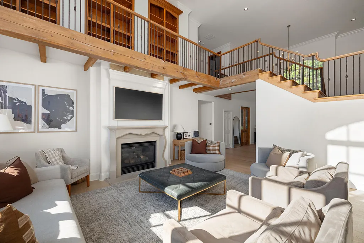
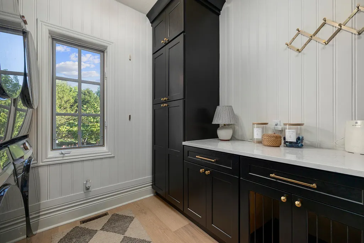
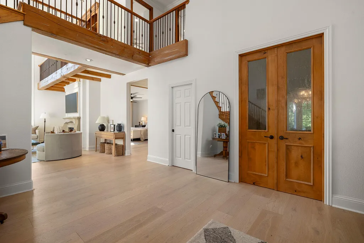
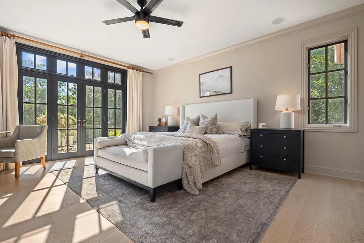
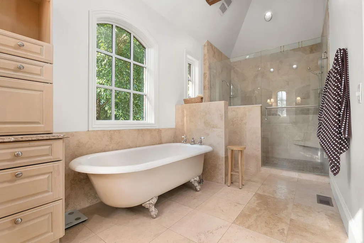
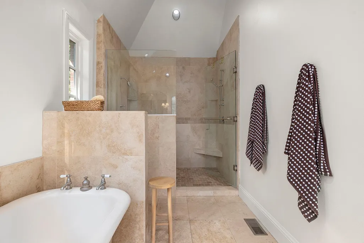
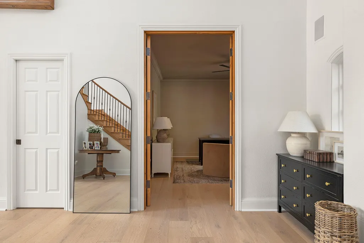
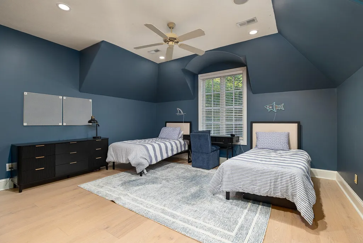
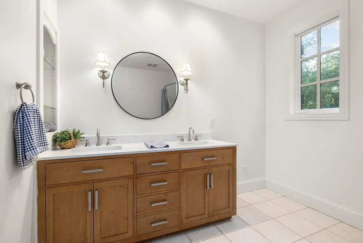
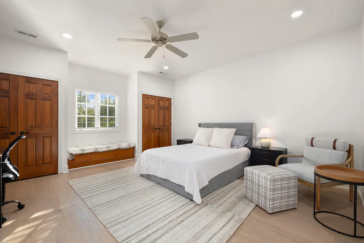
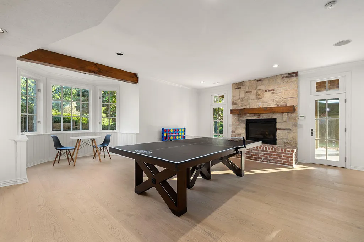
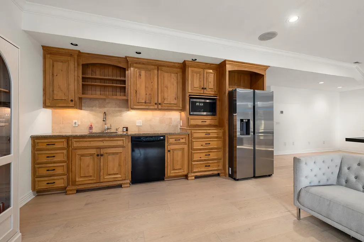
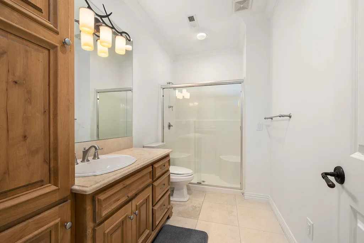
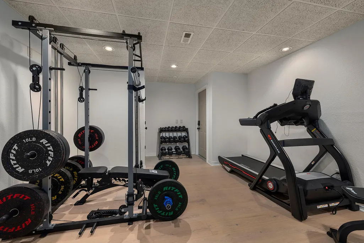
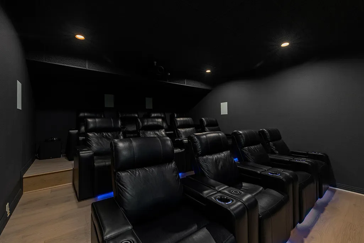
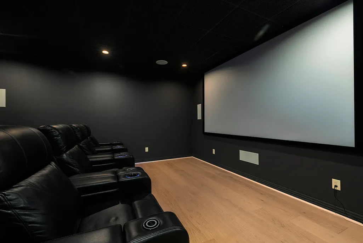
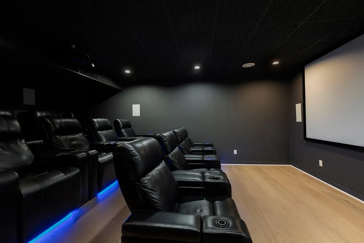
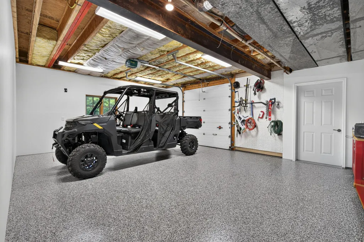
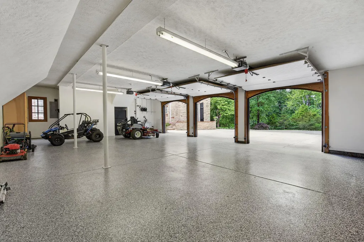
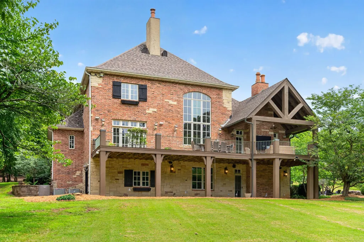
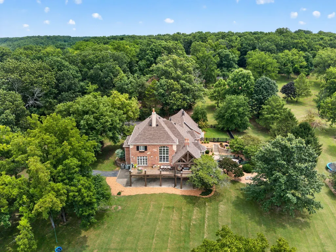
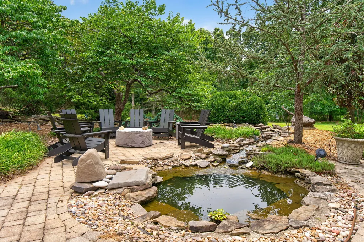
Welcome to a truly exceptional custom estate nestled on 7.36 picturesque acres in sought-after James River Estates. This all-brick-and-stone home offers luxury, privacy, and timeless craftsmanship, highlighted by a tranquil koi pond, water feature, mature landscaping, & multiple outdoor living spaces. A grand double-door entry opens to an elegant foyer. The formal dining room features a bay window, beautiful lighting, & detailed millwork. The dramatic living room showcases a soaring two-story ceiling, wall of windows, floor-to-ceiling fireplace, & open balcony. Designed for the serious chef, the oversized kitchen features two islands, custom cabinetry, quartz counters, a commercial-grade BlueStar propane range with double ovens & pot filler, Sub-Zero refrigerator, farmhouse sink, breakfast nook with beamed ceiling, cozy fireplace, and a total of three ovens. The main level also includes a private office and powder room. The luxurious primary suite offers French doors to the deck and a spa-like bath with dual vanities, clawfoot soaking tub, and oversized walk-in tile shower. Upstairs, a catwalk with custom built-in bookcases leads to two spacious bedrooms w/dual closets and a full bath. The walkout basement is an entertainer's dream, featuring a 12-seat 4K theater room, large recreation room w/fireplace & wet bar, fourth bedroom, full bath, generous storage, and a 15'x20' John Deere room with garage access. Additional highlights include fully remodeled interiors, white oak flooring, hickory wood stairs, wood beams, crown molding, central vacuum, surround sound, three fireplaces, and a 2023 roof. The four-stall garage features epoxy flooring, while the downstairs garage is heated and cooled. A double washer/dryer setup adds convenience. The oversized attached garage and unfinished bonus space above offer excellent flexibility for future expansion. This exceptional property combines refined finishes, thoughtful amenities, & private acreage in a premier Nixa location.
| Elementary School | Middle School | High School |
|---|---|---|
| NX Mathews/Inman Elementary School | Nixa Middle School | Nixa High School |
| Price History | |
|---|---|
| 7/24/2026 | Listed $1,499,900 |
General Features
| Sewer | Septic Tank |
|---|---|
| Heating | Forced Air,Central,Heat Pump Dual Fuel,Zoned |
| Cooling | Central Air,Ceiling Fan(s),Zoned |
| Possession | Closing |
| Roof | Shingle |
| Appliances | Dishwasher,Propane Water Heater,Free-Standing Propane Oven,Built-In Electric Oven,Microwave,Refrigerator,Disposal |
| HOA Fee | 750 |
| Garage Spaces | 4 |
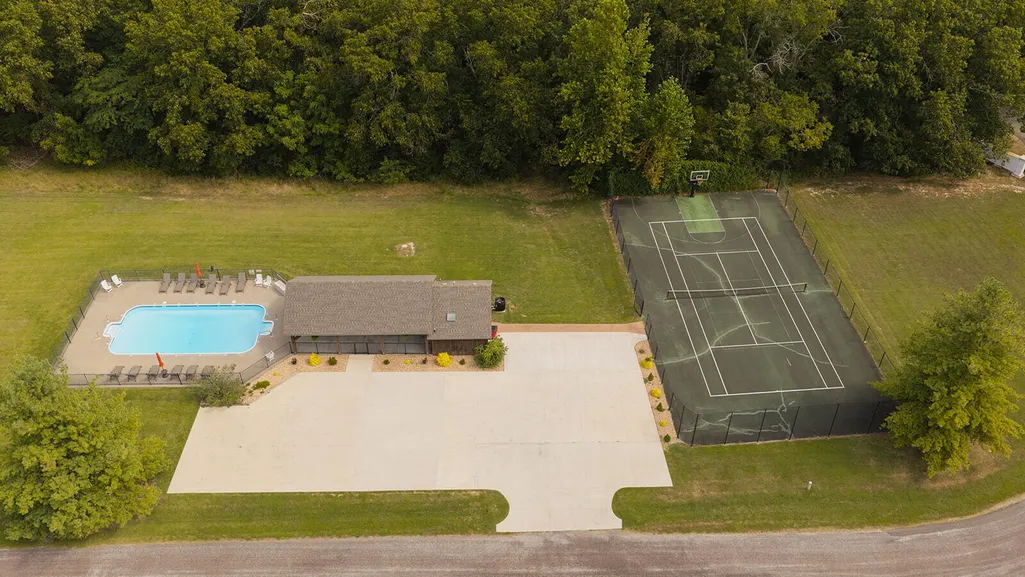
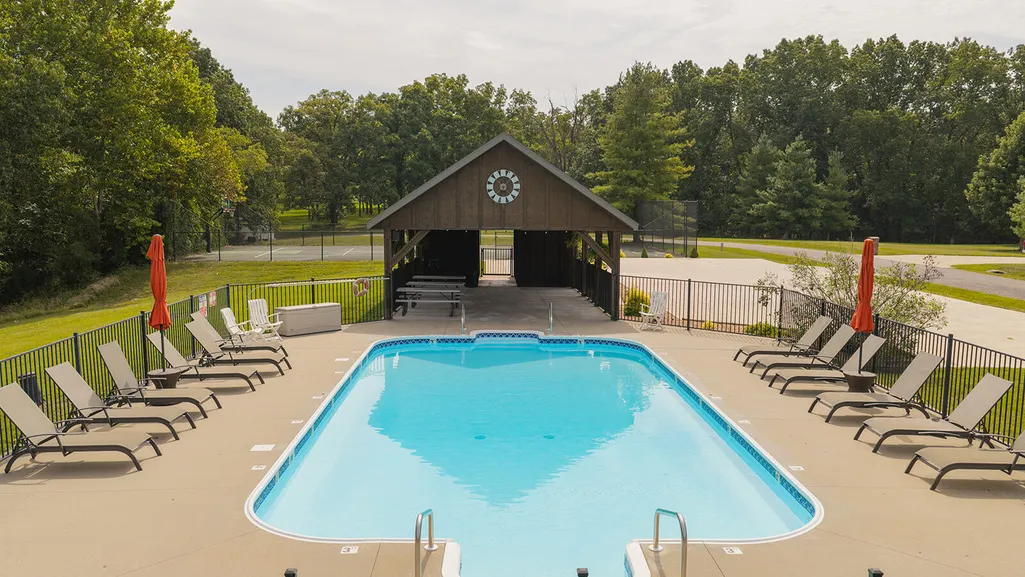
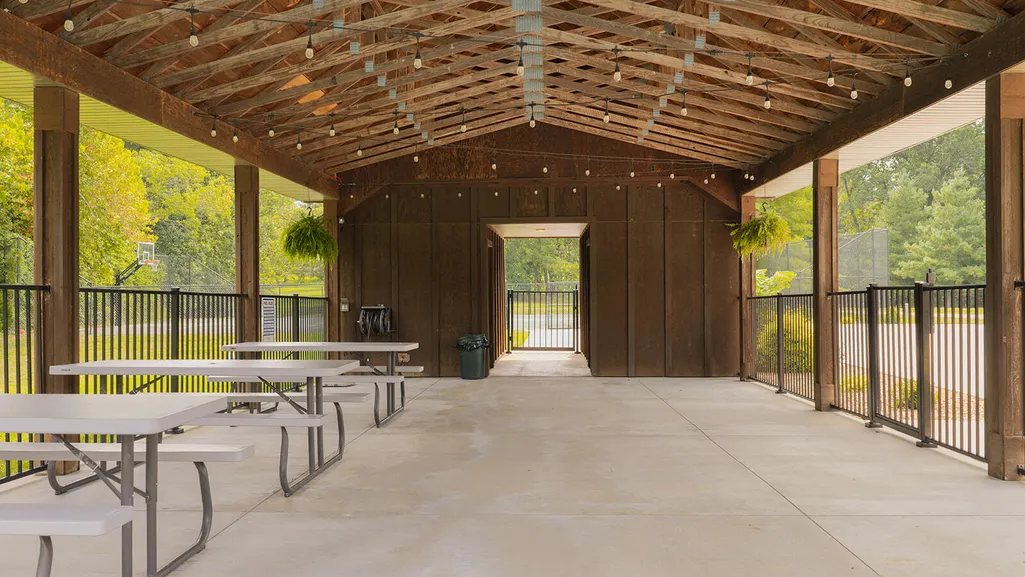
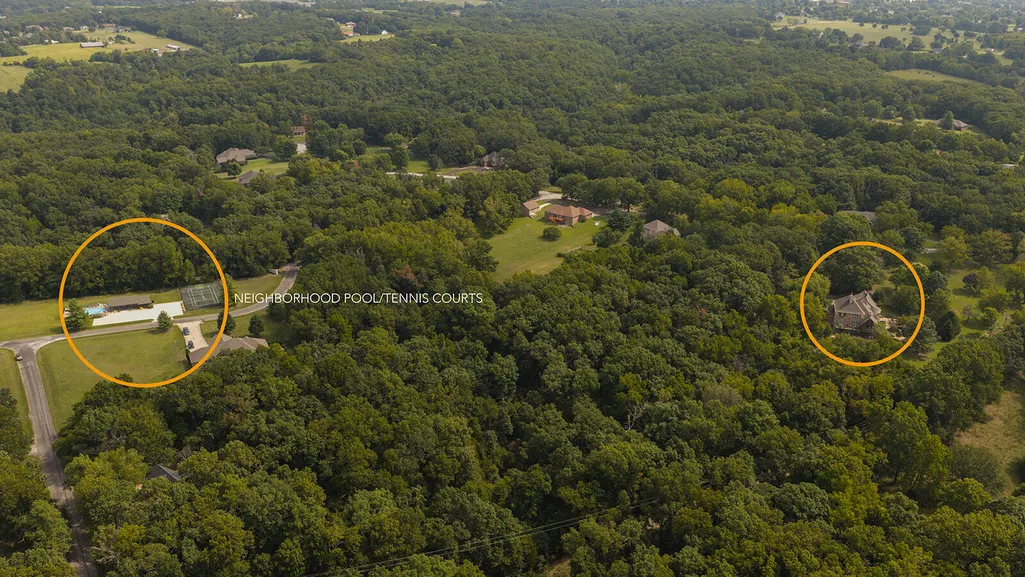
| Association Fee Includes | Pool,Tennis Court(s) |
| Patio/Porch Features | Patio,Covered,Deck |
| Architectural Style | French Provincial |
| Security Features | Security System,Smoke Detector(s) |
| Construction Materials | Brick,Brick Full,Stone |
| Year Built | 2002 |
| Stories Count | 2 |
| Levels | Two |
| Property Subtype | Single Family Residence |
| Tax Year | 2024 |
| Assoc Fee Paid Per | Annually |
| County | Christian |
| Property Type | Residential |
| Subdivision Name | James River Est |
| Garage Y/N | Yes |
| Full Baths | 3 |
| Status | Active |
| Directions | At 14 Hwy and Nicholas Rd in Nixa,south past High School to Inman Rd,right approx. 1/2 mile to home on left . |
| High School | Nixa |
| City | Nixa |
| Elementary School | NX Mathews/Inman |
| Tax Annual Amount | 7799.24 |
| Middle/Junior High School | Nixa |
| Virtual Tour | https://my.matterport.com/show/?m=uyVjS8eFrL5&brand=0&mls=1& |
| Standard Status | Active |
| Virtual Tour | https://my.matterport.com/show/?m=uyVjS8eFrL5&brand=0&mls=1& |
| Legal Description | S 436' Sesw W Of Inmon Rd. |
| AttributionContact | klrw369@kw.com |
| Vacation Rental | No |
| Docks/Slips | No |
Interior Features
| Interior Amenities | W/D Hookup,Crown Molding,Soaking Tub,Marble Counters,Granite Counters,Beamed Ceilings,Tray Ceiling(s),High Ceilings,Walk-In Closet(s),Walk-in Shower,Wired for Sound,Wet Bar,High Speed Internet |
|---|---|
| Basement | Walk-Out Access,Finished,Full |
| Flooring | Hardwood,Luxury Vinyl,Tile |
| Fireplace Features | Family Room,Basement,Propane,Two or More,Stone,Brick,Living Room,Kitchen |
| Basement (Y/N) | Yes |
| Window Features | Window Coverings,Double Pane Windows,Blinds,Window Treatments |
| Fireplace Y/N | Yes |
| Above Grade Finished Area | 3622 |
| Half Baths | 1 |
| Total Bedrooms | 4 |
| Below Grade Finished Area | 2535 |
| Room Type | Storm Shelter,John Deere |
| Total Baths | 4 |
Exterior Features
| Exterior Amenities | Rain Gutters |
|---|---|
| Parking Features | Additional Parking,Garage Faces Side,Garage Faces Front,Garage Door Opener,Driveway,Circular Driveway |
| Lot Features | Sprinklers In Front,Few Trees,Sprinklers In Rear,Wooded/Cleared Combo,Pond(s),Landscaping,Acreage |
| Water Source | Community Well |
| Foundation Details | Poured Concrete |
| Building Area Total | 6157 |
| Lot Size Acres | 7.36 |
| Entry | Walk In |
Amenities
- Foreclosure
- Views
- Short Sale
- New Construction
- Adult 55+
- Lease To Own
- No HOA Fees
- Furnished
- Primary On Main
- Air Conditioning
- Seller Finance
- Green
- Fixer Upper
- Horse
- Golf
- Fireplace
- Deck
- Garage
- Basement
- Pool
Property vs Single Family Average in 65714
Price
Taxes
Year Built
Visits

 The information displayed on this page is confidential, proprietary, and copyrighted information of Heartland Multiple Listing Service, Inc. (
 Northwest Arkansas Board of REALTORS® All information deemed reliable but not guaranteed. All properties are subject to prior sale, change or withdrawal. Neither listing broker(s) or information provider(s) shall be responsible for any typographical errors, misinformation, misprints and shall be held totally harmless. Listing(s) information is provided for consumer's personal, non-commercial use and may not be used for any purpose other than to identify prospective properties consumers may be
 Ozark Gateway Association of REALTORS® (OGAOR). All information deemed reliable but not guaranteed. All properties are subject to prior sale, change or withdrawal. Neither listing broker(s) or information provider(s) shall be responsible for any typographical errors, misinformation, misprints and shall be held totally harmless. Listing(s) information is provided for consumer's personal, non-commercial use and may not be used for any purpose other than to identify prospective properties consumers may be interested in purchasing. The data relating to real estate for sale on this website comes in part from the Internet Data Exchange program of the Multiple Listing Service. Real estate listings held by brokerage firms other than Venture Group Real Estate may be marked with the Internet Data Exchange logo and detailed information about those properties will include the name of the listing broker(s) when required by the MLS. Copyright ©2026 All rights reserved.
Last Updated: September 21, 2026 2:17 PM UTC
Ozark Gateway Association of REALTORS® (OGAOR). All information deemed reliable but not guaranteed. All properties are subject to prior sale, change or withdrawal. Neither listing broker(s) or information provider(s) shall be responsible for any typographical errors, misinformation, misprints and shall be held totally harmless. Listing(s) information is provided for consumer's personal, non-commercial use and may not be used for any purpose other than to identify prospective properties consumers may be interested in purchasing. The data relating to real estate for sale on this website comes in part from the Internet Data Exchange program of the Multiple Listing Service. Real estate listings held by brokerage firms other than Venture Group Real Estate may be marked with the Internet Data Exchange logo and detailed information about those properties will include the name of the listing broker(s) when required by the MLS. Copyright ©2026 All rights reserved.
Last Updated: September 21, 2026 2:17 PM UTC
 All information deemed reliable but not guaranteed. All properties are subject to prior sale, change or withdrawal. Neither listing broker(s) or information provider(s) shall be responsible for any typographical errors, misinformation, misprints and shall be held totally harmless. Listing(s) information is provided for consumer's personal, non-commercial use and may not be used for any purpose other than to identify prospective properties consumers may be interested in purchasing. The data relating
