
Water Views








Address
306 Deer Park Circle, Kimberling City, MO
Price
$ 314,900
Property Attributes
- MLS#60329669
- TypeSingle Family
- Listing Status Active
- CountySTONE
- CityKimberling City
- NeighborhoodDeer Park
- Zip65686
- StyleBungalow
- Year Built1993
- Taxes$ 813
- Price$ 314,900
- Bedrooms4
- Full Bathrooms2
- Half Bathrooms0
- Sqr Footage2116
- Lot Size0.36 Acres
Data Source:
Southern Missouri Regional MLS (SOMO)
Property Description
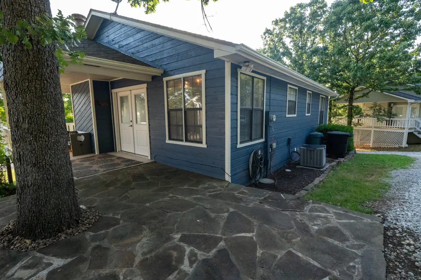
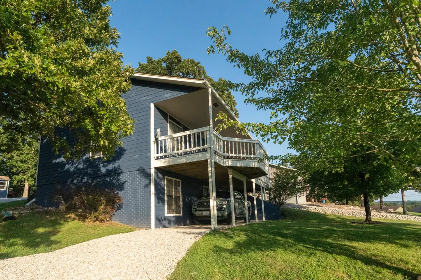
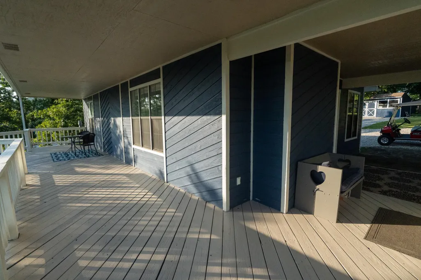
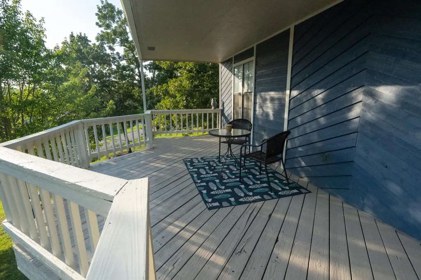
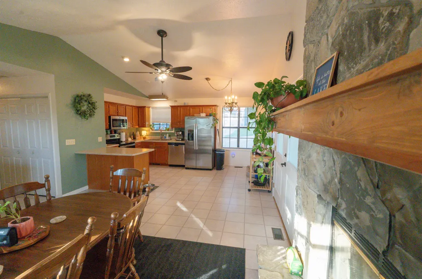
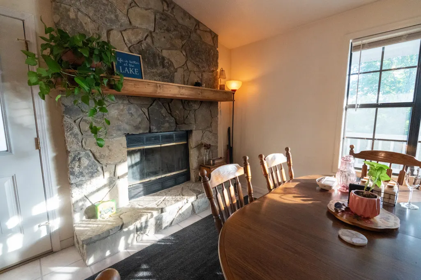
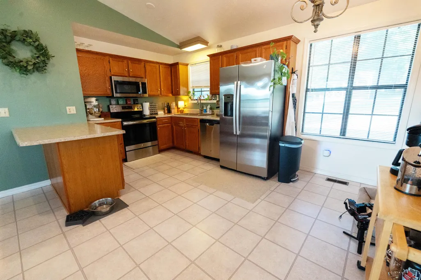
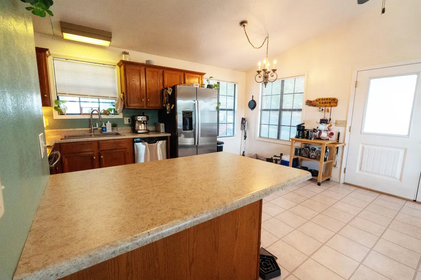
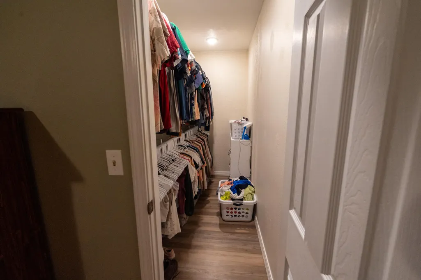
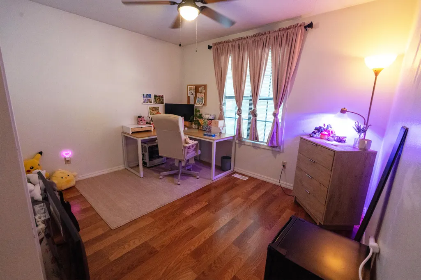
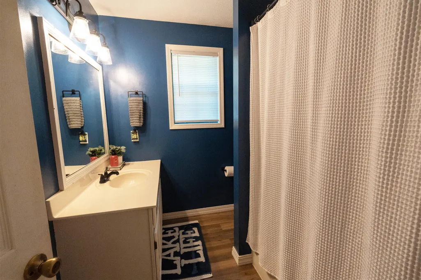
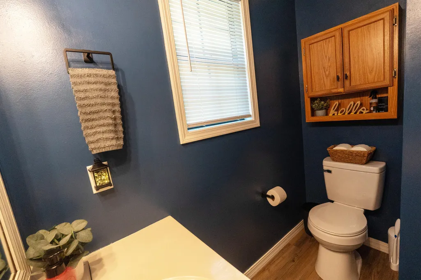
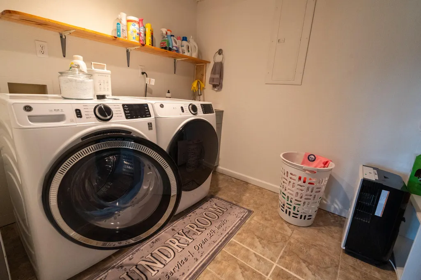
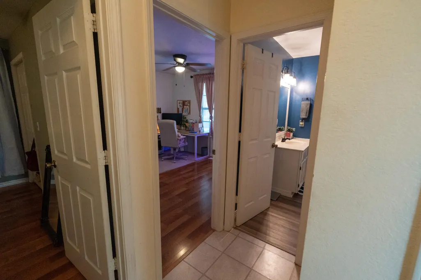
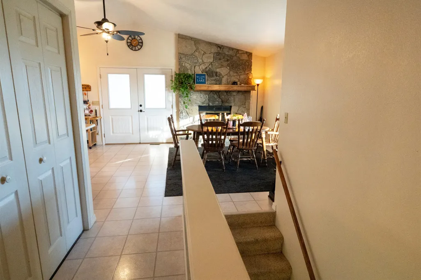
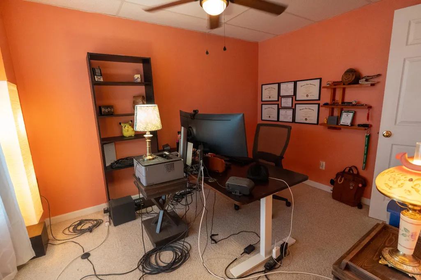
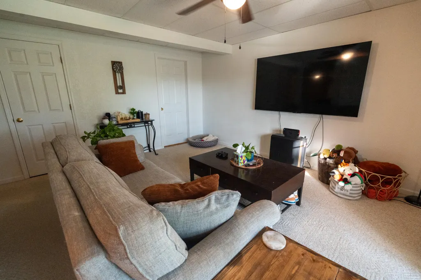
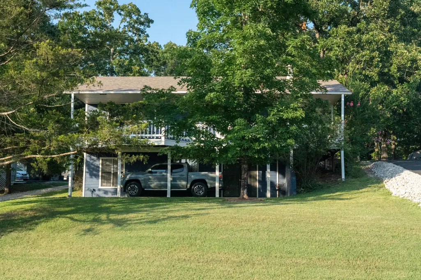
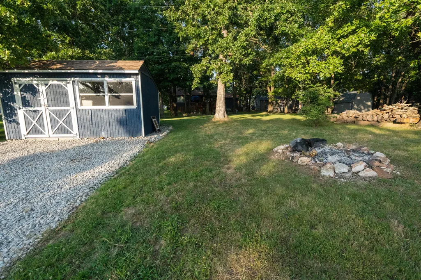
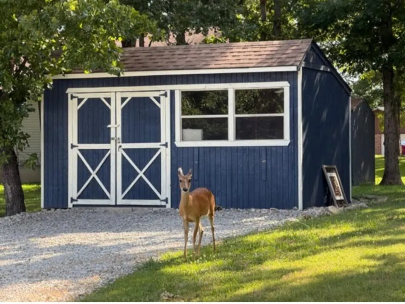
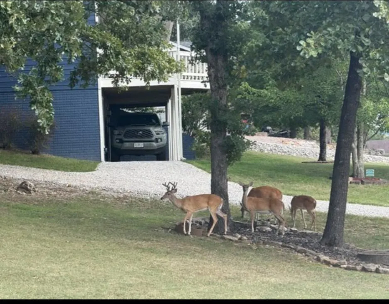
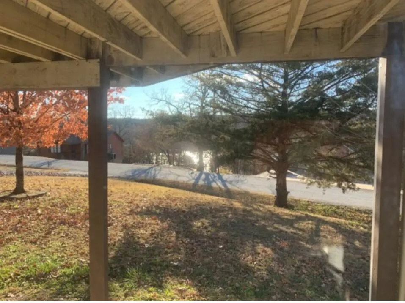
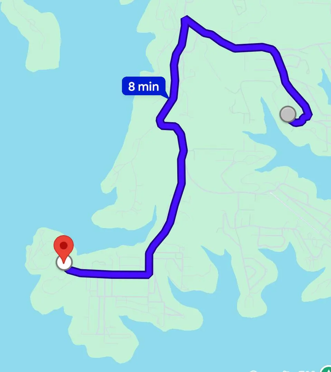
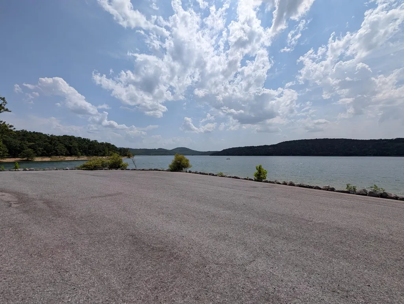
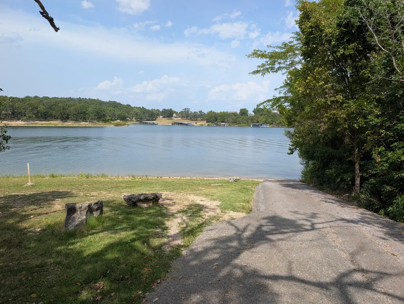
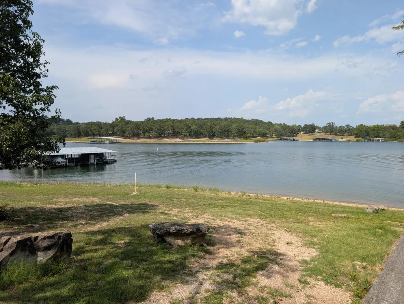
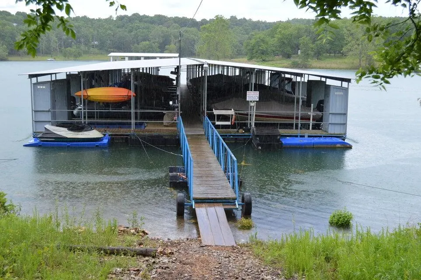
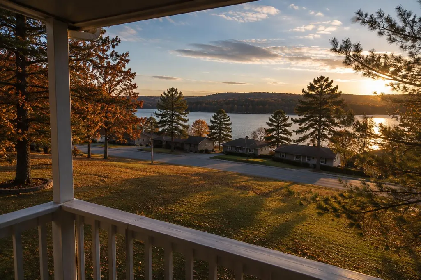
Tucked into a quiet, established lake neighborhood this super-clean, move-in-ready home offers the Table Rock Lake lifestyle you've been looking for.With 4 bedrooms (including 1 nonconforming), 2 bathrooms and two levels of living space, there's plenty of room to spread out. Inside, you'll find fresh paint, a cozy reading nook, separate laundry area in the walkout basement and a comfortable, well-cared-for interior that's ready to enjoy from day one.Outside may be where this home really shines! Relax on the beautiful side deck or stretch out on the full-length back deck surrounded by the wooded setting and a partial lake view during the summer but beautiful lake view from fall-spring. Don't be surprised if some of the neighborhood deer wander through the backyard while you're enjoying your morning coffee.Bringing the boat? There's plenty of parking and two accessible boat ramps nearby, One is the community ramp 1/2 mile away and the other is an 8 min drive to Joe Bald Park public access. Boat slips are also available for purchase within the communities docks just cross the street. And when you're ready for a day away from the water, you're 20 minutes to Silver Dollar City and all the shopping, dining, shows, attractions and entertainment the Branson area has to offer. In addition to Branson the home is 1 hour to Springfield, 1 hour to Eureka Springs, 2 hours to Fayetteville PLUS there are multiple lakes/rivers within 2 hours! (Lake Taneycomo, Bull Shoals, Stockton Lake, as well as Roaring River State Park)Whether you're looking for a full-time home, weekend lake getaway or your own place near Table Rock Lake and Branson, this offers a great combination of location, peaceful surroundings, lake access and move-in-ready convenience.
| Elementary School | Middle School | High School |
|---|---|---|
| Reeds Spring Elementary School | Reeds Spring Middle School | Reeds Spring High School |
| Price History | |
|---|---|
| 7/24/2026 | Listed $325,000 |
| 8/10/2026 | 4$314,900 |
General Features
| Sewer | Community Sewer |
|---|---|
| Heating | Heat Pump,Central |
| Cooling | Attic Fan,Ceiling Fan(s),Central Air |
| Possession | Closing |
| Roof | Asphalt |
| Appliances | Dishwasher,Free-Standing Electric Oven,Microwave,Water Softener Owned,Electric Water Heater |
| HOA Fee | 1200 |
| Garage Spaces | 1 |
| Association Fee Includes | Other |
| Patio/Porch Features | Patio,Covered,Side Porch,Rear Porch,Front Porch,Deck |
| Architectural Style | Bungalow |
| Security Features | Smoke Detector(s),Fire Alarm |
| Construction Materials | Steel Siding,Wood Siding,Frame |
| Year Built | 1993 |
| View | Lake |
| Stories Count | 2 |
| Levels | Two |
| Property Subtype | Single Family Residence |
| Tax Year | 2025 |
| Assoc Fee Paid Per | Annually |
| County | Stone |
| Property Type | Residential |
| Subdivision Name | Deer Park |
| Garage Y/N | Yes |
| Other Structures | Storage Shed |
| Full Baths | 2 |
| Status | Active |
| Directions | Hwy 13 South to Right on James River to Right on Joe Bald to Left on Stone Road to Right on Forest Edge,Right on Deer Park Circle to SIY. |
| High School | Reeds Spring |
| City | Kimberling City |
| Elementary School | Reeds Spring |
| Tax Annual Amount | 813.44 |
| Middle/Junior High School | Reeds Spring |
| Standard Status | Active |
| Legal Description | DEER PARK 1ST AMD LOT 32 |
| Vacation Rental | No |
| Docks/Slips | No |
Interior Features
| Interior Amenities | High Speed Internet,Cathedral Ceiling(s),Laminate Counters,Walk-In Closet(s),W/D Hookup |
|---|---|
| Basement | Finished,Full |
| Flooring | Carpet,Laminate |
| Fireplace Features | Living Room,Blower Fan,Brick,Wood Burning |
| Basement (Y/N) | Yes |
| Window Features | Blinds |
| Fireplace Y/N | Yes |
| Above Grade Finished Area | 1058 |
| Laundry Features | In Basement |
| Total Bedrooms | 4 |
| Below Grade Finished Area | 1058 |
| Room Type | Family Room - Down,Living Areas (2) |
| Total Baths | 2 |
Exterior Features
| Exterior Amenities | Rain Gutters |
|---|---|
| Fencing | Invisible |
| Parking Features | Parking Pad,Boat,Gravel,Driveway |
| Lot Features | Landscaping,Storm Drain,Sloped,Mature Trees,Lake View,Water View |
| Water Source | Community Well |
| Foundation Details | Slab |
| Building Area Total | 2116 |
| Lot Dimensions | 82x190 |
| Lot Size Acres | 0.36 |
| Road Surface Type | Asphalt,Gravel |
| Road Frontage Type | County Road |
Amenities
- Foreclosure
- Views
- Short Sale
- New Construction
- Adult 55+
- Lease To Own
- No HOA Fees
- Furnished
- Primary On Main
- Air Conditioning
- Seller Finance
- Green
- Fixer Upper
- Horse
- Golf
- Fireplace
- Deck
- Garage
- Basement
- Pool
Property vs Single Family Average in 65686
Price
Taxes
Year Built
Visits

 The information displayed on this page is confidential, proprietary, and copyrighted information of Heartland Multiple Listing Service, Inc. (
 Northwest Arkansas Board of REALTORS® All information deemed reliable but not guaranteed. All properties are subject to prior sale, change or withdrawal. Neither listing broker(s) or information provider(s) shall be responsible for any typographical errors, misinformation, misprints and shall be held totally harmless. Listing(s) information is provided for consumer's personal, non-commercial use and may not be used for any purpose other than to identify prospective properties consumers may be
 Ozark Gateway Association of REALTORS® (OGAOR). All information deemed reliable but not guaranteed. All properties are subject to prior sale, change or withdrawal. Neither listing broker(s) or information provider(s) shall be responsible for any typographical errors, misinformation, misprints and shall be held totally harmless. Listing(s) information is provided for consumer's personal, non-commercial use and may not be used for any purpose other than to identify prospective properties consumers may be interested in purchasing. The data relating to real estate for sale on this website comes in part from the Internet Data Exchange program of the Multiple Listing Service. Real estate listings held by brokerage firms other than Venture Group Real Estate may be marked with the Internet Data Exchange logo and detailed information about those properties will include the name of the listing broker(s) when required by the MLS. Copyright ©2026 All rights reserved.
Last Updated: September 21, 2026 2:17 PM UTC
Ozark Gateway Association of REALTORS® (OGAOR). All information deemed reliable but not guaranteed. All properties are subject to prior sale, change or withdrawal. Neither listing broker(s) or information provider(s) shall be responsible for any typographical errors, misinformation, misprints and shall be held totally harmless. Listing(s) information is provided for consumer's personal, non-commercial use and may not be used for any purpose other than to identify prospective properties consumers may be interested in purchasing. The data relating to real estate for sale on this website comes in part from the Internet Data Exchange program of the Multiple Listing Service. Real estate listings held by brokerage firms other than Venture Group Real Estate may be marked with the Internet Data Exchange logo and detailed information about those properties will include the name of the listing broker(s) when required by the MLS. Copyright ©2026 All rights reserved.
Last Updated: September 21, 2026 2:17 PM UTC
 All information deemed reliable but not guaranteed. All properties are subject to prior sale, change or withdrawal. Neither listing broker(s) or information provider(s) shall be responsible for any typographical errors, misinformation, misprints and shall be held totally harmless. Listing(s) information is provided for consumer's personal, non-commercial use and may not be used for any purpose other than to identify prospective properties consumers may be interested in purchasing. The data relating
