
New Construction















Address
71 Castlegate Drive, Seymour, MO
Price
$ 1,800,000
Property Attributes
- MLS#60329328
- TypeSingle Family
- Listing Status Active
- CountyWEBSTER
- CitySeymour
- NeighborhoodWebster-Not in List
- Zip65746
- StyleSingle Family Residence
- Year Built2026
- Taxes$ 3317
- Price$ 1,800,000
- Bedrooms5
- Full Bathrooms4
- Half Bathrooms0
- Sqr Footage4100
- Lot Size9.25 Acres
Data Source:
Southern Missouri Regional MLS (SOMO)
Property Description
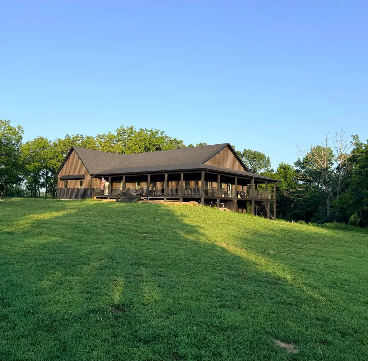
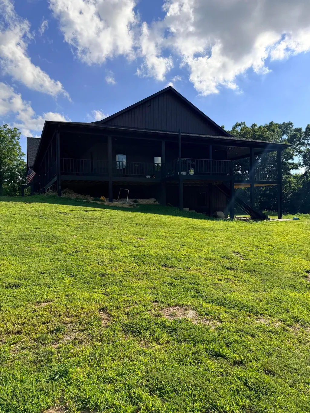
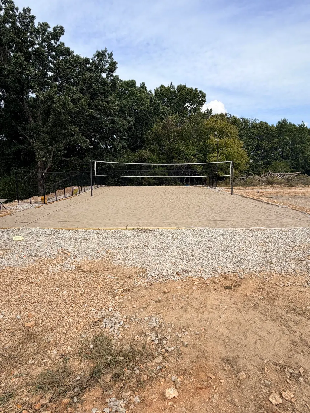
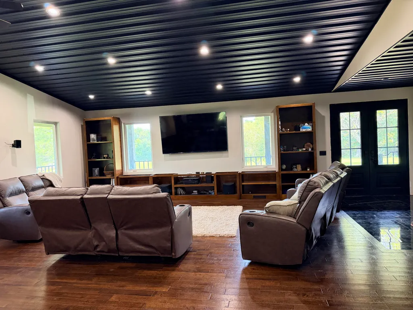
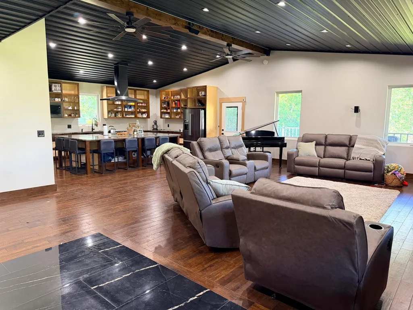
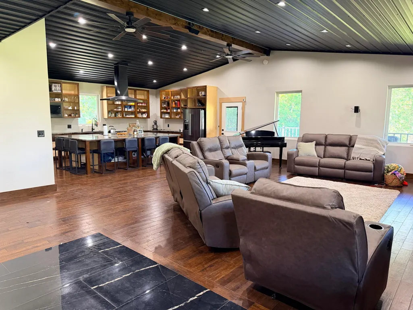
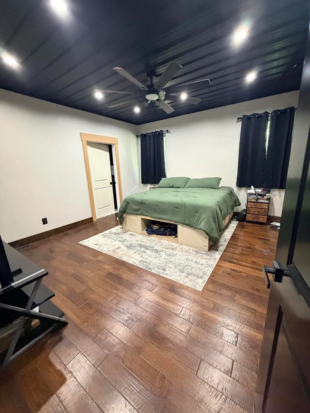
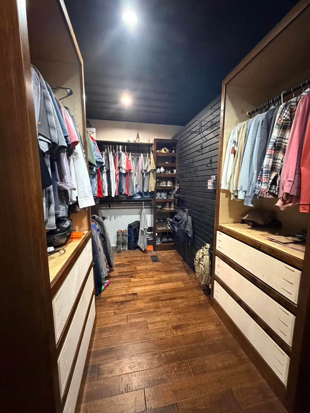
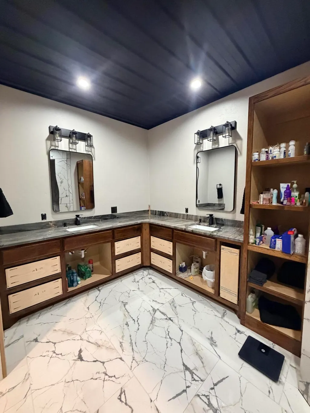
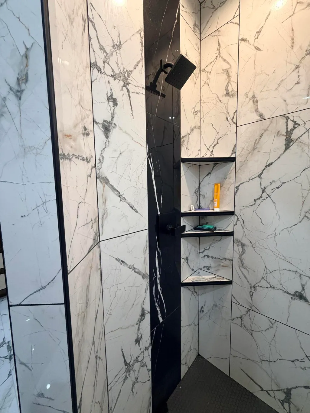
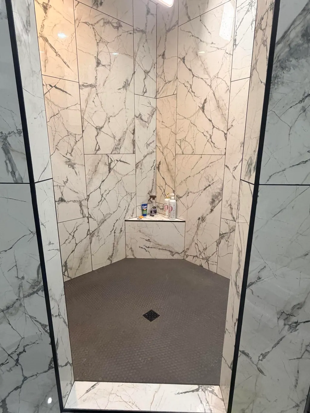
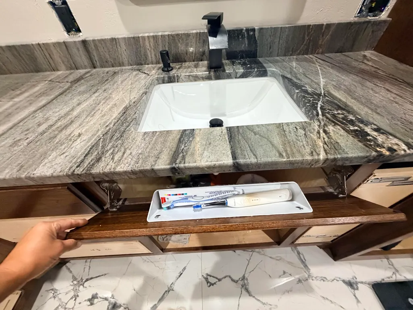
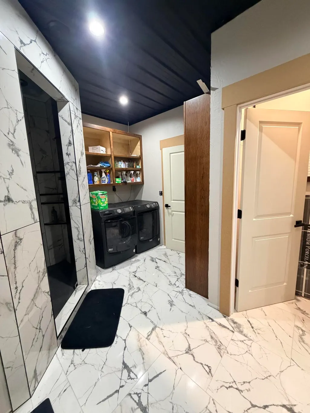
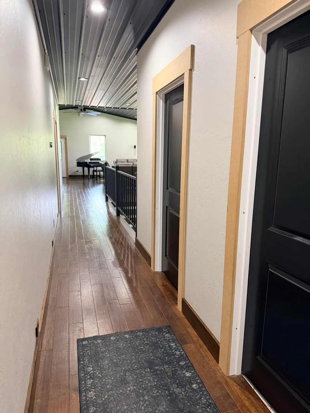
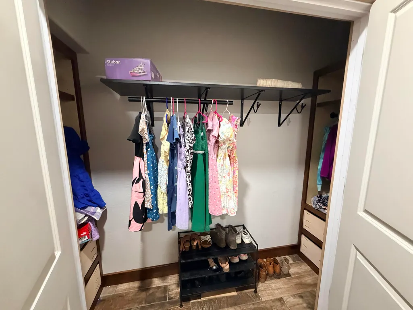
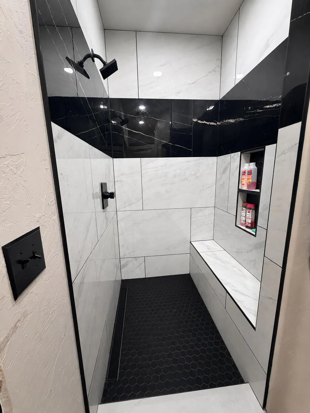
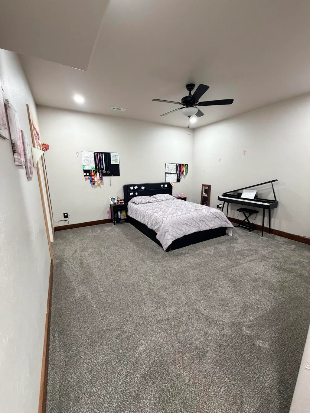
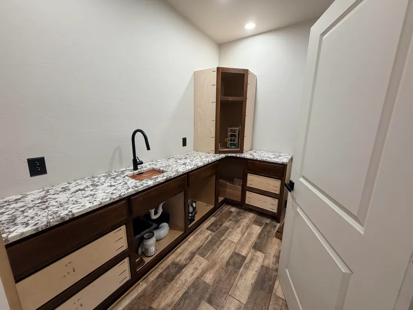
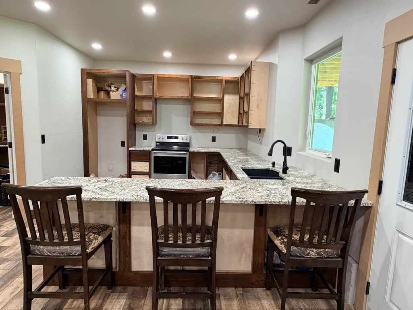
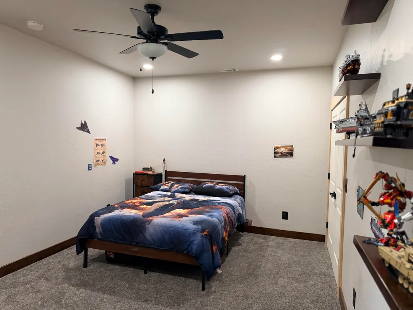
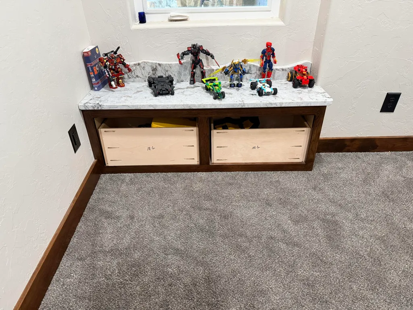
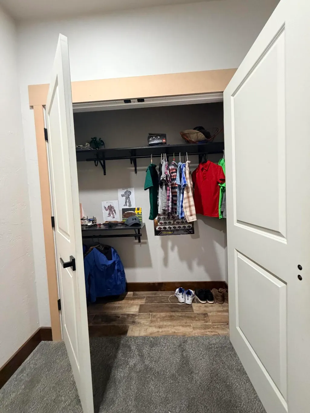
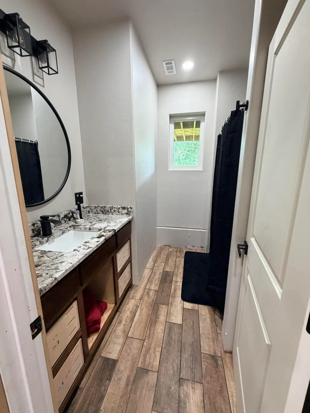
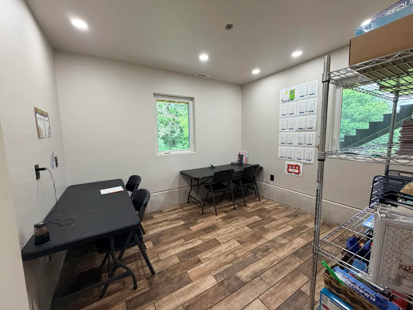
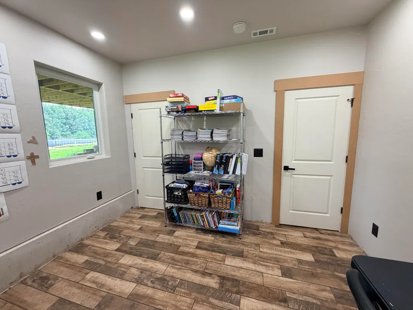
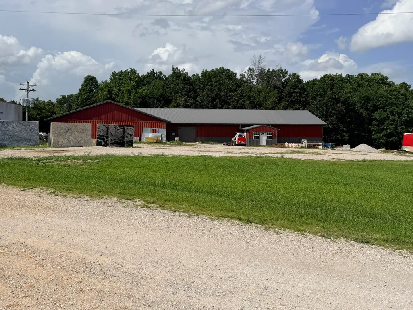
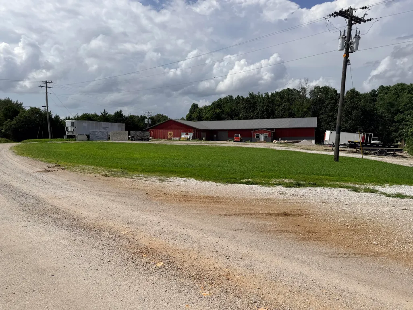
Welcome to this custom, ranch style home with commercial shop building. 5 bedroom 4 bath with 2 additional non-conforming rooms. Spacious open concept kitchen, living, and dining. Hickory custom cabinetry throughout the home. Kitchen features include toe kick lighting and under cabinet lighting. Kitchen and master bath have quartzite countertops. Remaining countertops are granite. All cabinetry will feature soft close doors and drawers. This home features a primary suite with a spacious walk-in closet, walk in tile shower and separate toilet room, as well as washer and dryer hookup. Full-size walk-out basement with a second kitchen and full size laundry room. Basement also has a second living space. Both upstairs living are and basement family room have surround sound speakers. All sinks have tilt out trays. All but two of the bedrooms feature double door closet openings. The 1,800 sq ft covered deck wraps around 3 sides of the home and offers deck lighting as well as outdoor fans. An additional deck space for grilling measures 13x8. 850+ sq ft. concrete basement porch Outdoors, you will find a tiki hut and sand volleyball court featuring plenty of outdoor light for nighttime activities. (Still under construction)Interior & exterior doors and door trim will be painted black.3 car attached garage offers an 80 amp electric car charger, extra space for workbenches, workout area, or whatever may fit your needs. The garage also features a commercial-style stainless sink. The 8,500 sq ft shop building, built in 2018, currently operating as a cabinet shop, offers space for whatever project you might want to tackle, a business, or storage space for days. 3 phase power, spray foam insulated, 1 half bath as well as a loft with an additional bathroom (not yet completed).
| Elementary School | Middle School | High School |
|---|---|---|
| Seymour Elementary School | Seymour Middle School | Seymour High School |
| Price History | |
|---|---|
| 7/21/2026 | Listed $1,800,000 |
General Features
| Sewer | Septic Tank |
|---|---|
| Heating | Heat Pump |
| Cooling | Central Air,Ceiling Fan(s) |
| Possession | Closing |
| Roof | Composition |
| Appliances | Dishwasher,Propane Cooktop,Free-Standing Electric Oven,Convection Oven,Refrigerator,Water Softener Owned,Tankless Water Heater,Disposal |
| Garage Spaces | 3 |
| Patio/Porch Features | Patio,Covered |
| Security Features | Smoke Detector(s) |
| Construction Materials | Metal Siding |
| Year Built | 2026 |
| Stories Count | 2 |
| Township | 28 |
| Levels | Two |
| Property Subtype | Single Family Residence |
| Tax Year | 2025 |
| County | Webster |
| Property Type | Residential |
| Subdivision Name | Webster-Not in List |
| Garage Y/N | Yes |
| Other Structures | Outbuilding,Other |
| Full Baths | 4 |
| Status | Active |
| Directions | From hwy 60,turn north on Star Rd. Take immediate right on Castlegate Dr. Shop is on the left. |
| High School | Seymour |
| City | Seymour |
| Elementary School | Seymour |
| Tax Annual Amount | 3317.39 |
| Middle/Junior High School | Seymour |
| Standard Status | Active |
| Legal Description | PT NW SW LY N OF RR |
| Vacation Rental | No |
| Docks/Slips | No |
Interior Features
| Interior Amenities | Sound System,Granite Counters,Walk-In Closet(s),Walk-in Shower |
|---|---|
| Basement | Concrete,Exterior Entry,Partially Finished,Walk-Out Access,Full |
| Flooring | Carpet,Tile,Hardwood |
| Basement (Y/N) | Yes |
| Fireplace Y/N | No |
| Above Grade Finished Area | 2050 |
| Laundry Features | In Basement |
| Total Bedrooms | 5 |
| Below Grade Finished Area | 2050 |
| Room Type | Family Room - Down,Kitchen- 2nd,Foyer,Office |
| Total Baths | 4 |
Exterior Features
| Water Source | Private |
|---|---|
| Foundation Details | Poured Concrete |
| Building Area Total | 4100 |
| Lot Size Acres | 9.25 |
Amenities
- Foreclosure
- Views
- Short Sale
- New Construction
- Adult 55+
- Lease To Own
- No HOA Fees
- Furnished
- Primary On Main
- Air Conditioning
- Seller Finance
- Green
- Fixer Upper
- Horse
- Golf
- Fireplace
- Deck
- Garage
- Basement
- Pool
Property vs Single Family Average in 65746
Price
Taxes
Year Built
Visits
In The Neighborhood
Just Listed
Marshfield
$ 295,000
- Type
- Single Family
- Size
- 1,708 SqFt
- Rooms
- 4 Beds + 2 Baths
 Gault & Co. Realty, LLC
Primary On Main
Marshfield
$ 200,000
- Type
- Single Family
- Size
- 1,698 SqFt
- Rooms
- 3 Beds + 2.5 Baths
EXP Realty LLC
Rogersville
$ 329,900
- Type
- Single Family
- Size
- 1,156 SqFt
- Rooms
- 2 Beds + 1 Baths
Murney Associates - Primrose
Water Views
Fordland
$ 1,525,000
- Type
- Single Family
- Size
- 2,641 SqFt
- Rooms
- 3 Beds + 2.5 Baths
Keller Williams Local
Open House
Rogersville
$ 359,900
- Type
- Single Family
- Size
- 1,878 SqFt
- Rooms
- 3 Beds + 2 Baths
Massengale Group - Keller Williams - Nixa
Primary On Main
Seymour
$ 649,900
- Type
- Single Family
- Size
- 3,217 SqFt
- Rooms
- 4 Beds + 3 Baths
Ozarks Legacy Realty
Rogersville
$ 679,000
- Type
- Single Family
- Size
- 4,319 SqFt
- Rooms
- 6 Beds + 4.5 Baths
Sho-Me Real Estate
Reduced
Fordland
$ 919,000
- Type
- Single Family
- Size
- 3,688 SqFt
- Rooms
- 4 Beds + 2 Baths
Midwest Land Group
 The information displayed on this page is confidential, proprietary, and copyrighted information of Heartland Multiple Listing Service, Inc. (
 Northwest Arkansas Board of REALTORS® All information deemed reliable but not guaranteed. All properties are subject to prior sale, change or withdrawal. Neither listing broker(s) or information provider(s) shall be responsible for any typographical errors, misinformation, misprints and shall be held totally harmless. Listing(s) information is provided for consumer's personal, non-commercial use and may not be used for any purpose other than to identify prospective properties consumers may be
 Ozark Gateway Association of REALTORS® (OGAOR). All information deemed reliable but not guaranteed. All properties are subject to prior sale, change or withdrawal. Neither listing broker(s) or information provider(s) shall be responsible for any typographical errors, misinformation, misprints and shall be held totally harmless. Listing(s) information is provided for consumer's personal, non-commercial use and may not be used for any purpose other than to identify prospective properties consumers may be interested in purchasing. The data relating to real estate for sale on this website comes in part from the Internet Data Exchange program of the Multiple Listing Service. Real estate listings held by brokerage firms other than Venture Group Real Estate may be marked with the Internet Data Exchange logo and detailed information about those properties will include the name of the listing broker(s) when required by the MLS. Copyright ©2026 All rights reserved.
Last Updated: September 21, 2026 2:17 PM UTC
Ozark Gateway Association of REALTORS® (OGAOR). All information deemed reliable but not guaranteed. All properties are subject to prior sale, change or withdrawal. Neither listing broker(s) or information provider(s) shall be responsible for any typographical errors, misinformation, misprints and shall be held totally harmless. Listing(s) information is provided for consumer's personal, non-commercial use and may not be used for any purpose other than to identify prospective properties consumers may be interested in purchasing. The data relating to real estate for sale on this website comes in part from the Internet Data Exchange program of the Multiple Listing Service. Real estate listings held by brokerage firms other than Venture Group Real Estate may be marked with the Internet Data Exchange logo and detailed information about those properties will include the name of the listing broker(s) when required by the MLS. Copyright ©2026 All rights reserved.
Last Updated: September 21, 2026 2:17 PM UTC
 All information deemed reliable but not guaranteed. All properties are subject to prior sale, change or withdrawal. Neither listing broker(s) or information provider(s) shall be responsible for any typographical errors, misinformation, misprints and shall be held totally harmless. Listing(s) information is provided for consumer's personal, non-commercial use and may not be used for any purpose other than to identify prospective properties consumers may be interested in purchasing. The data relating
