
Price Reduction
















Address
3107 N Bobwhite Drive, Ozark, MO
Price
$ 589,900
Property Attributes
- MLS#60328883
- TypeSingle Family
- Listing Status Active
- CountyCHRISTIAN
- CityOzark
- NeighborhoodQuail Run
- Zip65721
- StyleTraditional
- Year Built1992
- Taxes$ 3108
- Price$ 589,900
- Bedrooms4
- Full Bathrooms3
- Half Bathrooms1
- Sqr Footage3881
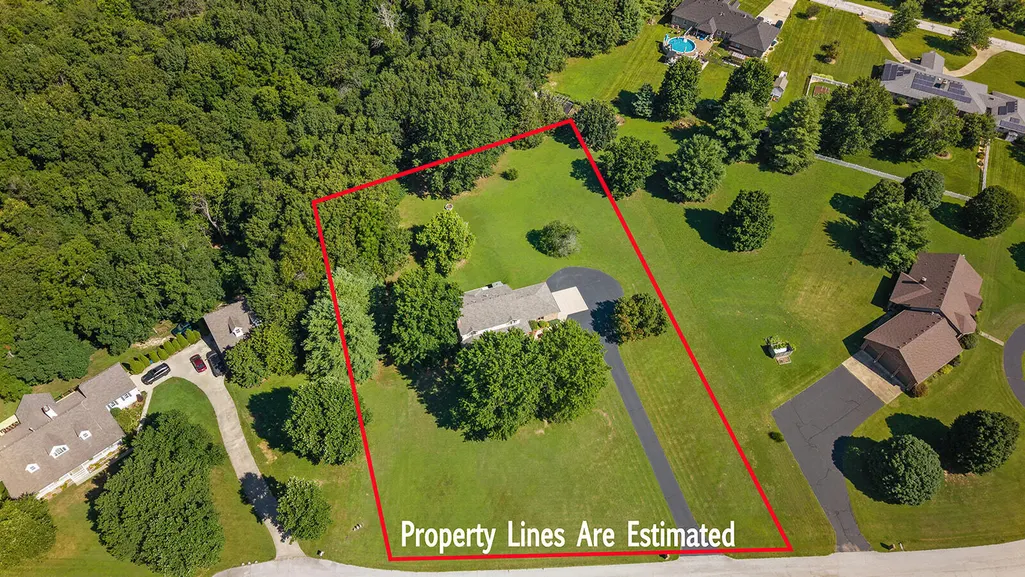
- Lot Size1.73 Acres
Data Source:
Southern Missouri Regional MLS (SOMO)
Property Description
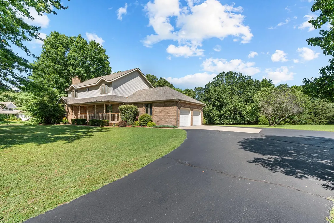
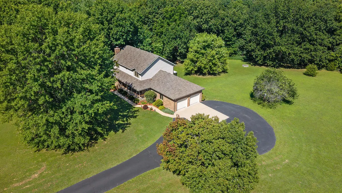
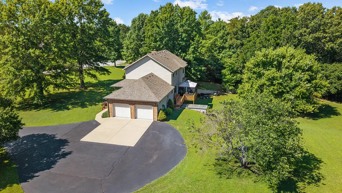
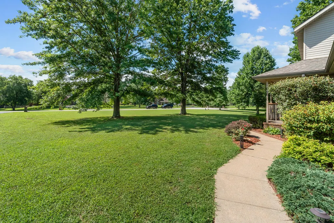
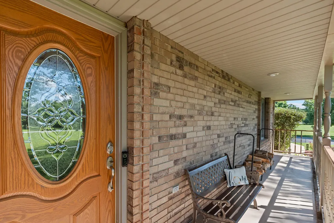
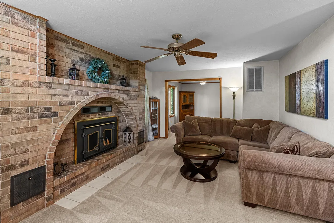
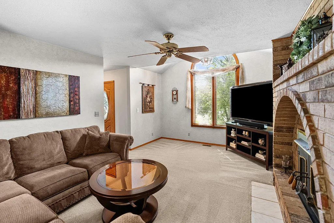
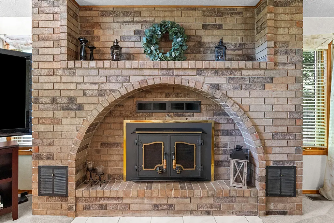
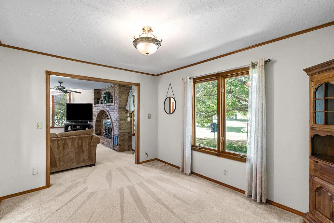
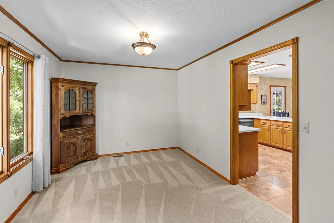
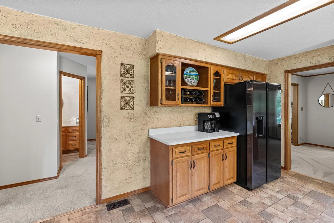
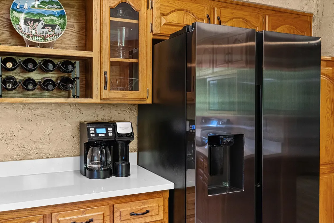
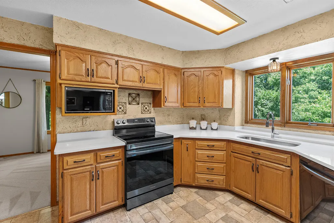
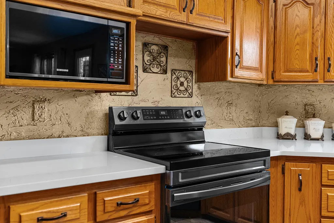
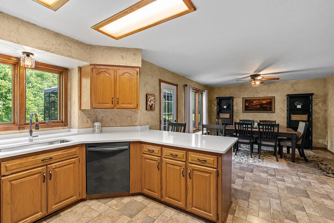
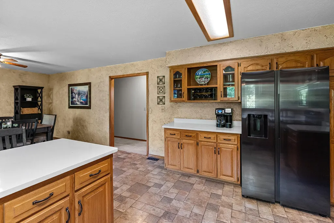
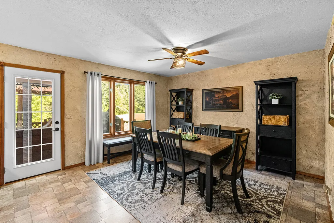
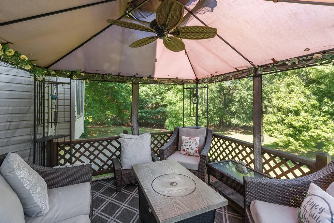
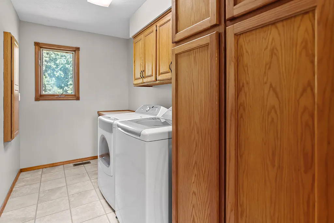
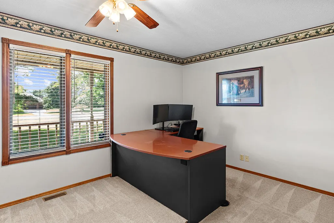
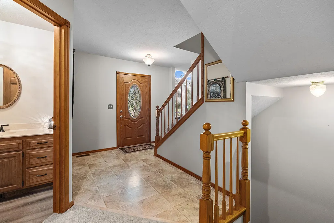
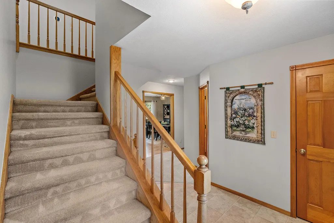
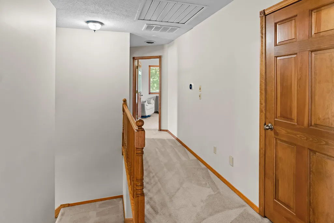
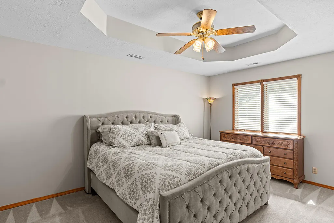
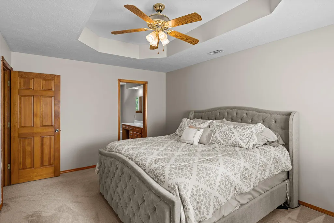
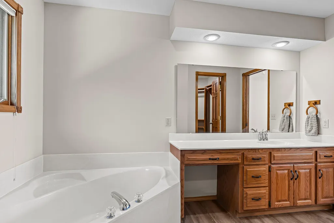
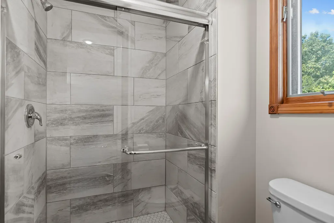
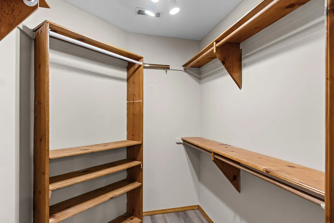
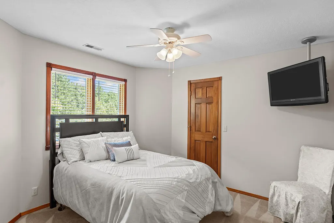
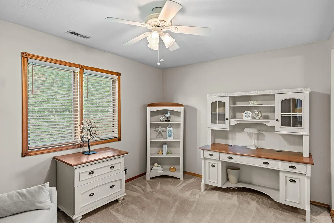
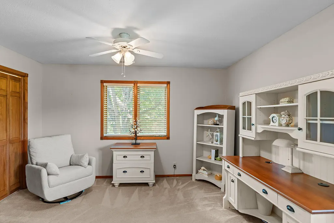
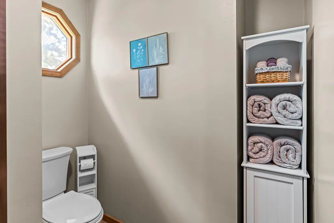
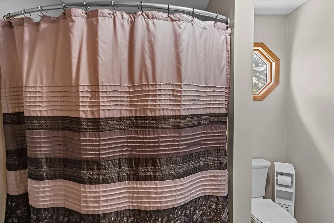
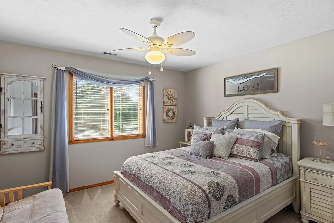
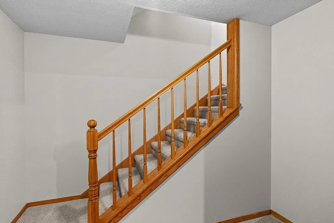
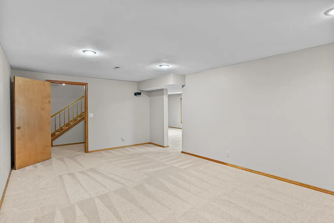
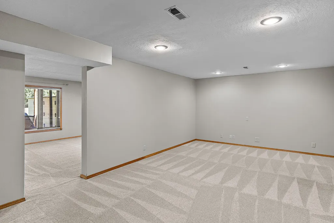
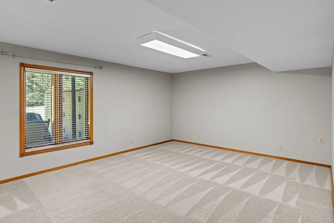
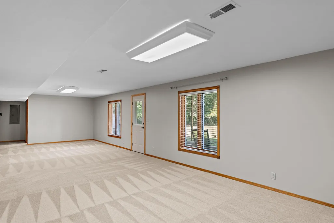
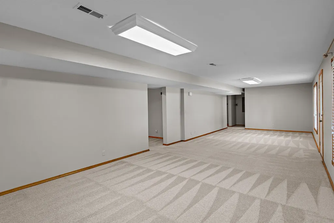
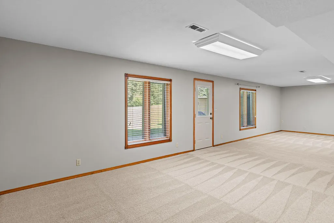
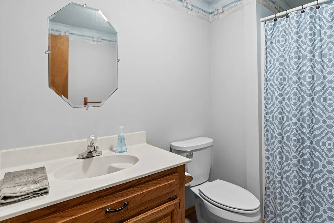
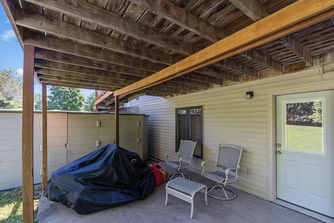
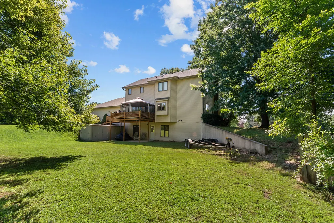
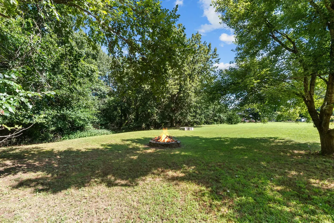
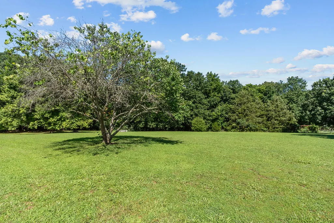
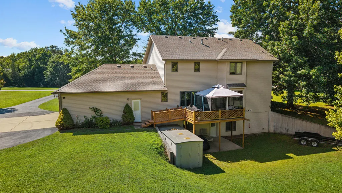
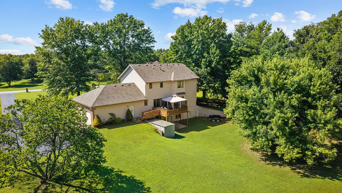
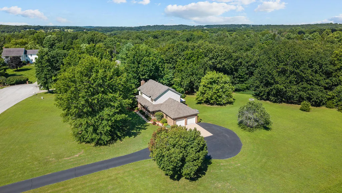
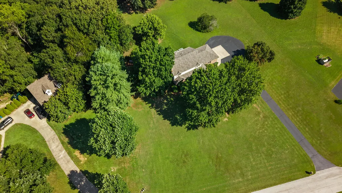
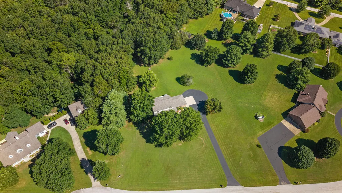
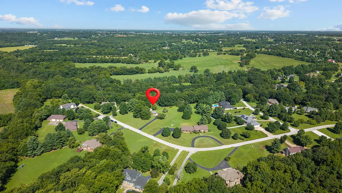
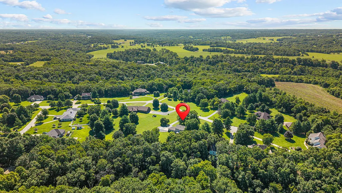
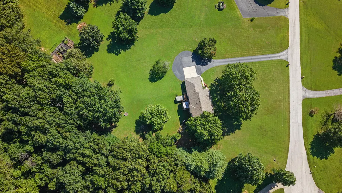
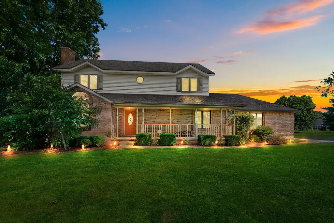
Tucked on just under 2 acres in the highly desirable Quail Run Country Estates, this beautifully maintained walkout basement home offers the privacy, space, and setting you've been searching for. Situated on a quiet dead-end road and cul-de-sac, you'll enjoy minimal traffic, frequent visits from wildlife, and the feeling of country living while remaining a short drive from the conveniences of both Ozark and Springfield and located within the highly rated Ozark School District. Inside, the thoughtfully designed floor plan features all three traditional bedrooms upstairs, including a primary suite with a brand-new custom tile walk-in shower. A cozy living room centered around a brick wood-burning fireplace creates an inviting gathering space, while the formal dining room, convenient half bath, and oversized laundry room add everyday functionality. A non-conforming fourth bedroom offers the flexibility for a home office, playroom, hobby room, or additional space to fit your lifestyle. The kitchen features brand-new quartz countertops, black stainless steel appliances, and ample workspace, with all appliances conveying to the new owner. An adjacent eat-in dining area and direct access to the deck overlooking the tree-lined backyard make it easy to enjoy everyday meals and entertain guests. Downstairs, the finished walkout basement offers two separate living areas with direct access to the patio, creating the perfect space for movie nights, a game room, or simply spreading out. A full bathroom, along with finished and unfinished storage areas, adds even more functionality to the lower level. The current owners have thoughtfully prepared this home with fresh interior paint, professional deep and carpet cleaning, brand-new quartz countertops, brand-new flooring, and a beautifully renovated primary shower. Combined with a two-year-old roof and four-year-old HVAC system, this home offers the confidence of truly move-in-ready living with no deferred maintenance.
| Elementary School | Middle School | High School |
|---|---|---|
| OZ North Elementary School | Ozark Middle School | Ozark High School |
| Price History | |
|---|---|
| 7/15/2026 | Listed $599,900 |
| 9/3/2026 | 2$589,900 |
General Features
| Sewer | Septic Tank |
|---|---|
| Heating | Forced Air,Fireplace(s),Zoned |
| Cooling | Attic Fan,Ceiling Fan(s),Zoned,Central Air |
| Possession | Negotiable |
| Roof | Composition |
| Appliances | Dishwasher,Propane Water Heater,Free-Standing Electric Oven,Microwave,Refrigerator,Disposal |
| Garage Spaces | 2 |
| Patio/Porch Features | Patio,Front Porch,Covered,Deck |
| Architectural Style | Traditional |
| Security Features | Smoke Detector(s) |
| Construction Materials | Brick,Vinyl Siding |
| Year Built | 1992 |
| Stories Count | 2 |
| Levels | Two |
| Property Subtype | Single Family Residence |
| Tax Year | 2024 |
| County | Christian |
| Property Type | Residential |
| Subdivision Name | Quail Run |
| Garage Y/N | Yes |
| Other Structures | Storage Shed |
| Full Baths | 3 |
| Status | Active |
| Directions | From James River Fwy to Cabool (Hwy 60): Turn right on Highway NN. Turn left on E Cardinal Rd. Right on N Quail Run Rd. Left on E Covey Ln. Right on N Bobwhite Dr. Home is located on the Right. |
| High School | Ozark |
| City | Ozark |
| Elementary School | OZ North |
| Tax Annual Amount | 3108.36 |
| Middle/Junior High School | Ozark |
| Standard Status | Active |
| Legal Description | Lot 57 Quail Run Ph 3 Replat Lots 57 & 58(Ex Beg Se Cor Lot 57 Nw 351.3' To Ne Cor Lot 57 Sw 93.4' Se 359.8' To Pob |
| Vacation Rental | No |
| Docks/Slips | No |
Interior Features
| Interior Amenities | High Speed Internet,W/D Hookup,Quartz Counters,Solid Surface Counters,Tray Ceiling(s),High Ceilings,Walk-In Closet(s),Walk-in Shower,Jetted Tub,Central Vacuum |
|---|---|
| Basement | Walk-Out Access,Finished,Storage Space,Full |
| Flooring | Carpet,Luxury Vinyl,Laminate |
| Fireplace Features | Family Room,Blower Fan,Brick,Wood Burning |
| Basement (Y/N) | Yes |
| Window Features | Blinds,Double Pane Windows |
| Fireplace Y/N | Yes |
| Above Grade Finished Area | 2576 |
| Half Baths | 1 |
| Laundry Features | Main Floor |
| Total Bedrooms | 4 |
| Below Grade Finished Area | 1305 |
| Room Type | Family Room - Down,Foyer,Living Areas (3+),Office,Family Room |
| Total Baths | 4 |
Exterior Features
| Exterior Amenities | Rain Gutters |
|---|---|
| Parking Features | Driveway,Private,Oversized,Garage Faces Side,Garage Door Opener |
| Lot Features | Cul-De-Sac,Secluded,Few Trees,Level,Dead End Street,Landscaping |
| Water Source | City |
| Building Area Total | 3951 |
| Lot Size Acres | 1.73 |
| Road Surface Type | Asphalt,Concrete |
| Entry | Walk Up |
Amenities
- Foreclosure
- Views
- Short Sale
- New Construction
- Adult 55+
- Lease To Own
- No HOA Fees
- Furnished
- Primary On Main
- Air Conditioning
- Seller Finance
- Green
- Fixer Upper
- Horse
- Golf
- Fireplace
- Deck
- Garage
- Basement
- Pool
Property vs Single Family Average in 65721
Price
Taxes
Year Built
Visits
In The Neighborhood
Primary On Main
West Plains
$ 475,000
- Type
- Single Family
- Size
- 4,020 SqFt
- Rooms
- 6 Beds + 3.5 Baths
 West Plains Realty
Reduced
West Plains
$ 465,000
- Type
- Single Family
- Size
- 3,900 SqFt
- Rooms
- 5 Beds + 3.5 Baths
Westgate Realty Inc
 The information displayed on this page is confidential, proprietary, and copyrighted information of Heartland Multiple Listing Service, Inc. (
 Northwest Arkansas Board of REALTORS® All information deemed reliable but not guaranteed. All properties are subject to prior sale, change or withdrawal. Neither listing broker(s) or information provider(s) shall be responsible for any typographical errors, misinformation, misprints and shall be held totally harmless. Listing(s) information is provided for consumer's personal, non-commercial use and may not be used for any purpose other than to identify prospective properties consumers may be
 Ozark Gateway Association of REALTORS® (OGAOR). All information deemed reliable but not guaranteed. All properties are subject to prior sale, change or withdrawal. Neither listing broker(s) or information provider(s) shall be responsible for any typographical errors, misinformation, misprints and shall be held totally harmless. Listing(s) information is provided for consumer's personal, non-commercial use and may not be used for any purpose other than to identify prospective properties consumers may be interested in purchasing. The data relating to real estate for sale on this website comes in part from the Internet Data Exchange program of the Multiple Listing Service. Real estate listings held by brokerage firms other than Venture Group Real Estate may be marked with the Internet Data Exchange logo and detailed information about those properties will include the name of the listing broker(s) when required by the MLS. Copyright ©2026 All rights reserved.
Last Updated: September 21, 2026 2:17 PM UTC
Ozark Gateway Association of REALTORS® (OGAOR). All information deemed reliable but not guaranteed. All properties are subject to prior sale, change or withdrawal. Neither listing broker(s) or information provider(s) shall be responsible for any typographical errors, misinformation, misprints and shall be held totally harmless. Listing(s) information is provided for consumer's personal, non-commercial use and may not be used for any purpose other than to identify prospective properties consumers may be interested in purchasing. The data relating to real estate for sale on this website comes in part from the Internet Data Exchange program of the Multiple Listing Service. Real estate listings held by brokerage firms other than Venture Group Real Estate may be marked with the Internet Data Exchange logo and detailed information about those properties will include the name of the listing broker(s) when required by the MLS. Copyright ©2026 All rights reserved.
Last Updated: September 21, 2026 2:17 PM UTC
 All information deemed reliable but not guaranteed. All properties are subject to prior sale, change or withdrawal. Neither listing broker(s) or information provider(s) shall be responsible for any typographical errors, misinformation, misprints and shall be held totally harmless. Listing(s) information is provided for consumer's personal, non-commercial use and may not be used for any purpose other than to identify prospective properties consumers may be interested in purchasing. The data relating
