






Address
127 Sunset Heights Road, Cassville, MO
Price
$ 249,000
Property Attributes
- MLS#60326757
- TypeSingle Family
- Listing Status Active
- CountyBARRY
- CityCassville
- NeighborhoodSunset Heights
- Zip65625
- StyleTraditional
- Year Built1968
- Taxes$ 3425
- Price$ 249,000
- Bedrooms4
- Full Bathrooms2
- Half Bathrooms1
- Sqr Footage2319
- Lot Size0.19 Acres
Data Source:
Southern Missouri Regional MLS (SOMO)
Property Description
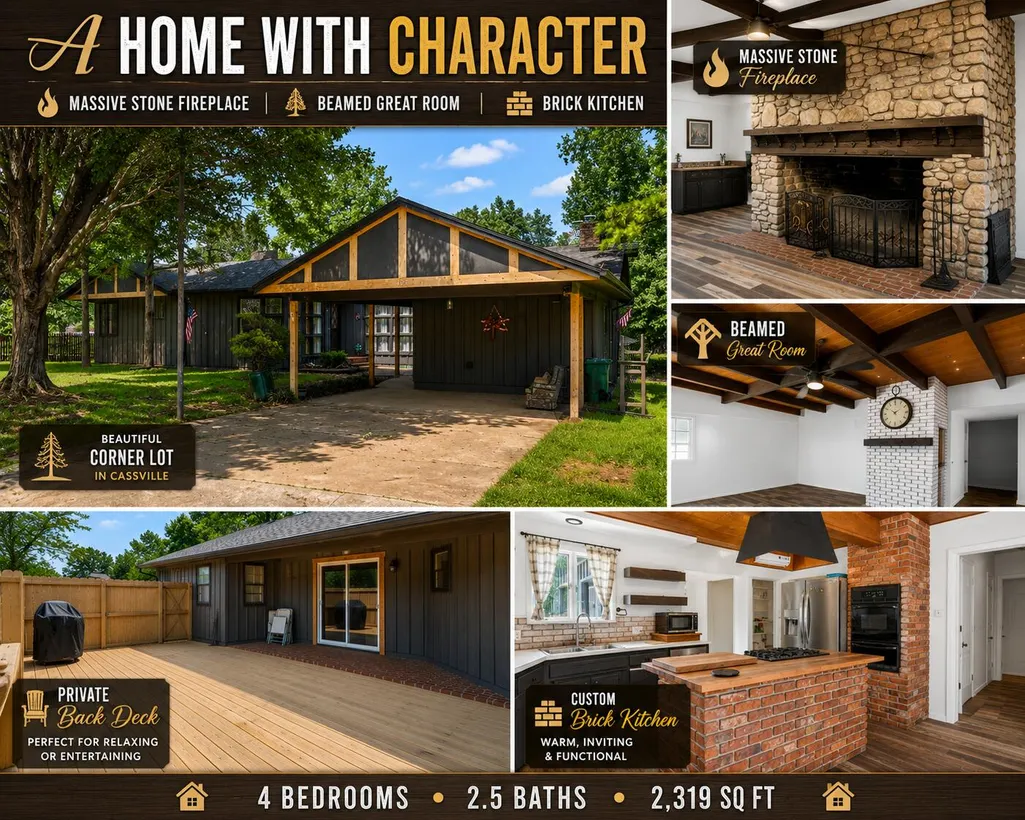
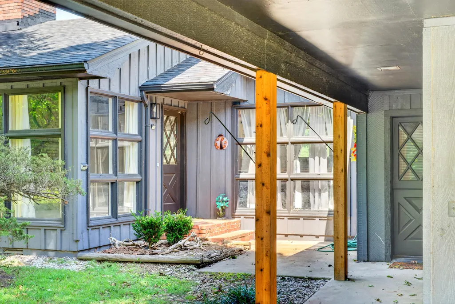
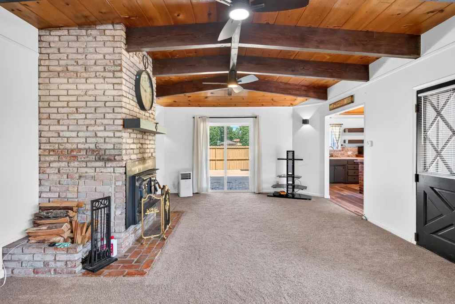
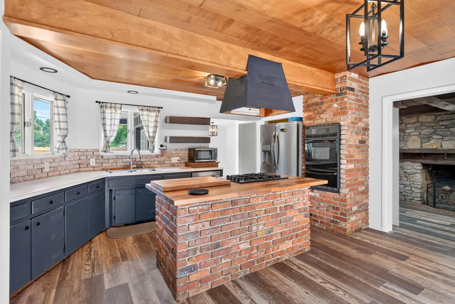
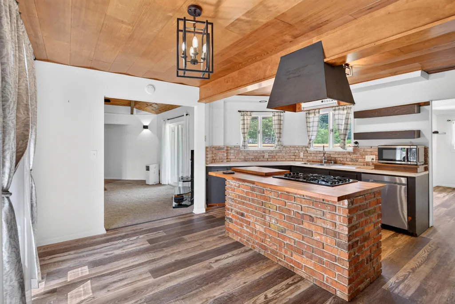
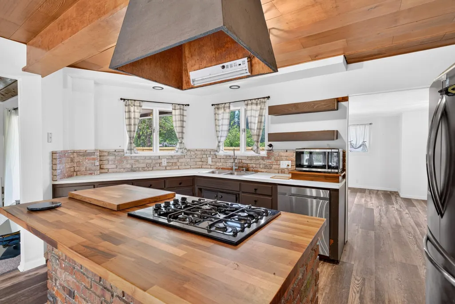
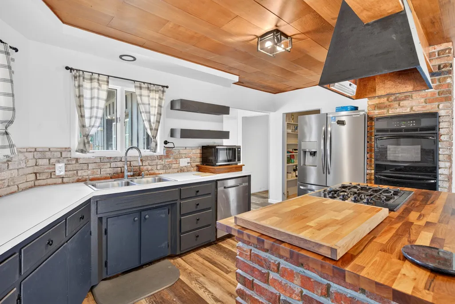
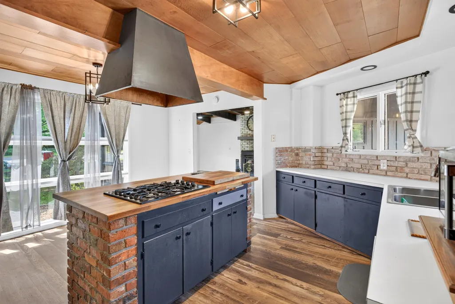
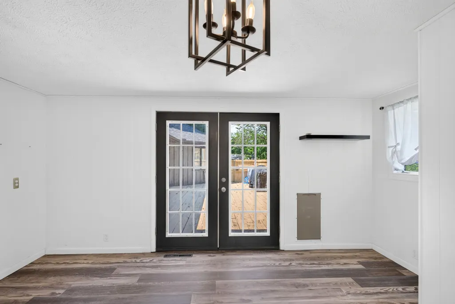
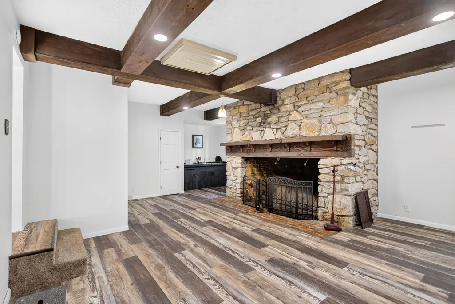
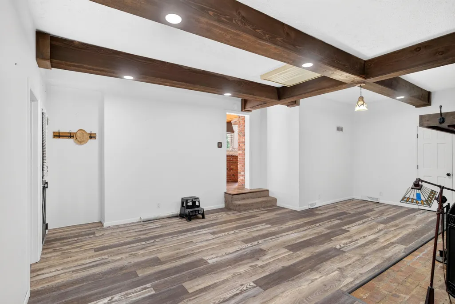
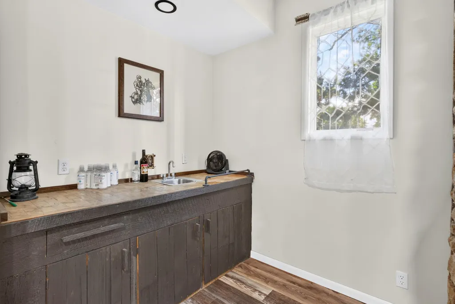
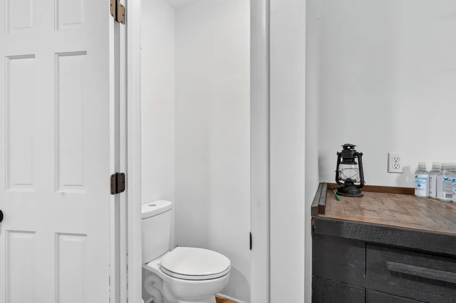
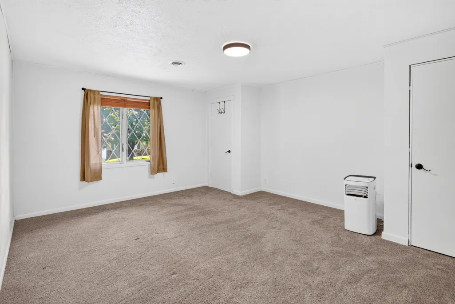
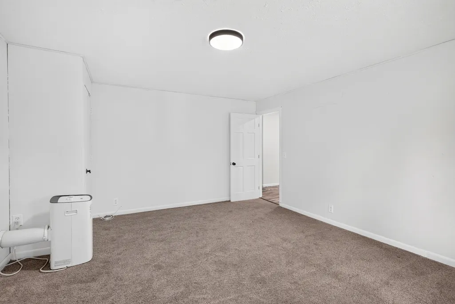
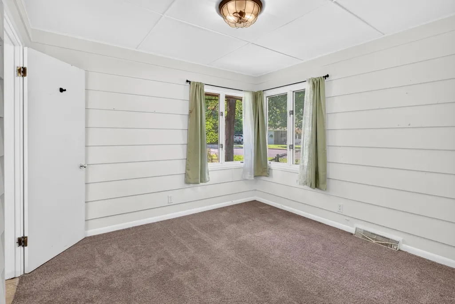
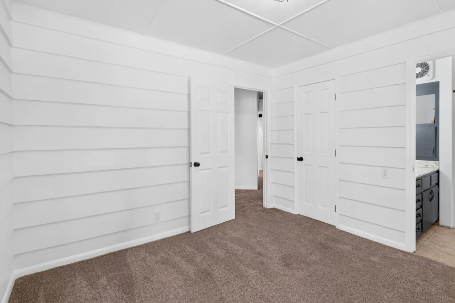
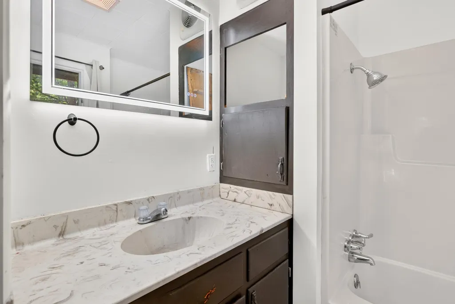
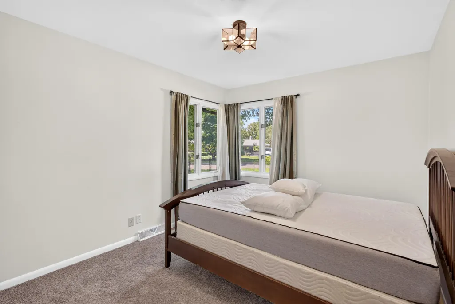
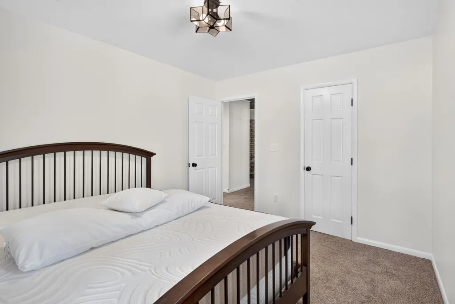
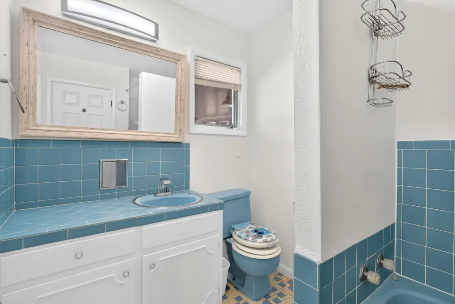
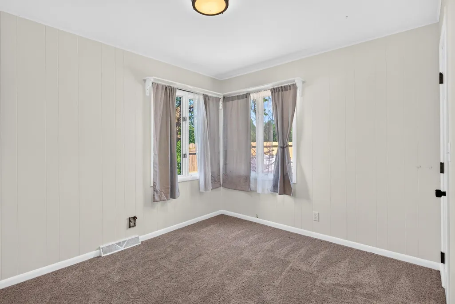
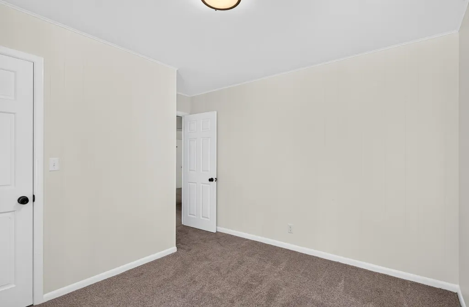
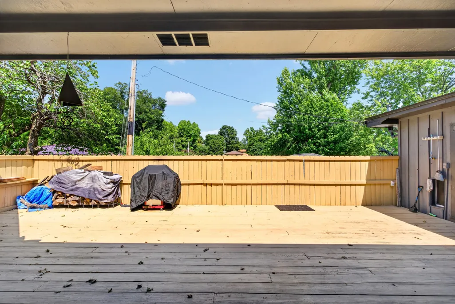
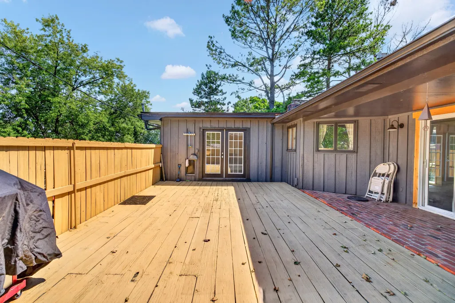
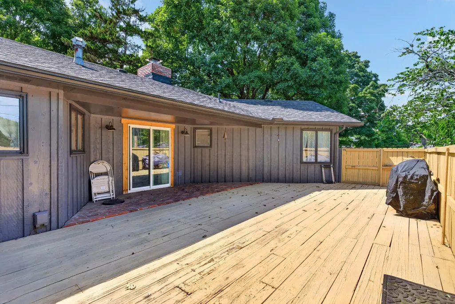
HUGE PRICE REDUCTION!!!!Welcome to this well-maintained 4-bedroom, 2.5-bath home offering 2,319 square feet of comfortable living space on a spacious corner lot in Cassville.Designed for both everyday living and entertaining, this home features two distinct living areas, each with its own unique character. One living room is highlighted by a massive floor-to-ceiling stone fireplace with rustic charm and incredible presence, creating the perfect gathering space for family and friends. The second living area showcases a beautiful wood-plank ceiling with exposed beams, adding warmth, architectural interest, and timeless appeal.The kitchen features an attractive brick backsplash that complements the home's character, while the spacious floor plan offers four bedrooms, two and a half baths, and plenty of room to spread out. Whether you need space for a growing family, hobbies, guests, or a home office, this versatile layout provides endless possibilities.Step outside to enjoy the private back deck, enclosed by a privacy fence and ideal for outdoor dining, grilling, or simply relaxing in your own outdoor retreat.Situated on a large corner lot and lovingly maintained through the years, this home combines classic craftsmanship, generous living space, and everyday functionality in a convenient Cassville location close to schools, shopping, and community amenities.Schedule your private showing today and discover everything this unique property has to offer.
| Elementary School | Middle School | High School |
|---|---|---|
| Cassville Elementary School | Cassville Middle School | Cassville High School |
| Price History | |
|---|---|
| 6/18/2026 | Listed $265,000 |
| 7/16/2026 | 7$249,000 |
General Features
| Sewer | Public Sewer |
|---|---|
| Heating | Forced Air,Central,Fireplace(s) |
| Cooling | Attic Fan,Ceiling Fan(s),Central Air |
| Possession | Closing |
| Roof | Composition |
| Appliances | Dishwasher,Built-In Gas Oven,Free-Standing Gas Oven,Ice Maker,Refrigerator,Disposal |
| Garage Spaces | 2 |
| Patio/Porch Features | Deck,Rear Porch,Front Porch |
| Architectural Style | Traditional |
| Security Features | Smoke Detector(s) |
| Year Built | 1968 |
| Stories Count | 1 |
| Township | 23 |
| Levels | One |
| Property Subtype | Single Family Residence |
| Tax Year | 2024 |
| County | Barry |
| Property Type | Residential |
| Subdivision Name | Sunset Heights |
| Garage Y/N | Yes |
| Full Baths | 2 |
| Status | Active |
| Directions | From Main St. turn on W 3rd St,right on Sunset Heights. |
| High School | Cassville |
| City | Cassville |
| Elementary School | Cassville |
| Tax Annual Amount | 3425.79 |
| Middle/Junior High School | Cassville |
| Standard Status | Active |
| Legal Description | Sunset Heights To Cassville: Lot 15 : Sec:29 Twn:23 Rng:27 |
| Vacation Rental | No |
| Docks/Slips | No |
Interior Features
| Interior Amenities | Wet Bar,W/D Hookup,Laminate Counters,Vaulted Ceiling(s),High Ceilings,Walk-In Closet(s),Other |
|---|---|
| Basement | Unfinished,Partial |
| Flooring | Carpet,Laminate |
| Fireplace Features | Living Room,Blower Fan,Two or More,Wood Burning,Stone,Rock,Glass Doors,Brick,Great Room |
| Basement (Y/N) | Yes |
| Window Features | Drapes |
| Fireplace Y/N | Yes |
| Above Grade Finished Area | 2319 |
| Half Baths | 1 |
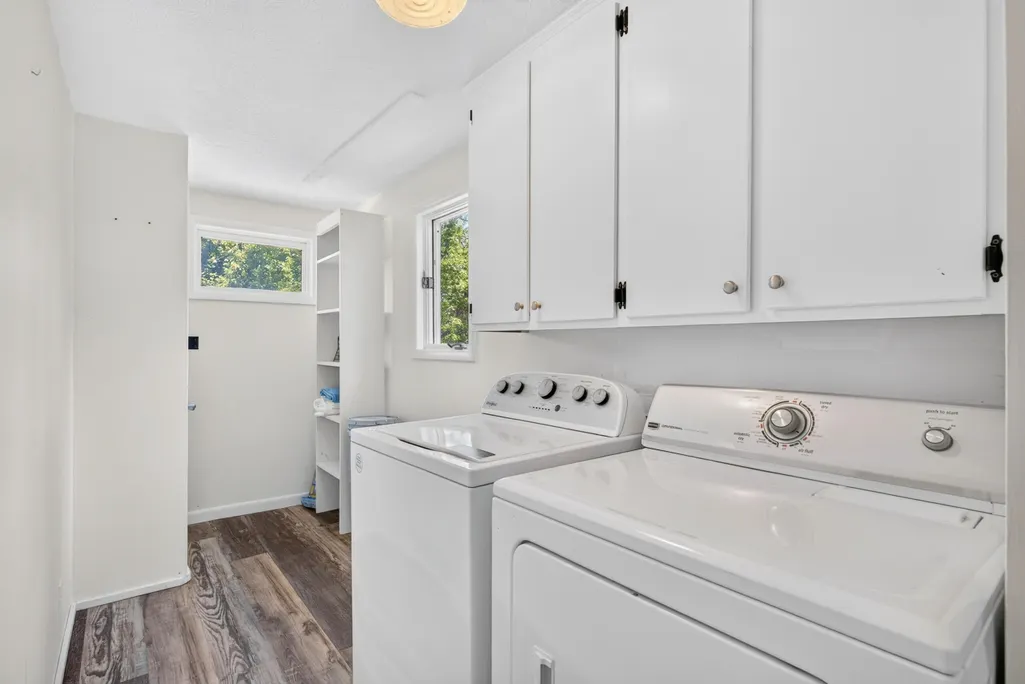
| Laundry Features | Main Floor |
| Total Bedrooms | 4 |
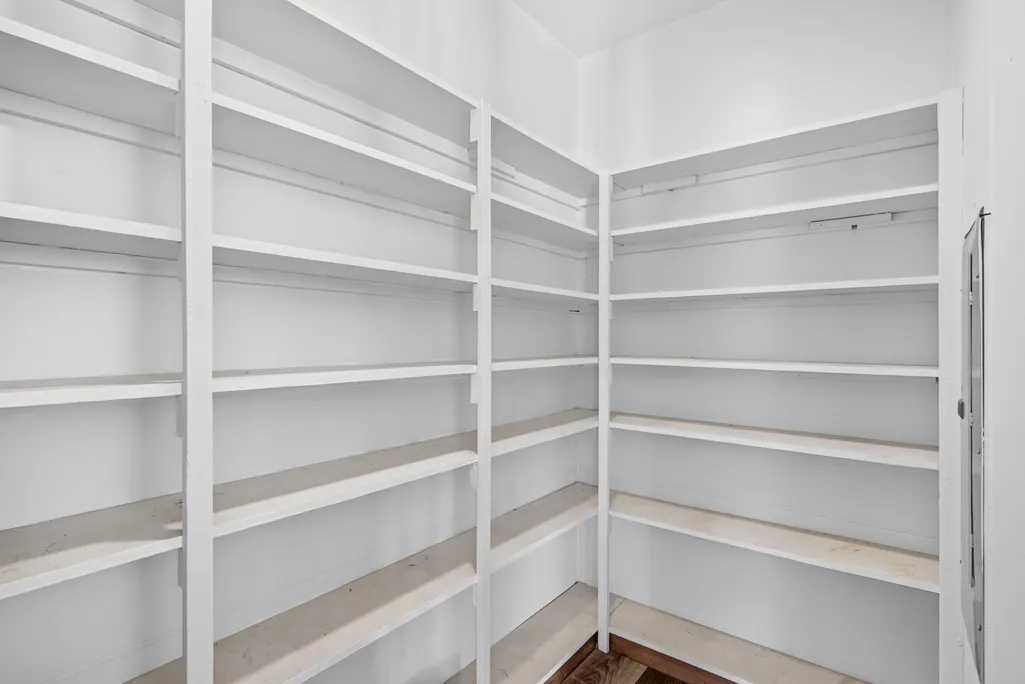
| Room Type | Family Room,Storm Shelter,Pantry,Living Areas (2),Great Room |
| Total Baths | 3 |
Exterior Features
| Exterior Amenities | Rain Gutters,Storm Shelter |
|---|---|
| Parking Features | Covered,Paved,On Street,Driveway |
| Lot Features | Curbs,Corner Lot |
| Water Source | City |
| Foundation Details | Crawl Space |
| Building Area Total | 2319 |
| Lot Size Acres | 0.19 |
| Road Surface Type | Asphalt |
| Road Frontage Type | City Street |
| Entry | Walk In |
Amenities
- Foreclosure
- Views
- Short Sale
- New Construction
- Adult 55+
- Lease To Own
- No HOA Fees
- Furnished
- Primary On Main
- Air Conditioning
- Seller Finance
- Green
- Fixer Upper
- Horse
- Golf
- Fireplace
- Deck
- Garage
- Basement
- Pool
Property vs Single Family Average in 65625
Price
Taxes
Year Built
Visits
 The information displayed on this page is confidential, proprietary, and copyrighted information of Heartland Multiple Listing Service, Inc. (
 The data relating to real estate for sale on this web page comes in part from the Internet Data Exchange (IDX) of the Southern Missouri Regional MLS, LLC, Inc. Real estate listings held by Brokerage firms other than Venture Group Real Estate are marked with the IDX logo and detailed information about them includes the name of the listing Brokers. The information being provided is for consumers personal, noncommercial use and may not be used for any purpose other than to identify prospective properties
 Northwest Arkansas Board of REALTORS® All information deemed reliable but not guaranteed. All properties are subject to prior sale, change or withdrawal. Neither listing broker(s) or information provider(s) shall be responsible for any typographical errors, misinformation, misprints and shall be held totally harmless. Listing(s) information is provided for consumer's personal, non-commercial use and may not be used for any purpose other than to identify prospective properties consumers may be
 Ozark Gateway Association of REALTORS® (OGAOR). All information deemed reliable but not guaranteed. All properties are subject to prior sale, change or withdrawal. Neither listing broker(s) or information provider(s) shall be responsible for any typographical errors, misinformation, misprints and shall be held totally harmless. Listing(s) information is provided for consumer's personal, non-commercial use and may not be used for any purpose other than to identify prospective properties consumers may be interested in purchasing. The data relating to real estate for sale on this website comes in part from the Internet Data Exchange program of the Multiple Listing Service. Real estate listings held by brokerage firms other than Venture Group Real Estate may be marked with the Internet Data Exchange logo and detailed information about those properties will include the name of the listing broker(s) when required by the MLS. Copyright ©2026 All rights reserved.
Last Updated: September 21, 2026 2:17 PM UTC
Ozark Gateway Association of REALTORS® (OGAOR). All information deemed reliable but not guaranteed. All properties are subject to prior sale, change or withdrawal. Neither listing broker(s) or information provider(s) shall be responsible for any typographical errors, misinformation, misprints and shall be held totally harmless. Listing(s) information is provided for consumer's personal, non-commercial use and may not be used for any purpose other than to identify prospective properties consumers may be interested in purchasing. The data relating to real estate for sale on this website comes in part from the Internet Data Exchange program of the Multiple Listing Service. Real estate listings held by brokerage firms other than Venture Group Real Estate may be marked with the Internet Data Exchange logo and detailed information about those properties will include the name of the listing broker(s) when required by the MLS. Copyright ©2026 All rights reserved.
Last Updated: September 21, 2026 2:17 PM UTC
 All information deemed reliable but not guaranteed. All properties are subject to prior sale, change or withdrawal. Neither listing broker(s) or information provider(s) shall be responsible for any typographical errors, misinformation, misprints and shall be held totally harmless. Listing(s) information is provided for consumer's personal, non-commercial use and may not be used for any purpose other than to identify prospective properties consumers may be interested in purchasing. The data relating
