
Views - Primary on Main








Address
269 E Wisteria Lane, Ozark, MO
Price
$ 1,199,900
Property Attributes
- MLS#60324843
- TypeSingle Family
- Listing Status Active
- CountyCHRISTIAN
- CityOzark
- NeighborhoodSouthernview Estates
- Zip65721
- StyleContemporary
- Year Built2024
- Taxes$ 9722
- Price$ 1,199,900
- Bedrooms4
- Full Bathrooms4
- Half Bathrooms1
- Sqr Footage3150
- Lot Size3.12 Acres
Data Source:
Southern Missouri Regional MLS (SOMO)
Property Description
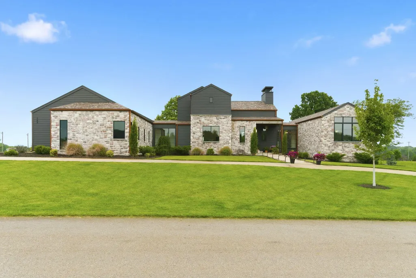
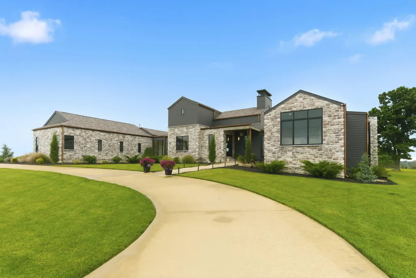
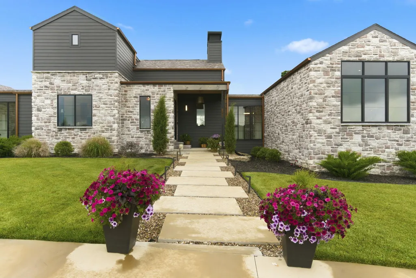
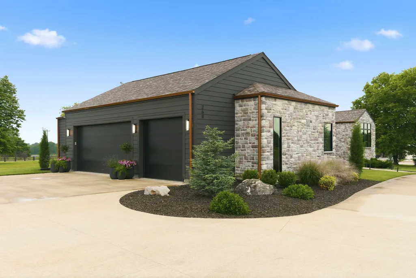
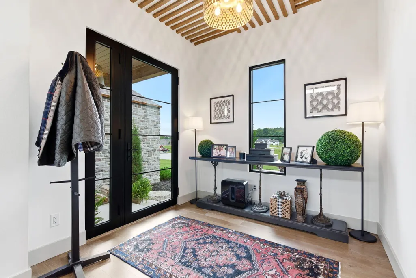
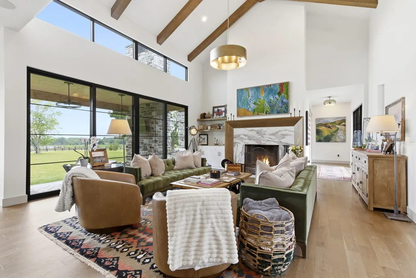
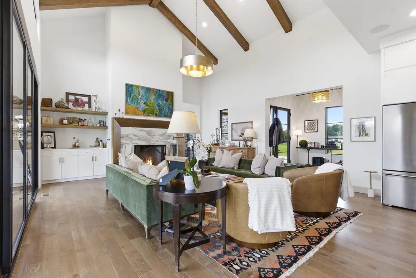
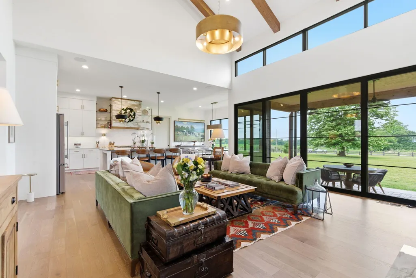
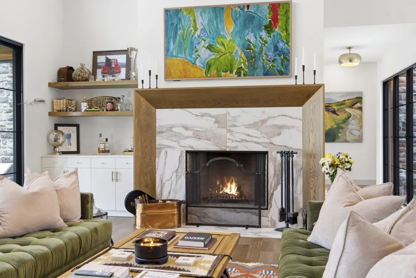
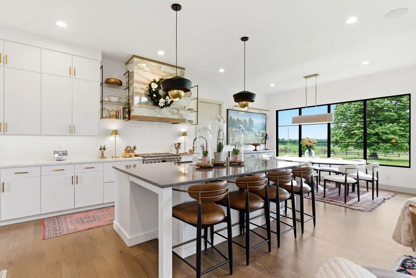
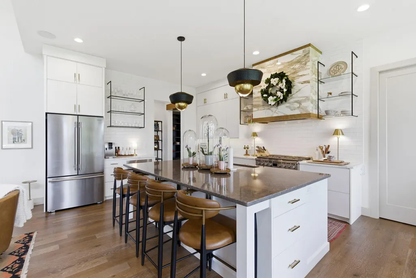
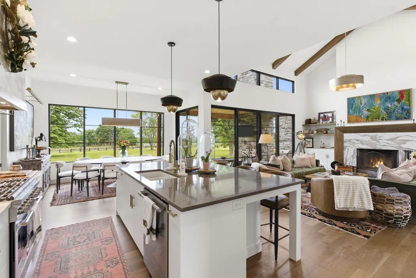
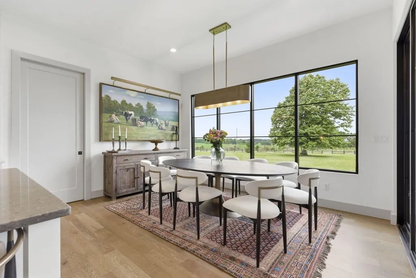
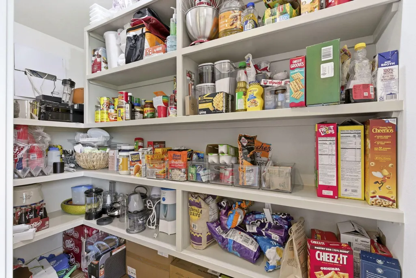
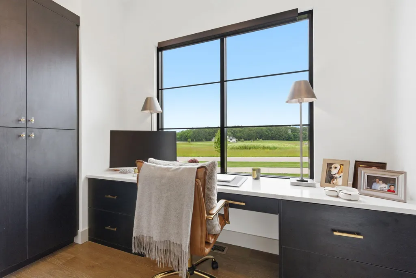
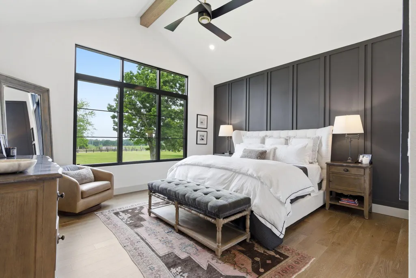
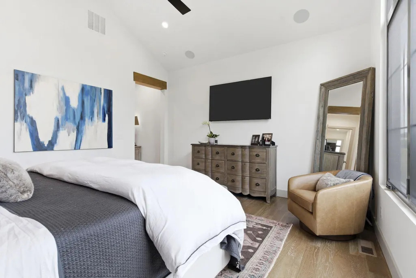
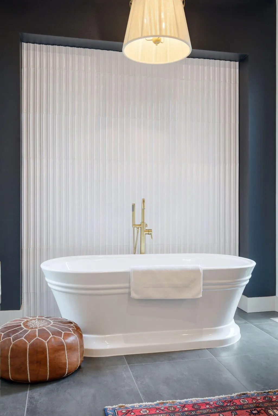
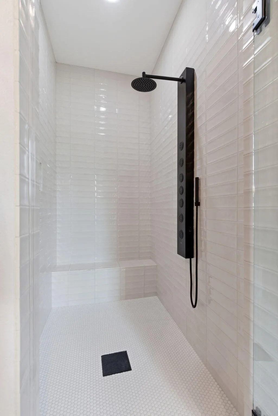
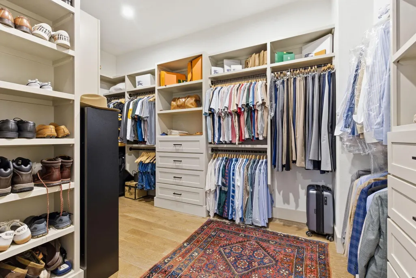
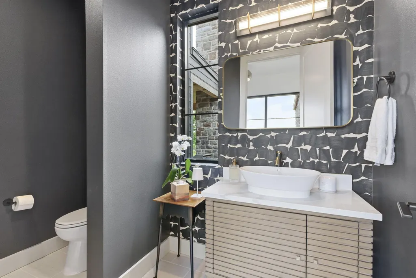
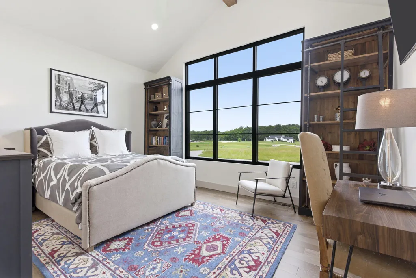
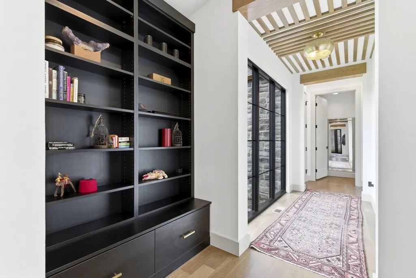
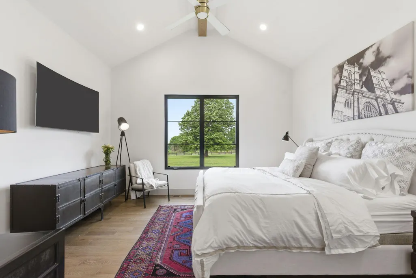
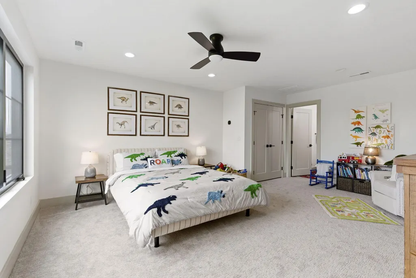
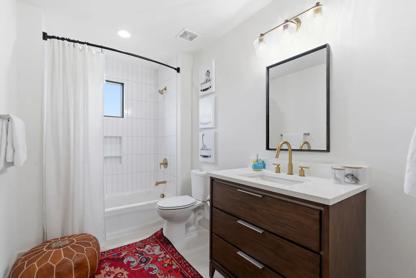
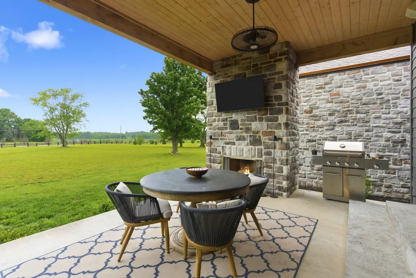
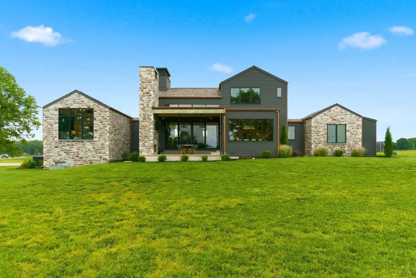
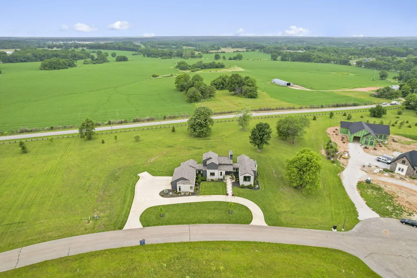
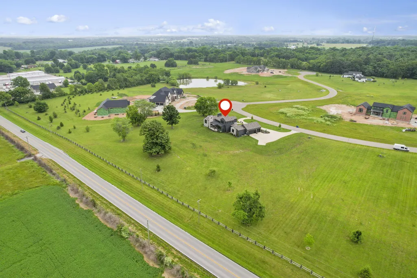
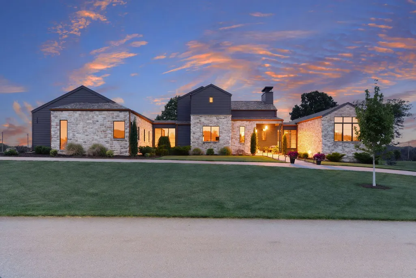
Set on 3.12 aces in the highly desirable Southernview Estates in northeast Ozark, this nearly-new home has stylish, high-end finishes, a functional layout, and a serene setting. The thoughtfully designed floor plan is filled with natural light and highlighted by soaring vaulted ceilings and a stunning floor-to-ceiling marble gas fireplace with custom built-ins anchoring the main living space. The kitchen has a large quartz island, an abundance of cabinetry and storage space, a walk-in pantry, and premium commercial-grade appliances, including a gas range with hood. Island seating and an adjoining dining area create plenty of room for gathering and entertaining. Designed with privacy in mind, all bedrooms feature their own en-suite bathroom. The primary suite is a luxurious retreat with dual vanities, a soaking tub, a tiled walk-in shower, and a large custom closet. A second bedroom with private bathroom is also located on this side of the home, as well as a half bath for guests. On the opposite side, a secondary primary suite offers vaulted ceilings, designer wallpaper accents, a tiled walk-in shower, and spacious closet. Upstairs, the fourth bedroom provides an ideal guest or bonus suite complete with a walk-in closet and private bathroom. Additional features include a dedicated office space, oversized laundry room, and exceptional outdoor living space. The covered patio with a stone fireplace is the perfect place to relax, entertain, and take in the sunset views, while the acreage offers plenty of room to enjoy the outdoors. Known for its scenic views and spacious homesites, this soon-to-be gated neighborhood provides a peaceful setting with room to enjoy the beauty of the surrounding landscape, while still being close to conveniences. This is your opportunity to enjoy an elevated lifestyle in one of the area's most sought-after communities.
| Elementary School | Middle School | High School |
|---|---|---|
| OZ North Elementary School | Ozark Middle School | Ozark High School |
| Price History | |
|---|---|
| 5/28/2026 | Listed $1,250,000 |
| 7/14/2026 | 2$1,225,000 |
| 8/12/2026 | 3$1,199,900 |
General Features
| Sewer | Septic Tank |
|---|---|
| Heating | Forced Air,Central,Fireplace(s) |
| Cooling | Central Air,Ceiling Fan(s) |
| Utilities | Cable Available |
| Possession | Closing |
| Roof | Composition |
| Appliances | Dishwasher,Free-Standing Propane Oven,Propane Water Heater,Microwave,Disposal |
| HOA Fee | 1200 |
| Garage Spaces | 3 |
| Association Fee Includes | Common Area Maintenance |
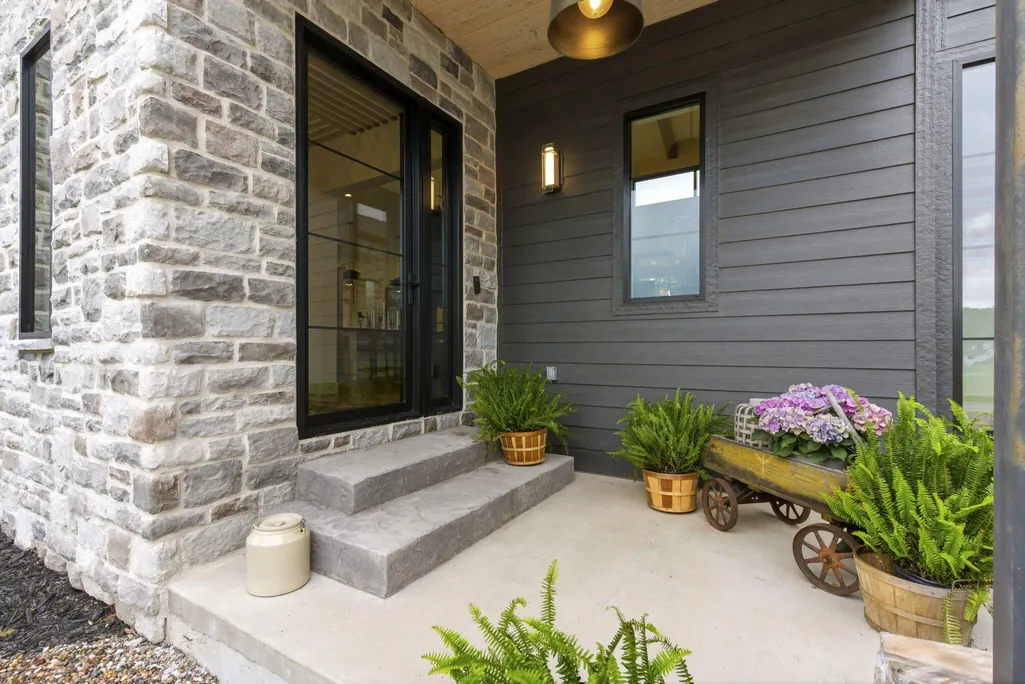
| Patio/Porch Features | Patio,Front Porch,Rear Porch,Covered |
| Architectural Style | Contemporary |
| Security Features | Smoke Detector(s) |
| Construction Materials | Hardboard Siding,Stone |
| Year Built | 2024 |
| View | Panoramic |
| Stories Count | 1 |
| Levels | One and One Half |
| Property Subtype | Single Family Residence |
| Tax Year | 2024 |
| Assoc Fee Paid Per | Annually |
| County | Christian |
| Property Type | Residential |
| Subdivision Name | Southernview Estates |
| Garage Y/N | Yes |
| Full Baths | 4 |
| Status | Active |
| Directions | From Hwy 60 go south on NN; east on Southernview Rd; subdivision entrance on left (north); to entrance on left; house on left. |
| High School | Ozark |
| City | Ozark |
| Elementary School | OZ North |
| Tax Annual Amount | 9722 |
| Middle/Junior High School | Ozark |
| Virtual Tour | https://watson-media-house.aryeo.com/videos/019e6a3b-defc-70eb-bee3-19ba2d7777b5 |
| Standard Status | Active |
| Virtual Tour | https://watson-media-house.aryeo.com/videos/019e6a3b-defc-70eb-bee3-19ba2d7777b5 |
| Legal Description | LOT 4 SOUTHERNVIEW HILLS |
| Vacation Rental | No |
| Docks/Slips | No |
Interior Features
| Interior Amenities | High Ceilings,Quartz Counters,Internet - Fiber Optic,Soaking Tub,Beamed Ceilings,Vaulted Ceiling(s),W/D Hookup,Walk-In Closet(s),Walk-in Shower,Sound System,High Speed Internet |
|---|---|
| Flooring | Carpet,Engineered Hardwood,Tile |
| Fireplace Features | Outside,Propane,Great Room |
| Basement (Y/N) | No |
| Window Features | Double Pane Windows |
| Fireplace Y/N | Yes |
| Above Grade Finished Area | 3150 |
| Half Baths | 1 |
| Laundry Features | In Garage |
| Total Bedrooms | 4 |
| Room Type | Master Bedroom,Foyer,Pantry,Office,Great Room |
| Total Baths | 5 |
Exterior Features
| Exterior Amenities | Rain Gutters,Cable Access |
|---|---|
| Parking Features | Circular Driveway,Paved,Garage Faces Side,Garage Door Opener,Driveway |
| Lot Features | Sprinklers In Front,Sprinklers In Rear,Dead End Street,Few Trees,Mature Trees,Level,Acreage,Landscaping |
| Water Source | Private |
| Foundation Details | Poured Concrete,Crawl Space |
| Building Area Total | 3150 |
| Lot Size Acres | 3.12 |
| Road Surface Type | Asphalt,Concrete |
Amenities
- Foreclosure
- Views
- Short Sale
- New Construction
- Adult 55+
- Lease To Own
- No HOA Fees
- Furnished
- Primary On Main
- Air Conditioning
- Seller Finance
- Green
- Fixer Upper
- Horse
- Golf
- Fireplace
- Deck
- Garage
- Basement
- Pool
Property vs Single Family Average in 65721
Price
Taxes
Year Built
Visits
 The information displayed on this page is confidential, proprietary, and copyrighted information of Heartland Multiple Listing Service, Inc. (
 The data relating to real estate for sale on this web page comes in part from the Internet Data Exchange (IDX) of the Southern Missouri Regional MLS, LLC, Inc. Real estate listings held by Brokerage firms other than Venture Group Real Estate are marked with the IDX logo and detailed information about them includes the name of the listing Brokers. The information being provided is for consumers personal, noncommercial use and may not be used for any purpose other than to identify prospective properties
 Northwest Arkansas Board of REALTORS® All information deemed reliable but not guaranteed. All properties are subject to prior sale, change or withdrawal. Neither listing broker(s) or information provider(s) shall be responsible for any typographical errors, misinformation, misprints and shall be held totally harmless. Listing(s) information is provided for consumer's personal, non-commercial use and may not be used for any purpose other than to identify prospective properties consumers may be
 Ozark Gateway Association of REALTORS® (OGAOR). All information deemed reliable but not guaranteed. All properties are subject to prior sale, change or withdrawal. Neither listing broker(s) or information provider(s) shall be responsible for any typographical errors, misinformation, misprints and shall be held totally harmless. Listing(s) information is provided for consumer's personal, non-commercial use and may not be used for any purpose other than to identify prospective properties consumers may be interested in purchasing. The data relating to real estate for sale on this website comes in part from the Internet Data Exchange program of the Multiple Listing Service. Real estate listings held by brokerage firms other than Venture Group Real Estate may be marked with the Internet Data Exchange logo and detailed information about those properties will include the name of the listing broker(s) when required by the MLS. Copyright ©2026 All rights reserved.
Last Updated: September 21, 2026 2:17 PM UTC
Ozark Gateway Association of REALTORS® (OGAOR). All information deemed reliable but not guaranteed. All properties are subject to prior sale, change or withdrawal. Neither listing broker(s) or information provider(s) shall be responsible for any typographical errors, misinformation, misprints and shall be held totally harmless. Listing(s) information is provided for consumer's personal, non-commercial use and may not be used for any purpose other than to identify prospective properties consumers may be interested in purchasing. The data relating to real estate for sale on this website comes in part from the Internet Data Exchange program of the Multiple Listing Service. Real estate listings held by brokerage firms other than Venture Group Real Estate may be marked with the Internet Data Exchange logo and detailed information about those properties will include the name of the listing broker(s) when required by the MLS. Copyright ©2026 All rights reserved.
Last Updated: September 21, 2026 2:17 PM UTC
 All information deemed reliable but not guaranteed. All properties are subject to prior sale, change or withdrawal. Neither listing broker(s) or information provider(s) shall be responsible for any typographical errors, misinformation, misprints and shall be held totally harmless. Listing(s) information is provided for consumer's personal, non-commercial use and may not be used for any purpose other than to identify prospective properties consumers may be interested in purchasing. The data relating
