
Price Reduction













Address
2000 Beau Drive, Carthage, MO
Price
$ 980,000
Property Attributes
- MLS#60313927
- TypeSingle Family
- Listing Status Active
- CountyJASPER
- CityCarthage
- NeighborhoodBreckenwood
- Zip64836
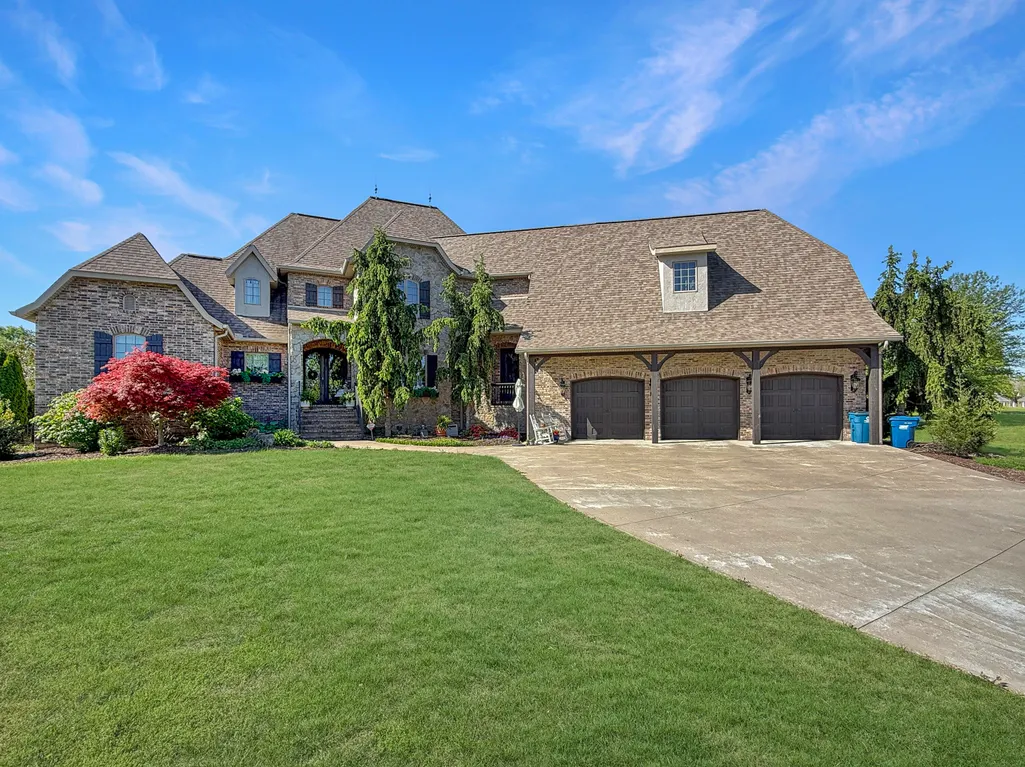
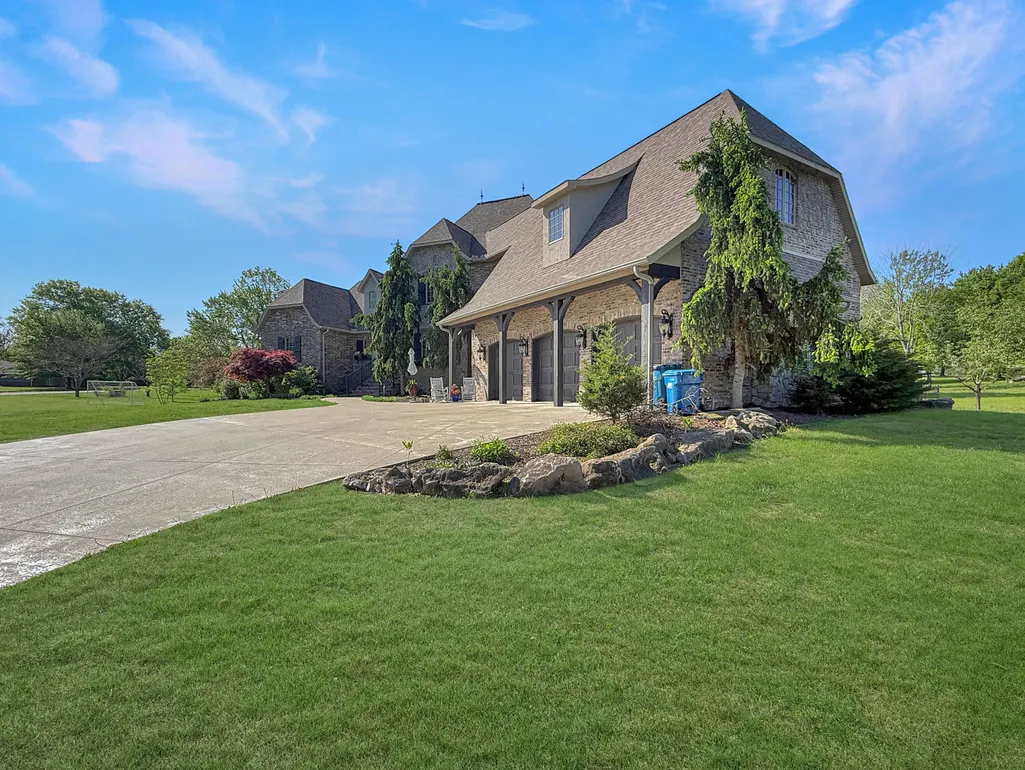
- StyleFrench Provincial
- Year Built2009
- Taxes$ 8131
- Price$ 980,000
- Bedrooms5
- Full Bathrooms6
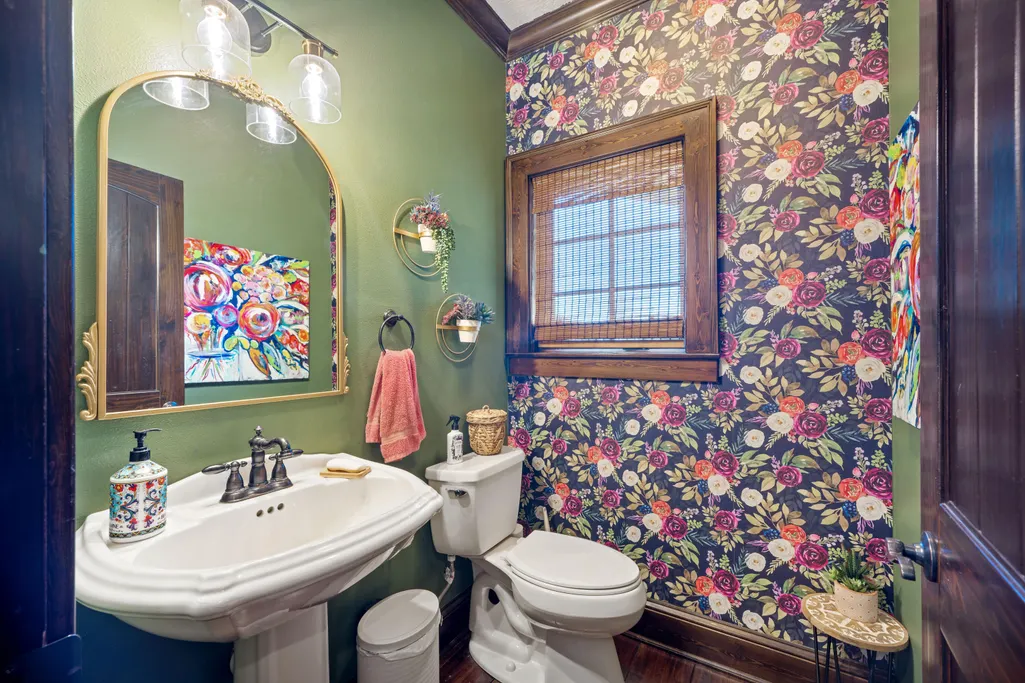
- Half Bathrooms1
- Sqr Footage7692
- Lot Size0.88 Acres
Data Source:
Southern Missouri Regional MLS (SOMO)
Property Description
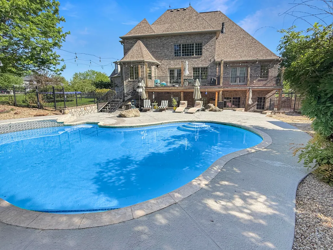
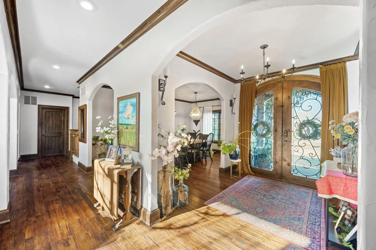
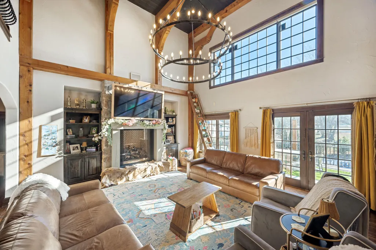
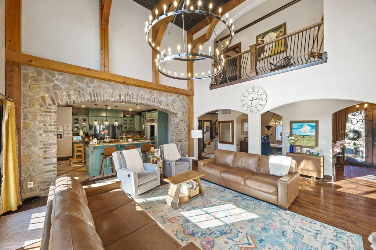
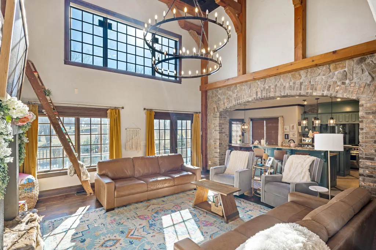
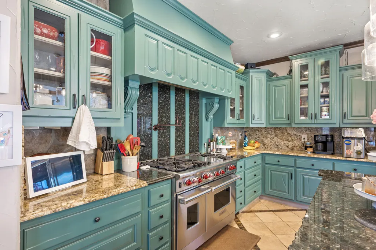
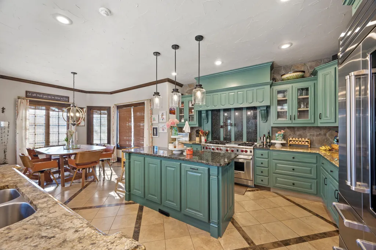
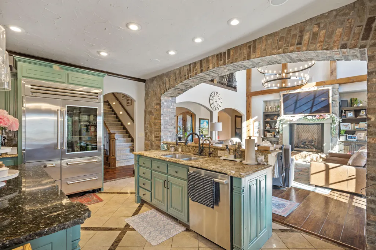
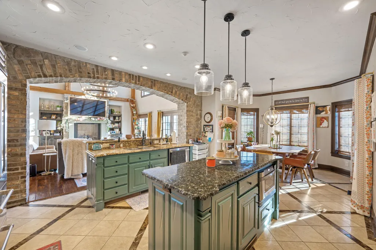
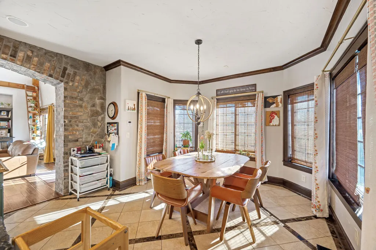
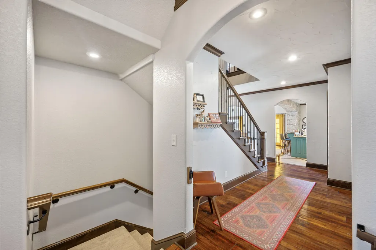
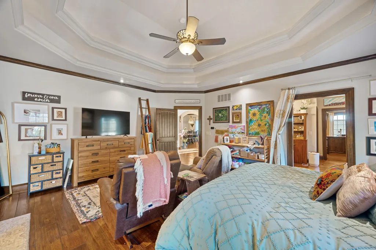
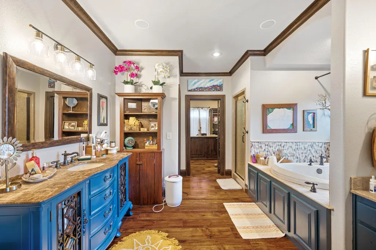
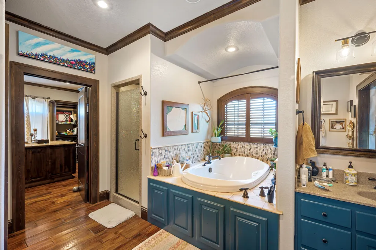
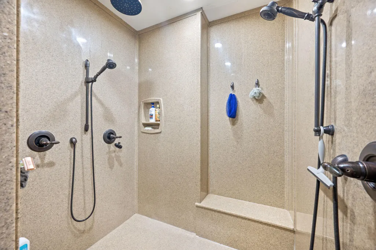
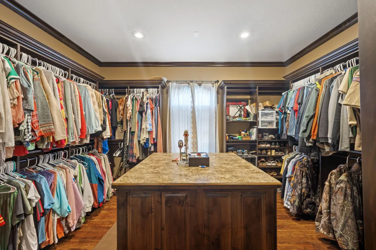
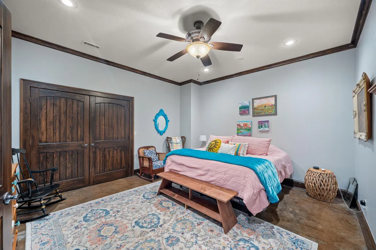
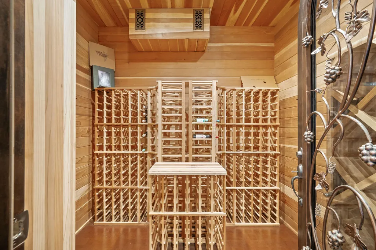
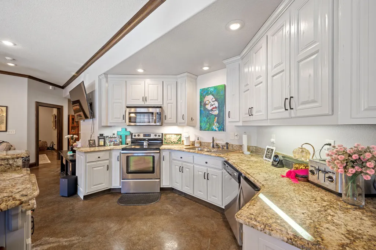
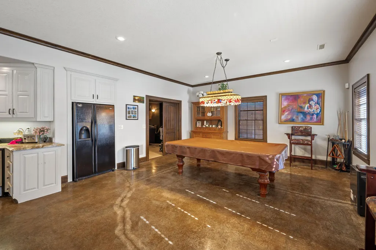
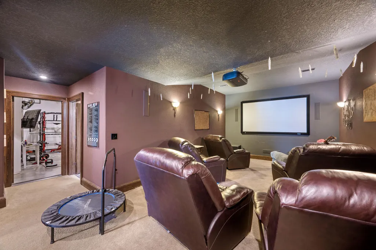
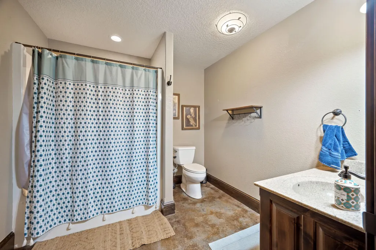
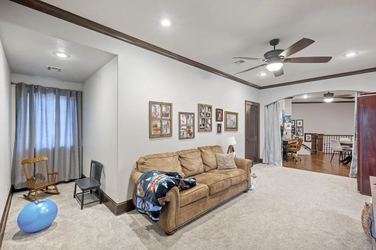
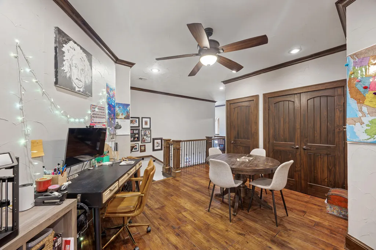
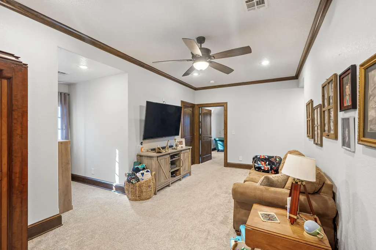
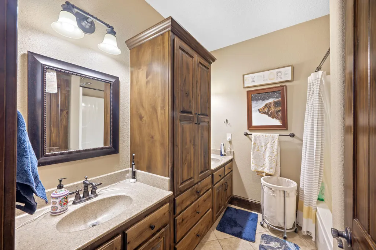
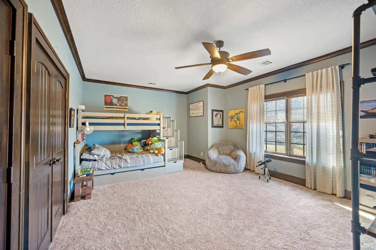
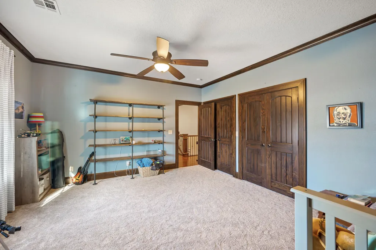
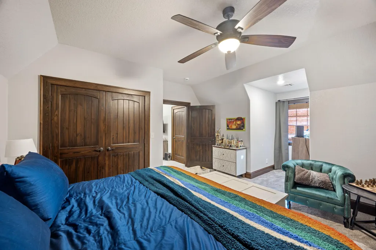
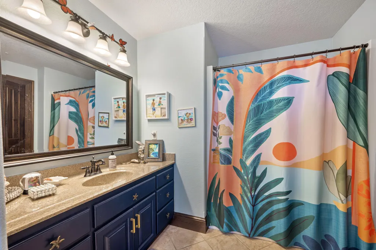
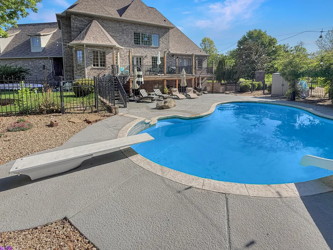
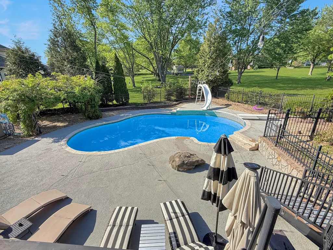
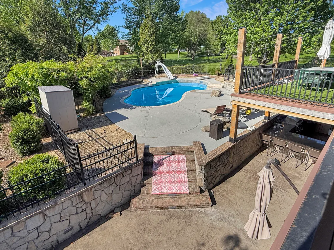
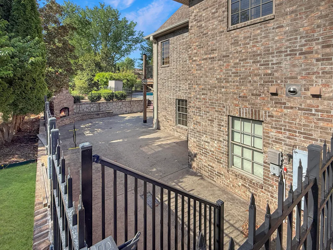
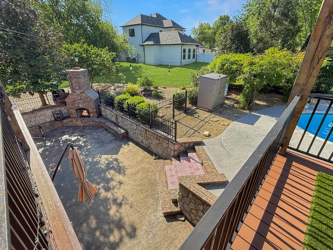
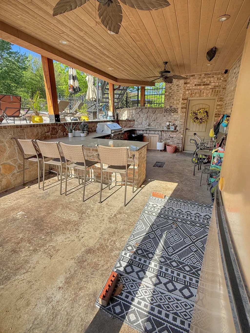
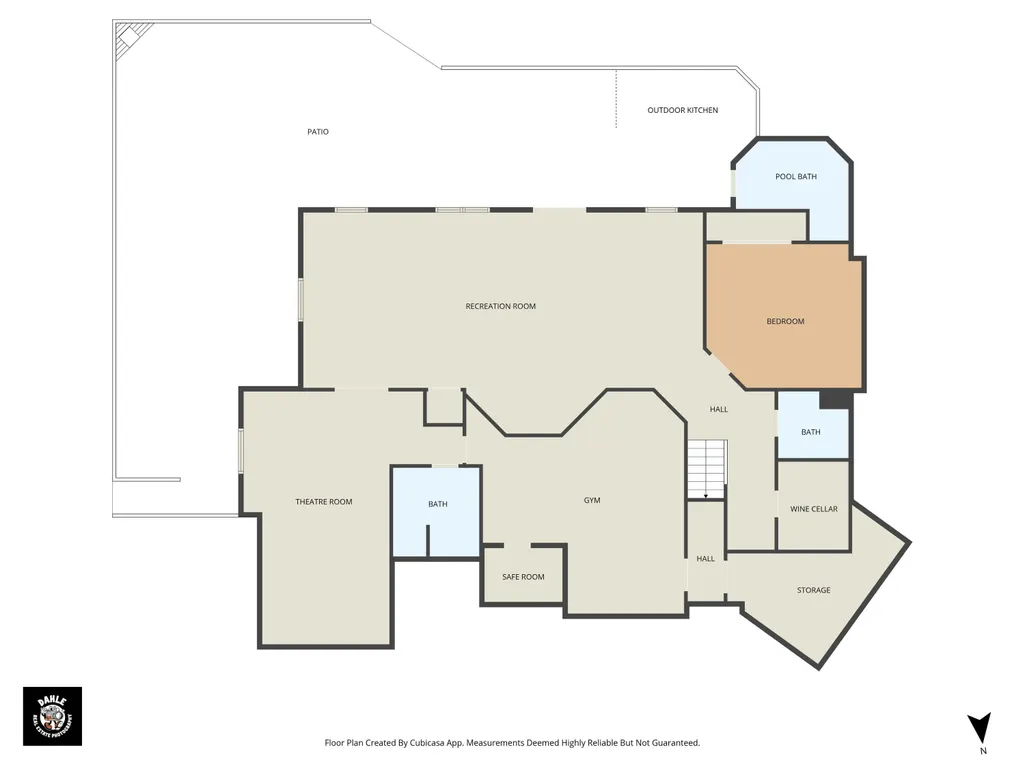
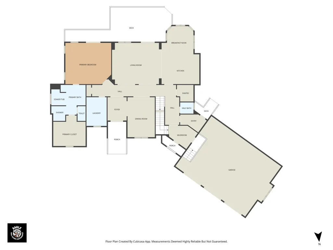
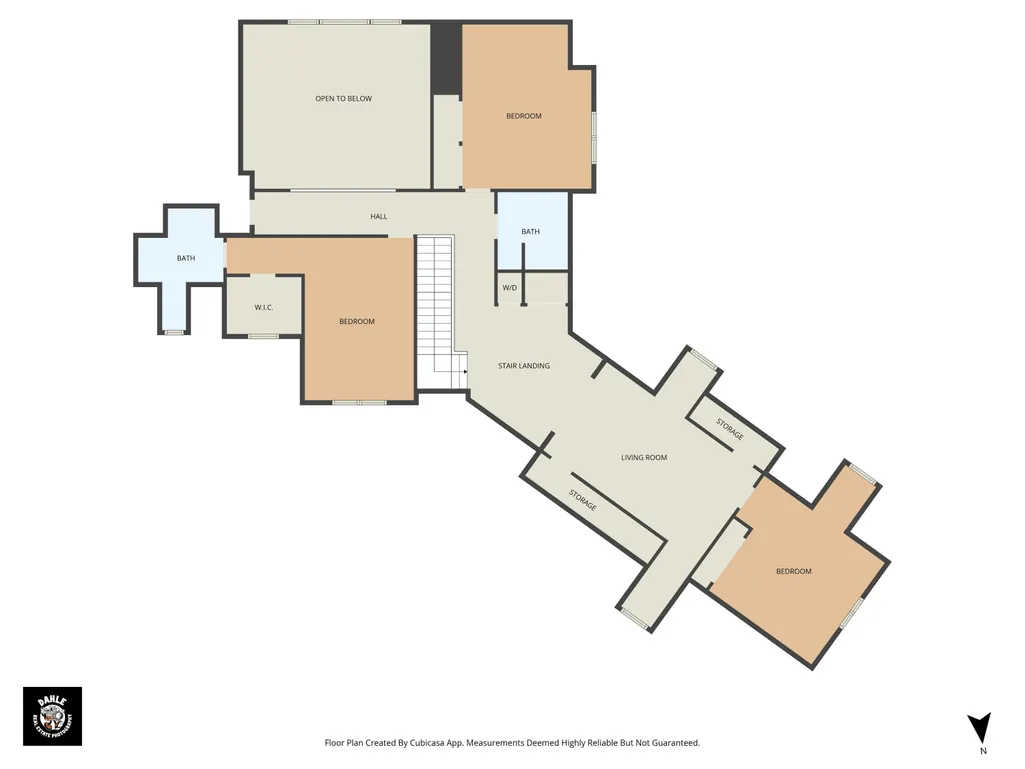
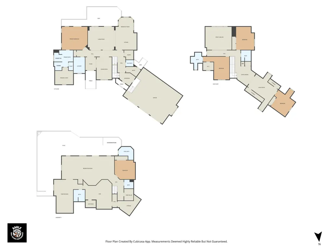
Experience exceptional craftsmanship and resort-style living in this one-of-a-kind French Country luxury estate located in Carthage, Missouri. Designed for both grand entertaining and everyday comfort, this remarkable home showcases high-end finishes, advanced systems, and thoughtfully curated spaces throughout.The heart of the home features a chef's kitchen equipped with a Sub-Zero refrigerator and a Wolf 6-burner gas range with griddle, double ovens, convection cooking, and a pot filler, making it ideal for culinary enthusiasts. Soaring 19+ foot ceilings in the main living area create a dramatic and inviting atmosphere, anchored by a natural gas fireplace insert with remote-controlled heat exchange. A 6-zone whole-home entertainment sound system, central vacuum, water softener, and three natural gas tankless water heaters enhance comfort and efficiency throughout the home.The fully finished lower level is an entertainer's dream, featuring a climate-controlled wine cellar, pool table, radiant-heated concrete floors, and a state-of-the-art theatre room with five recliners, 7.2 Dolby/THX surround sound, and a JVC D-ILA projector. A second full kitchen with an impressive 8' x 6' granite island seating up to 10 makes hosting effortless, while a concrete storm shelter provides added peace of mind.Step outside to your own private oasis. The gorgeous backyard setting offers a 30,000-gallon in-ground pool surrounded by cool deck concrete, an outdoor kitchen with natural gas grill, and a convenient 11' x 6' pool bathroom--all set in a serene and private environment perfect for relaxing or entertaining. An 11-zone sprinkler system keeps the grounds lush and well maintained.Additional luxury touches include a Princess balcony, Federal Protection security system, and meticulously designed outdoor and indoor living spaces that blend elegance with functionality.This extraordinary property offers a rare opportunity to enjoy luxury living.
| Elementary School | Middle School | High School |
|---|---|---|
| Steadley Elementary School | Carthage Middle School | Carthage High School |
| Price History | |
|---|---|
| 1/22/2026 | Listed $1,095,000 |
| 3/17/2026 | 6$1,035,000 |
| 4/12/2026 | 3$1,010,000 |
| 5/4/2026 | 1$999,900 |
| 9/8/2026 | 2$980,000 |
General Features
| Sewer | Public Sewer |
|---|---|
| Heating | Forced Air,Central,Radiant Floor,Fireplace(s) |
| Cooling | Central Air,Ceiling Fan(s),Zoned |
| Roof | Shingle |
| Appliances | Gas Cooktop,Pot Filler,Convection Oven,Gas Water Heater,Tankless Water Heater,Refrigerator,Microwave,Disposal,Dishwasher |
| Garage Spaces | 3 |
| Patio/Porch Features | Covered,Front Porch,Deck |
| Architectural Style | French Provincial |
| Pool Features | In Ground |
| Security Features | Smoke Detector(s),Security System,Fire Alarm |
| Construction Materials | Brick Full |
| Year Built | 2009 |
| Stories Count | 2 |
| Levels | Two |
| Property Subtype | Single Family Residence |
| Tax Year | 2025 |
| County | Jasper |
| Property Type | Residential |
| Subdivision Name | Breckenwood |
| Garage Y/N | Yes |
| Full Baths | 6 |
| Status | Active |
| Directions | From W Fairview and Country Club Road,go North on Country Club Rd to Amber Lane. Turn right (west) on Amber,turn left(north) on Alexandra,turn left (west) on Beau Dr. Property on left. (corner of Bea |
| High School | Carthage |
| City | Carthage |
| Elementary School | Steadley |
| Tax Annual Amount | 8131.04 |
| Middle/Junior High School | Carthage |
| Virtual Tour | https://www.zillow.com/view-3d-home/43287325-51e0-41c0-a032-bcaf846fdd21?setAttribution=mls&wl=true&utm_source=dashboard |
| Standard Status | Active |
| Virtual Tour | https://www.zillow.com/view-3d-home/43287325-51e0-41c0-a032-bcaf846fdd21?setAttribution=mls&wl=true&utm_source=dashboard |
| Vacation Rental | No |
| Docks/Slips | No |
Interior Features
| Interior Amenities | High Speed Internet,Crown Molding,Granite Counters,Tray Ceiling(s),Walk-In Closet(s),W/D Hookup,Walk-in Shower,Sound System,Jetted Tub,Central Vacuum |
|---|---|
| Basement | Finished,Storage Space,Full |
| Flooring | Carpet,Vinyl,Tile,Laminate |
| Fireplace Features | Living Room,Gas,Insert |
| Basement (Y/N) | Yes |
| Fireplace Y/N | Yes |
| Above Grade Finished Area | 5308 |
| Half Baths | 1 |
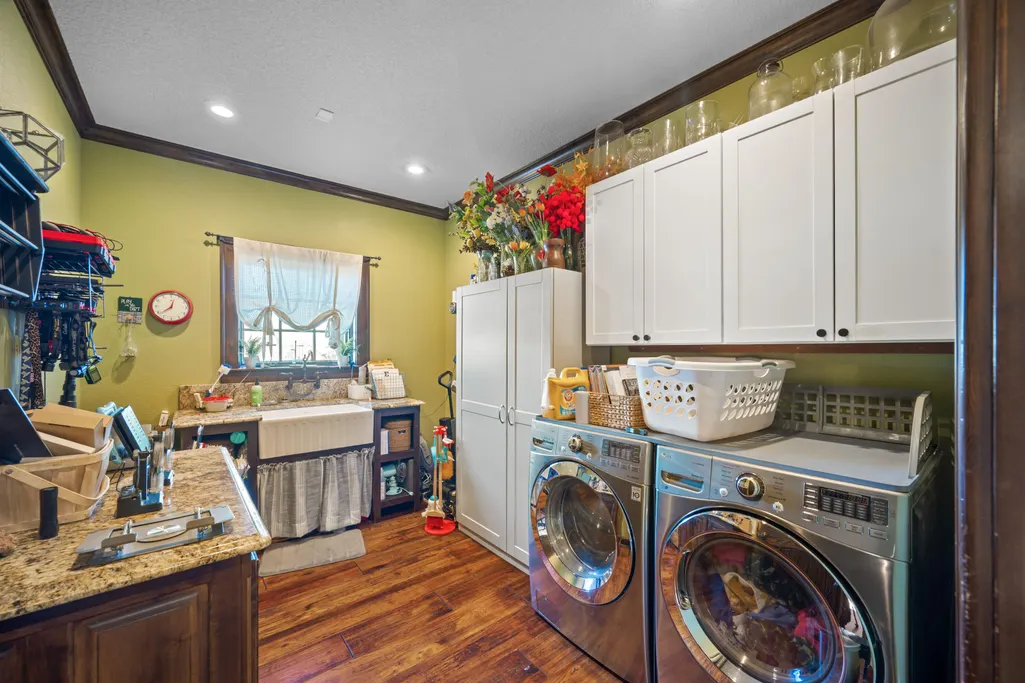
| Laundry Features | Main Floor |
| Total Bedrooms | 5 |
| Below Grade Finished Area | 2384 |
| Room Type | Bedroom,Storm Shelter,Media Room,Pantry,Exercise Room,Wine Cellar,Living Areas (3+),Mud Room,Family Room,Family Room - Down |
| Total Baths | 7 |
Exterior Features
| Fencing | Wrought Iron |
|---|---|
| Parking Features | Driveway,Oversized,Garage Door Opener |
| Water Source | City |
| Foundation Details | Poured Concrete |
| Building Area Total | 7692 |
| Lot Size Acres | 0.88 |
| Other Equipment | Media Projector System,Water Filtration |
Amenities
- Foreclosure
- Views
- Short Sale
- New Construction
- Adult 55+
- Lease To Own
- No HOA Fees
- Furnished
- Primary On Main
- Air Conditioning
- Seller Finance
- Green
- Fixer Upper
- Horse
- Golf
- Fireplace
- Deck
- Garage
- Basement
- Pool
Property vs Single Family Average in 64836
Price
Taxes
Year Built
Visits
 The information displayed on this page is confidential, proprietary, and copyrighted information of Heartland Multiple Listing Service, Inc. (
 The data relating to real estate for sale on this web page comes in part from the Internet Data Exchange (IDX) of the Southern Missouri Regional MLS, LLC, Inc. Real estate listings held by Brokerage firms other than Venture Group Real Estate are marked with the IDX logo and detailed information about them includes the name of the listing Brokers. The information being provided is for consumers personal, noncommercial use and may not be used for any purpose other than to identify prospective properties
 Northwest Arkansas Board of REALTORS® All information deemed reliable but not guaranteed. All properties are subject to prior sale, change or withdrawal. Neither listing broker(s) or information provider(s) shall be responsible for any typographical errors, misinformation, misprints and shall be held totally harmless. Listing(s) information is provided for consumer's personal, non-commercial use and may not be used for any purpose other than to identify prospective properties consumers may be
 Ozark Gateway Association of REALTORS® (OGAOR). All information deemed reliable but not guaranteed. All properties are subject to prior sale, change or withdrawal. Neither listing broker(s) or information provider(s) shall be responsible for any typographical errors, misinformation, misprints and shall be held totally harmless. Listing(s) information is provided for consumer's personal, non-commercial use and may not be used for any purpose other than to identify prospective properties consumers may be interested in purchasing. The data relating to real estate for sale on this website comes in part from the Internet Data Exchange program of the Multiple Listing Service. Real estate listings held by brokerage firms other than Venture Group Real Estate may be marked with the Internet Data Exchange logo and detailed information about those properties will include the name of the listing broker(s) when required by the MLS. Copyright ©2026 All rights reserved.
Last Updated: September 21, 2026 2:17 PM UTC
Ozark Gateway Association of REALTORS® (OGAOR). All information deemed reliable but not guaranteed. All properties are subject to prior sale, change or withdrawal. Neither listing broker(s) or information provider(s) shall be responsible for any typographical errors, misinformation, misprints and shall be held totally harmless. Listing(s) information is provided for consumer's personal, non-commercial use and may not be used for any purpose other than to identify prospective properties consumers may be interested in purchasing. The data relating to real estate for sale on this website comes in part from the Internet Data Exchange program of the Multiple Listing Service. Real estate listings held by brokerage firms other than Venture Group Real Estate may be marked with the Internet Data Exchange logo and detailed information about those properties will include the name of the listing broker(s) when required by the MLS. Copyright ©2026 All rights reserved.
Last Updated: September 21, 2026 2:17 PM UTC
 All information deemed reliable but not guaranteed. All properties are subject to prior sale, change or withdrawal. Neither listing broker(s) or information provider(s) shall be responsible for any typographical errors, misinformation, misprints and shall be held totally harmless. Listing(s) information is provided for consumer's personal, non-commercial use and may not be used for any purpose other than to identify prospective properties consumers may be interested in purchasing. The data relating
