












Address
16372 S 1338 Road, Nevada, MO
Price
$ 293,500
Property Attributes
- MLS#2641693
- TypeSingle Family
- Listing Status Active
- CountyVERNON
- CityNevada
- Area235 - Vernon - St Clair - Cedar - Barton and Dade
- NeighborhoodHillside Estates
- Zip64772
- StyleContemporary
- Year Built1987
- Taxes$ 1564
- Price$ 293,500
- Bedrooms3
- Full Bathrooms3
- Half Bathrooms0
- Sqr Footage2624
- Lot Size1.92 Acres
Data Source:
Heartland MLS (HMLS)
Property Description
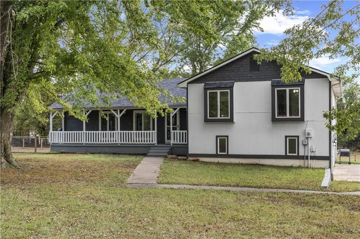
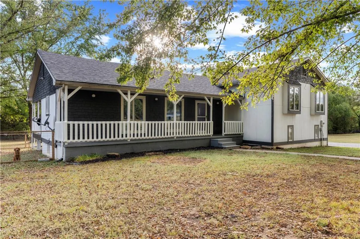
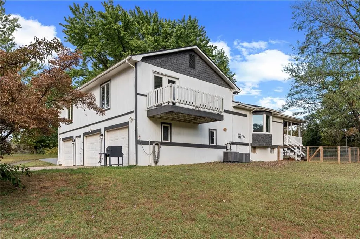
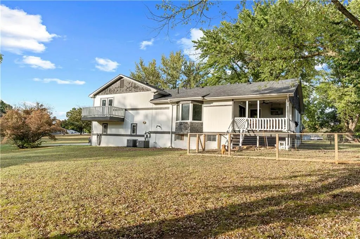
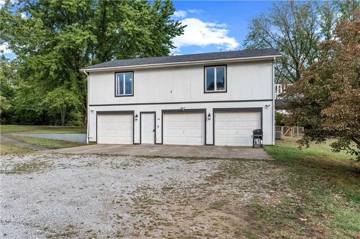
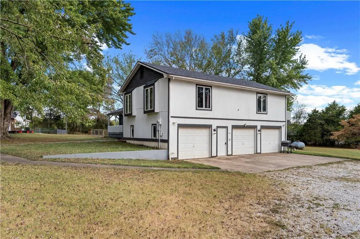
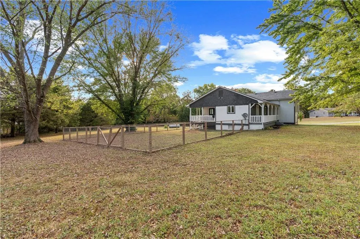
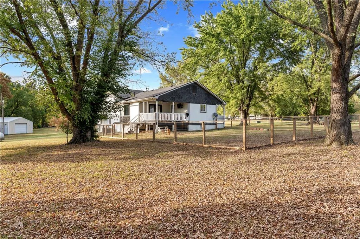
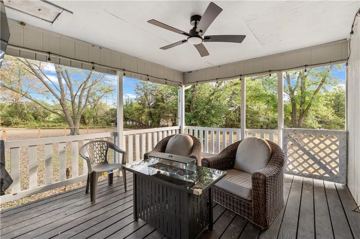
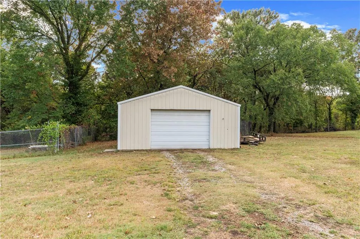
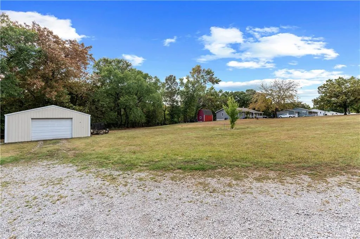
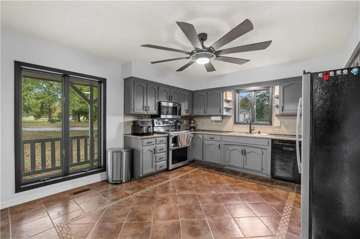
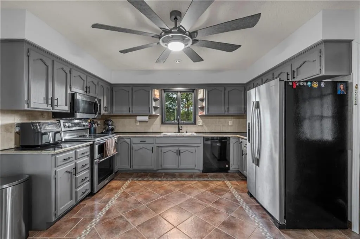
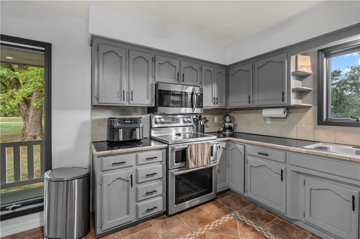
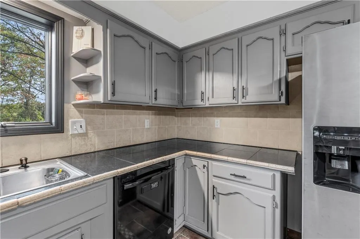
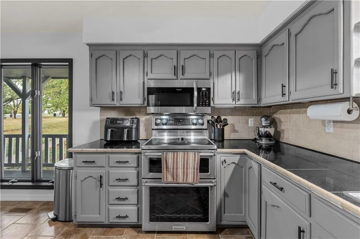
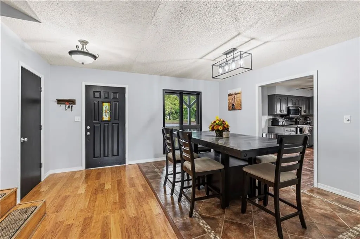
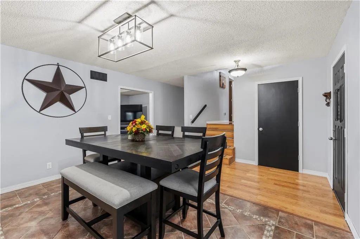
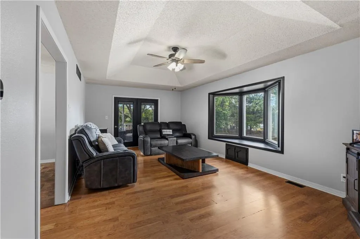
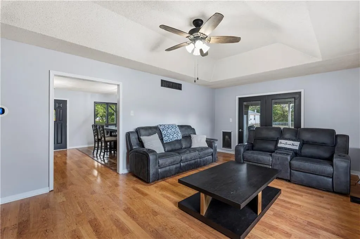
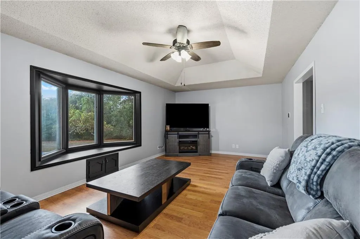
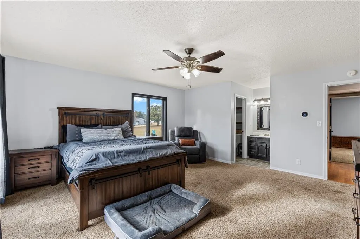
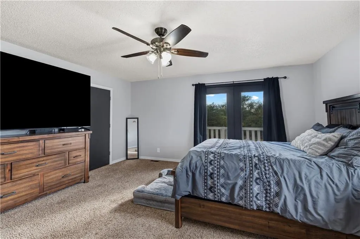
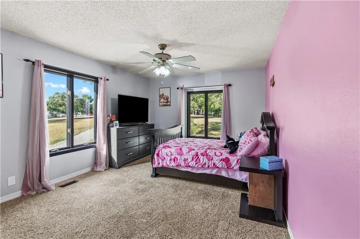
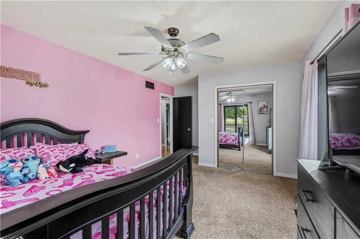
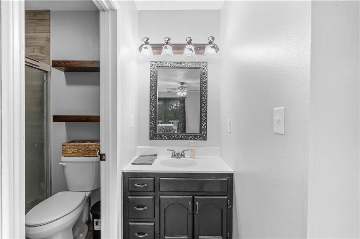
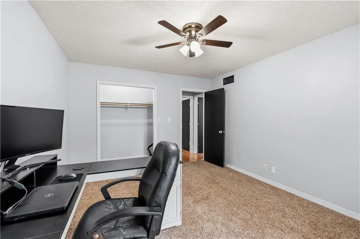
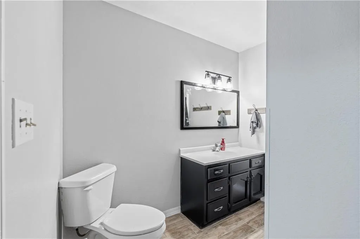
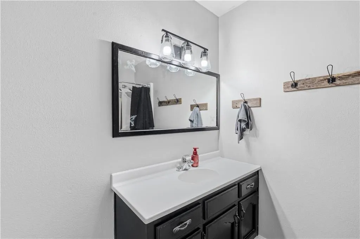
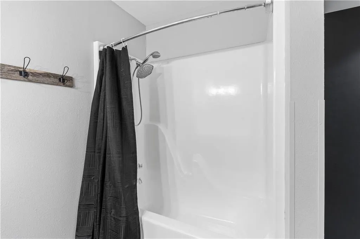
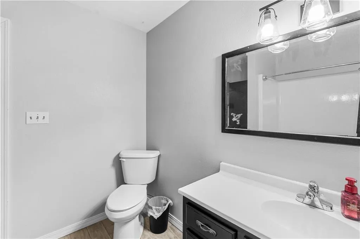
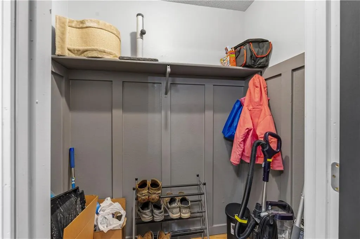
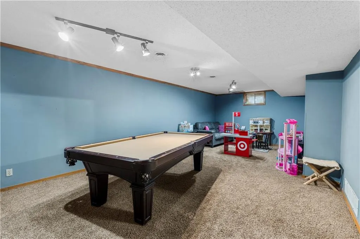
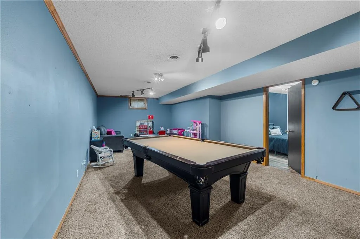
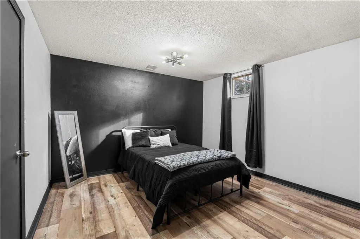
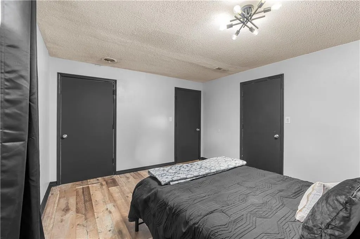
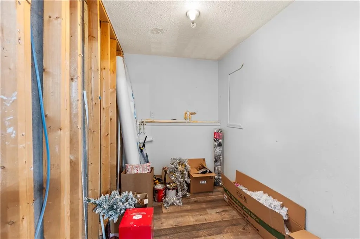
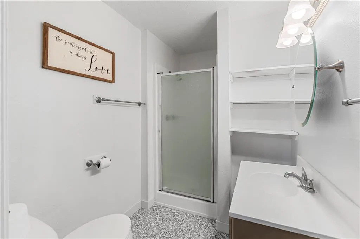
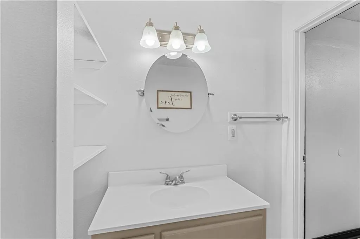
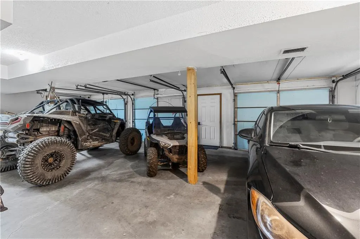
Plenty of room inside and out! This 3-bedroom, 3-bath split-level home offers approximately 2,624 square feet of finished living space and sits on 1.92 acres m/l in Nevada. Built in 1987, the home features 1,812 square feet above grade plus approximately 812 finished square feet below grade, providing multiple living areas and plenty of flexibility. The spacious main living room features a distinctive ceiling detail, large bay window and abundant natural light. A generous dining area leads into the kitchen with ample cabinetry, stainless steel appliances and detailed tile flooring. The bedrooms are nicely sized, and the finished lower level provides a large recreation/family room with plenty of space for entertaining, hobbies or a game room. Major improvements include a new roof and two HVAC units installed in 2023. Outdoor features include a long covered front porch, rear covered deck, additional balcony/deck space, mature trees and a partially fenced yard. The attached 3-car garage offers excellent parking and storage, and the separate 24' x 32' outbuilding provides even more room for a workshop, equipment or recreational vehicles. With over 2,600 square feet of finished living space, 1.92 acres m/l, three garage bays and a separate outbuilding, this property offers a combination of space and amenities that's hard to find
| Price History | |
|---|---|
| 9/16/2026 | Listed $293,500 |
General Features
| Living Area | 2624 |
|---|---|
| Sewer | Septic Tank |
| Heating | Propane |
| Cooling | Electric |
| Possession | Negotiable |
| Roof | Composition |
| Appliances | Dishwasher,Disposal,Dryer,Microwave,Refrigerator,Free-Standing Electric Oven,Washer |
| Garage Spaces | 3 |
| Patio/Porch Features | Deck,Porch |
| Architectural Style | Contemporary |
| Construction Materials | Frame |
| Year Built | 1987 |
| Property Subtype | Single Family Residence |
| Ownership | Private |
| County | Vernon |
| Property Type | Residential |
| HOA | No |
| Subdivision Name | Hillside Estates |
| Garage Y/N | Yes |
| Other Structures | Outbuilding |
| Full Baths | 3 |
| Status | Active |
| Directions | West on 54 from city limits,turn right on 1375 Rd.,go to 2nd 4 way stop (Rolling Acres),continue straight and follow curves back to 1338 Rd.,South on 1338 Rd to the end of the cul-de-sac. Watch for s |
| City | Nevada |
| High School District | Nevada |
| MLS Area | 235 - Vernon,St Clair,Cedar,Barton and Dade |
| Lot Size Units | Acres |
| Lot Size Square Feet | 83635.2 |
| Listing Terms | Cash,Conventional,FHA,USDA Loan,VA Loan |
| Public Remarks | Plenty of room inside and out! This 3-bedroom,3-bath split-level home offers approximately 2,624 square feet of finished living space and sits on 1.92 acres m/l in Nevada. Built in 1987,the home feat |
| Virtual Tour | https://my.matterport.com/show/?m=3Q5225UWkii |
| Standard Status | Active |
| In Flood Plain | Unknown |
Interior Features
| Interior Amenities | Ceiling Fan(s),Pantry |
|---|---|
| Basement | Finished,Partial |
| Flooring | Carpet,Ceramic Floor,Laminate |
| Basement (Y/N) | Yes |
| Air Conditioning Y/N | Yes |
| Fireplace Y/N | No |
| Above Grade Finished Area | 1812 |
| Laundry Features | In Garage |
| Total Bedrooms | 3 |
| Below Grade Finished Area | 812 |
| Dining Area Features | Eat-In Kitchen,Formal |
| Floor Plan Features | Tri Level |
Exterior Features
| Fencing | Other |
|---|---|
| Parking Features | Attached,Garage Door Opener |
| Lot Features | Acreage,Cul-De-Sac,Many Trees |
| Water Source | PWS Dist |
| Lot Size Area | 1.92 |
| Other Room Features | Family Room,Main Floor Primary Bedroom,Office |
Amenities
- Foreclosure
- Views
- Short Sale
- New Construction
- Adult 55+
- Lease To Own
- No HOA Fees
- Furnished
- Primary On Main
- Air Conditioning
- Seller Finance
- Green
- Fixer Upper
- Horse
- Golf
- Fireplace
- Deck
- Garage
- Basement
- Pool
Property vs Single Family Average in 64772
Price
Taxes
Year Built
 The information displayed on this page is confidential, proprietary, and copyrighted information of Heartland Multiple Listing Service, Inc. (
 The data relating to real estate for sale on this web page comes in part from the Internet Data Exchange (IDX) of the Southern Missouri Regional MLS, LLC, Inc. Real estate listings held by Brokerage firms other than Venture Group Real Estate are marked with the IDX logo and detailed information about them includes the name of the listing Brokers. The information being provided is for consumers personal, noncommercial use and may not be used for any purpose other than to identify prospective properties
 Northwest Arkansas Board of REALTORS® All information deemed reliable but not guaranteed. All properties are subject to prior sale, change or withdrawal. Neither listing broker(s) or information provider(s) shall be responsible for any typographical errors, misinformation, misprints and shall be held totally harmless. Listing(s) information is provided for consumer's personal, non-commercial use and may not be used for any purpose other than to identify prospective properties consumers may be
 Ozark Gateway Association of REALTORS® (OGAOR). All information deemed reliable but not guaranteed. All properties are subject to prior sale, change or withdrawal. Neither listing broker(s) or information provider(s) shall be responsible for any typographical errors, misinformation, misprints and shall be held totally harmless. Listing(s) information is provided for consumer's personal, non-commercial use and may not be used for any purpose other than to identify prospective properties consumers may be interested in purchasing. The data relating to real estate for sale on this website comes in part from the Internet Data Exchange program of the Multiple Listing Service. Real estate listings held by brokerage firms other than Venture Group Real Estate may be marked with the Internet Data Exchange logo and detailed information about those properties will include the name of the listing broker(s) when required by the MLS. Copyright ©2026 All rights reserved.
Last Updated: September 21, 2026 2:17 PM UTC
Ozark Gateway Association of REALTORS® (OGAOR). All information deemed reliable but not guaranteed. All properties are subject to prior sale, change or withdrawal. Neither listing broker(s) or information provider(s) shall be responsible for any typographical errors, misinformation, misprints and shall be held totally harmless. Listing(s) information is provided for consumer's personal, non-commercial use and may not be used for any purpose other than to identify prospective properties consumers may be interested in purchasing. The data relating to real estate for sale on this website comes in part from the Internet Data Exchange program of the Multiple Listing Service. Real estate listings held by brokerage firms other than Venture Group Real Estate may be marked with the Internet Data Exchange logo and detailed information about those properties will include the name of the listing broker(s) when required by the MLS. Copyright ©2026 All rights reserved.
Last Updated: September 21, 2026 2:17 PM UTC
 All information deemed reliable but not guaranteed. All properties are subject to prior sale, change or withdrawal. Neither listing broker(s) or information provider(s) shall be responsible for any typographical errors, misinformation, misprints and shall be held totally harmless. Listing(s) information is provided for consumer's personal, non-commercial use and may not be used for any purpose other than to identify prospective properties consumers may be interested in purchasing. The data relating
