
Open House Mon, Sep 21st 10:00 AM - 05:00 PM - New Construction
Address
1906 Shellbark Street, Raymore, MO
Price
$ 298,087
Property Attributes
- MLS#2632034
- TypeSingle Family
- Listing Status Active
- CountyCASS
- CityRaymore
- Area208 - Cass County - Mo
- NeighborhoodTimber Ridge
- Zip64083
- StyleTraditional
- Year Built2026
- Price$ 298,087
- Bedrooms2
- Full Bathrooms2
- Half Bathrooms0
- Sqr Footage1211
- Lot Size0.139141 Acres
Data Source:
Heartland MLS (HMLS)
Property Description
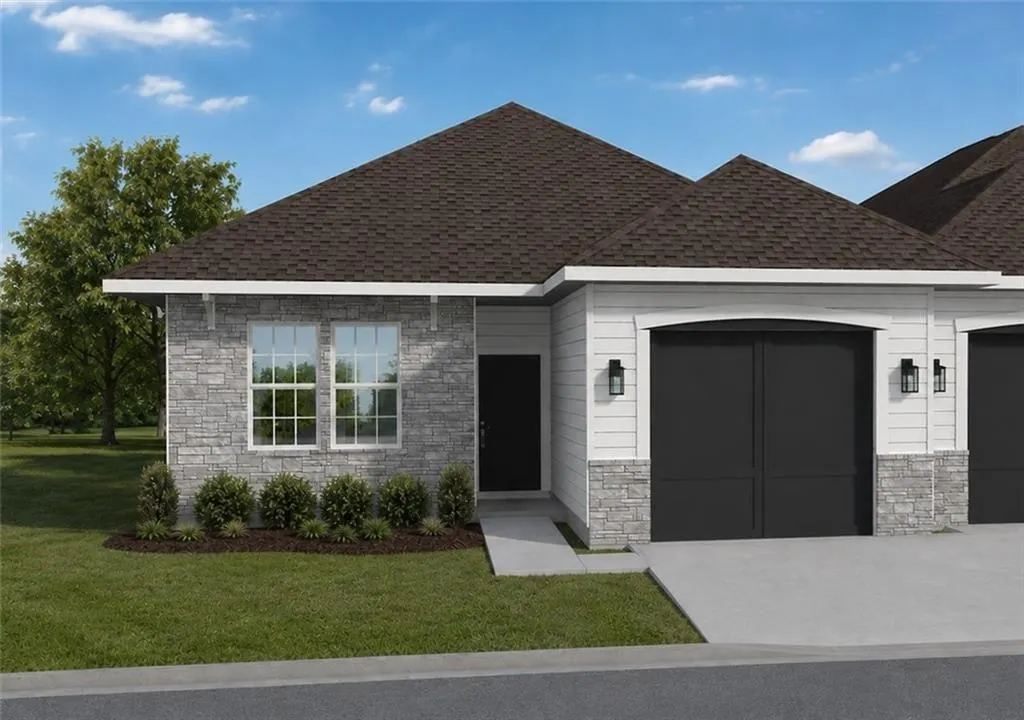
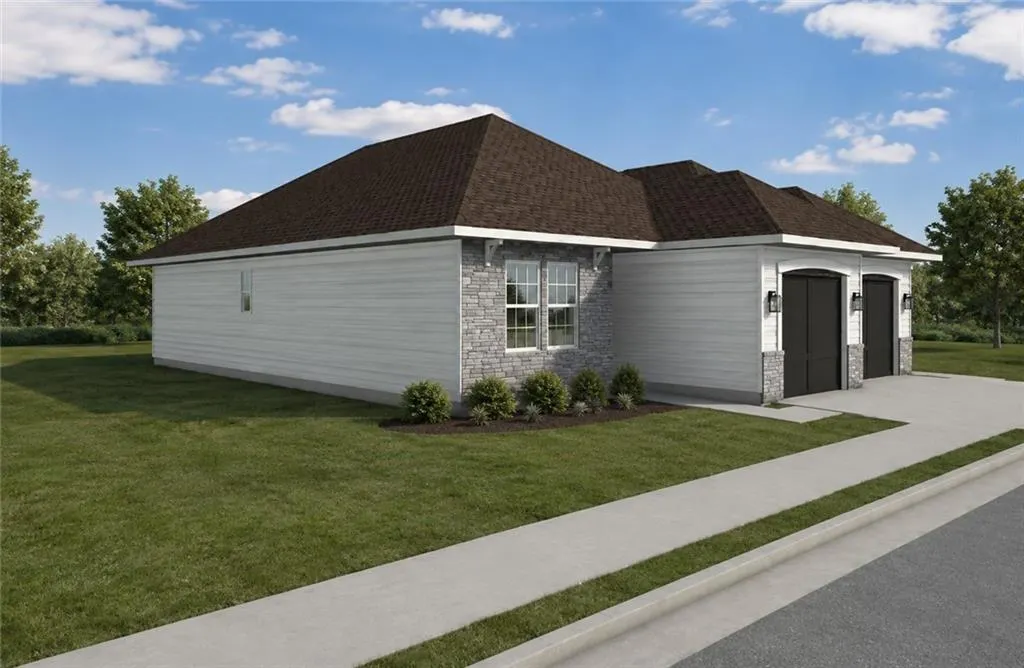
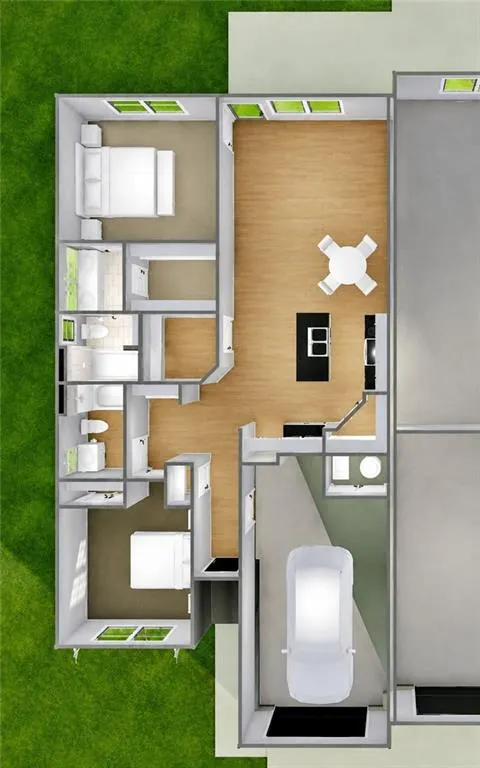
>> 4.99% ON THIS QUICK MOVE-IN LUXURY TWIN VILLA! Only while these promo funds remain *Details apply << Move-In Ready around OCTOBER 26TH! Because You Deserve a More Care-Free Lifestyle! The Paxton, by Ashlar Homes, designed exclusively for the Timber Ridge, Lawn-Maintenance Provided Community! This thoughtfully crafted single-level twin villa offers the perfect blend of style, comfort, and low-maintenance living. Featuring 2 bedrooms, 2 bathrooms, a spacious 1-car garage, and an open-concept layout with an expansive living room and kitchen that's ideal for everyday living and entertaining, the Paxton delivers everything you've been looking for in a home. Enjoy the freedom of lawn maintenance-provided living and a low-maintenance exterior, giving you more time for family, hobbies, travel, or simply relaxing at home. Every Paxton in Timber Ridge is built with exceptional quality and value, including James Hardie® ColorPlus® Siding that is backed by a 15-year finish warranty and a 30-year non-prorated transferrable substrate warranty, on a product that resists fire, moisture, and pests. Benefit from advanced double-wall construction, a 96% AFUE furnace, 14 SEER A/C, Sprinkler System, ceiling fan in the living room, and so much more. This home showcases Ashlar's beautiful Transitional Interior Palette with the Essential Package, features a striking boxed-up ceiling in the living room and primary bedroom, white kitchen cabinetry, timeless wood-grain luxury vinyl plank flooring, designer tile backsplash, stunning Quartz countertops, and a spacious primary suite and bath with tiled shower walls. Built by a local third-generation Kansas City builder, Ashlar Homes is known for quality craftsmanship, attention to detail, an outstanding customer experience, and a comprehensive warranty that provides confidence long after move-in day. Come discover why the Paxton at Timber Ridge offers the perfect combination of low-maintenance living, designer finishes, and exceptional value.
| Elementary School | Middle School | High School |
|---|---|---|
| Eagle Glen Elementary School | Raymore-Peculiar East Middle School | Raymore-Peculiar High School |
| Price History | |
|---|---|
| 7/17/2026 | Listed $305,420 |
| 8/14/2026 | 3$298,087 |
General Features
| Living Area | 1211 |
|---|---|
| Sewer | Public Sewer |
| Heating | Natural Gas |
| Cooling | Electric |
| Possession | Funding |
| Roof | Composition |
| Appliances | Dishwasher,Disposal,Microwave,Electric Range,Stainless Steel Appliance(s) |
| HOA Fee | 150 |
| Garage Spaces | 1 |
| Association Fee Includes | Curbside Recycle,Lawn Service,Other,Snow Removal,Trash |
| Patio/Porch Features | Patio |
| Architectural Style | Traditional |
| Security Features | Smoke Detector(s) |
| Construction Materials | Frame,Lap Siding,Stone Veneer |
| Year Built | 2026 |
| Property Subtype | Half Duplex |
| Ownership | Private |
| Assoc Fee Paid Per | Monthly |
| County | Cass |
| Property Type | Residential |
| HOA | Yes |
| Energy Efficient | Appliances,Construction,HVAC,Insulation,Lighting,Doors,Thermostat,Water Heater,Windows |
| Subdivision Name | Timber Ridge |
| Garage Y/N | Yes |
| Full Baths | 2 |
| Status | Active |
| Directions | Timber Ridge is just East of Dean off Johnston Drive and just a few blocks South of 58 Hwy. Take I-49 to 58 Hwy. from 58 Hwy.,take E. Outer Road to Johnston Drive. Take Johnston Drive East,just past |
| High School | Raymore-Peculiar |
| City | Raymore |
| Association Name | Timber Ridge Home Owner's Association |
| High School District | Raymore-Peculiar |
| MLS Area | 208 - Cass County,Mo |
| Lot Size Units | Square Feet |
| Lot Size Square Feet | 6061 |
| Listing Terms | Cash,Conventional,FHA,VA Loan |
| Elementary School | Eagle Glen |
| Middle/Junior High School | Raymore-Peculiar East |
| Property Condition | Under Construction |
| Public Remarks | >> 4.99% ON THIS QUICK MOVE-IN LUXURY TWIN VILLA! Only while these promo funds remain *Details apply |
| Builder Name | Ashlar Homes |
| Standard Status | Active |
| Green Features | Indoor Air Quality,Low Volatile Organic Compound |
| In Flood Plain | No |
| HMS_MaintenanceProvidedYN | Yes |
Interior Features
| Interior Amenities | Ceiling Fan(s),Custom Cabinets,Kitchen Island,Painted Cabinets,Pantry,Stained Cabinets,Walk-In Closet(s) |
|---|---|
| Basement | Slab |
| Flooring | Carpet,Luxury Vinyl,Tile |
| Basement (Y/N) | No |
| Air Conditioning Y/N | Yes |
| Window Features | Thermal Windows |
| Fireplace Y/N | No |
| Above Grade Finished Area | 1211 |
| Laundry Features | Laundry Room,Main Level |
| Total Bedrooms | 2 |
| Dining Area Features | Eat-In Kitchen,Kit/Dining Combo |
| Floor Plan Features | Ranch |
Exterior Features
| Parking Features | Attached,Garage Faces Front |
|---|---|
| Lot Features | City Lot,Sprinkler-In Ground |
| Water Source | Public |
| Lot Size Area | 6061 |
| Road Surface Type | Paved |
| Builder Model | Sutton |
| Road Responsibility | Public Maintenance |
| Other Room Features | Entry,Great Room,Main Floor BR,Main Floor Primary Bedroom |
Amenities
- Foreclosure
- Views
- Short Sale
- New Construction
- Adult 55+
- Lease To Own
- No HOA Fees
- Furnished
- Primary On Main
- Air Conditioning
- Seller Finance
- Green
- Fixer Upper
- Horse
- Golf
- Fireplace
- Deck
- Garage
- Basement
- Pool
Property vs Single Family Average in 64083
Price
Year Built
Visits
 The information displayed on this page is confidential, proprietary, and copyrighted information of Heartland Multiple Listing Service, Inc. (
 The data relating to real estate for sale on this web page comes in part from the Internet Data Exchange (IDX) of the Southern Missouri Regional MLS, LLC, Inc. Real estate listings held by Brokerage firms other than Venture Group Real Estate are marked with the IDX logo and detailed information about them includes the name of the listing Brokers. The information being provided is for consumers personal, noncommercial use and may not be used for any purpose other than to identify prospective properties
 Northwest Arkansas Board of REALTORS® All information deemed reliable but not guaranteed. All properties are subject to prior sale, change or withdrawal. Neither listing broker(s) or information provider(s) shall be responsible for any typographical errors, misinformation, misprints and shall be held totally harmless. Listing(s) information is provided for consumer's personal, non-commercial use and may not be used for any purpose other than to identify prospective properties consumers may be
 Ozark Gateway Association of REALTORS® (OGAOR). All information deemed reliable but not guaranteed. All properties are subject to prior sale, change or withdrawal. Neither listing broker(s) or information provider(s) shall be responsible for any typographical errors, misinformation, misprints and shall be held totally harmless. Listing(s) information is provided for consumer's personal, non-commercial use and may not be used for any purpose other than to identify prospective properties consumers may be interested in purchasing. The data relating to real estate for sale on this website comes in part from the Internet Data Exchange program of the Multiple Listing Service. Real estate listings held by brokerage firms other than Venture Group Real Estate may be marked with the Internet Data Exchange logo and detailed information about those properties will include the name of the listing broker(s) when required by the MLS. Copyright ©2026 All rights reserved.
Last Updated: September 21, 2026 2:17 PM UTC
Ozark Gateway Association of REALTORS® (OGAOR). All information deemed reliable but not guaranteed. All properties are subject to prior sale, change or withdrawal. Neither listing broker(s) or information provider(s) shall be responsible for any typographical errors, misinformation, misprints and shall be held totally harmless. Listing(s) information is provided for consumer's personal, non-commercial use and may not be used for any purpose other than to identify prospective properties consumers may be interested in purchasing. The data relating to real estate for sale on this website comes in part from the Internet Data Exchange program of the Multiple Listing Service. Real estate listings held by brokerage firms other than Venture Group Real Estate may be marked with the Internet Data Exchange logo and detailed information about those properties will include the name of the listing broker(s) when required by the MLS. Copyright ©2026 All rights reserved.
Last Updated: September 21, 2026 2:17 PM UTC
 All information deemed reliable but not guaranteed. All properties are subject to prior sale, change or withdrawal. Neither listing broker(s) or information provider(s) shall be responsible for any typographical errors, misinformation, misprints and shall be held totally harmless. Listing(s) information is provided for consumer's personal, non-commercial use and may not be used for any purpose other than to identify prospective properties consumers may be interested in purchasing. The data relating
